If a central Port Orange location paired with peaceful water views sounds like your kind of living, this one checks all the boxes. Tucked into the heart of the neighborhood, this newer construction home offers a thoughtful balance of convenience and calm--easy access to major roadways without the background noise that often comes with it. Inside and out, the setting shines. Water views greet you from much of the home, while the backyard delivers those picture-perfect sunset moments that never get old. With an easement to the north, you'll enjoy an added sense of space and privacy that's hard to find. Positioned near the end of a cul-de-sac, the low traffic adds to the relaxed, tucked-away feel--ideal for unwinding at the end of the day. Just a block to the west, Coraci Sports Complex offers recreation and open space, while nearby shopping plazas and The Pavilion provide easy access to dining, groceries, entertainment, and everyday essentials. Built in 2018, this home offers the confidence of modern construction and systems, allowing you to focus less on maintenance and more on enjoying your surroundings.
Don't miss the chance to level up on lifestyle without busting beyond the budget. Room sizes are approximate; all information obtained through tax rolls and is intended to be accurate but cannot be guaranteed.
Active
Price cut: $14.5K (7/24)
$425,000
5324 Royal Plantation Blvd, Port Orange, FL 32128
5beds
2,674sqft
:
Get pre-qualified$2,887/mo
Single Family Residence, Residential
Built in 2018
6,969 Square Feet Lot
$419,800 Zestimate®
$159/sqft
$43/mo HOA
What's special
Peaceful water views
- 110 days |
- 415 |
- 18 |
Zillow last checked:
Listing updated:
Listed by:
Marsha E. Evans PA 386-566-2509,
Realty Pros Assured
Source: DBAMLS,MLS#: 1225374
Facts & features
Interior
Bedrooms & bathrooms
- Bedrooms: 5
- Bathrooms: 3
- Full bathrooms: 3
Bedroom 1
- Level: Second
- Area: 273 Square Feet
- Dimensions: 13.00 x 21.00
Bedroom 2
- Level: Main
- Area: 144 Square Feet
- Dimensions: 12.00 x 12.00
Bedroom 3
- Level: Second
- Area: 132 Square Feet
- Dimensions: 11.00 x 12.00
Bedroom 4
- Level: Second
- Area: 132 Square Feet
- Dimensions: 11.00 x 12.00
Bedroom 5
- Level: Second
- Area: 144 Square Feet
- Dimensions: 12.00 x 12.00
Primary bathroom
- Level: Second
- Area: 66 Square Feet
- Dimensions: 11.00 x 6.00
Bathroom 2
- Level: Main
- Area: 40 Square Feet
- Dimensions: 5.00 x 8.00
Bathroom 3
- Level: Second
- Area: 99 Square Feet
- Dimensions: 11.00 x 9.00
Dining room
- Level: Main
- Area: 117 Square Feet
- Dimensions: 9.00 x 13.00
Family room
- Level: Main
- Area: 225 Square Feet
- Dimensions: 15.00 x 15.00
Kitchen
- Level: Main
- Area: 180 Square Feet
- Dimensions: 12.00 x 15.00
Laundry
- Level: Second
- Area: 42 Square Feet
- Dimensions: 7.00 x 6.00
Living room
- Level: Main
- Area: 143 Square Feet
- Dimensions: 11.00 x 13.00
Living room
- Level: Second
- Area: 176 Square Feet
- Dimensions: 11.00 x 16.00
Heating
- Central, Electric
Cooling
- Electric
Appliances
- Included: Refrigerator, Microwave, Electric Water Heater, Electric Range, Disposal
- Laundry: Electric Dryer Hookup, Upper Level, Washer Hookup
Features
- Breakfast Bar, Breakfast Nook, Entrance Foyer, Kitchen Island, Open Floorplan, Pantry, Primary Bathroom - Shower No Tub, Split Bedrooms, Walk-In Closet(s)
- Flooring: Carpet, Tile
Interior area
- Total structure area: 3,246
- Total interior livable area: 2,674 sqft
Property
Parking
- Total spaces: 2
- Parking features: Garage
- Garage spaces: 2
Accessibility
- Accessibility features: Accessible Bedroom, Accessible Central Living Area, Accessible Closets, Accessible Entrance, Accessible Full Bath, Accessible Hallway(s), Accessible Kitchen, Accessible Kitchen Appliances, Central Living Area
Features
- Levels: Two
- Stories: 2
- Patio & porch: Front Porch
- Has view: Yes
- View description: Water
- Has water view: Yes
- Water view: Water
- Waterfront features: Pond
Lot
- Size: 6,969 Square Feet
- Dimensions: 80 x 110
- Features: Drainage Canal
Details
- Parcel number: 621312001210
- Zoning description: Single Family
Construction
Type & style
- Home type: SingleFamily
- Property subtype: Single Family Residence, Residential
Materials
- Block, Stucco
- Foundation: Slab
- Roof: Shingle
Condition
- Updated/Remodeled
- New construction: No
- Year built: 2018
Utilities & green energy
- Sewer: Public Sewer
- Water: Public
- Utilities for property: Cable Available, Electricity Connected, Sewer Connected, Water Connected
Community & HOA
Community
- Subdivision: Port Orange Plantation
HOA
- Has HOA: Yes
- Amenities included: Maintenance Grounds
- Services included: Maintenance Grounds
- HOA fee: $520 annually
- HOA name: Port Orange Plantation HOA
- HOA phone: 386-767-5575
Location
- Region: Port Orange
Financial & listing details
- Price per square foot: $159/sqft
- Tax assessed value: $383,737
- Annual tax amount: $6,510
- Date on market: 4/17/2026
- Listing terms: Cash,Conventional,FHA,VA Loan
- Electric utility on property: Yes
- Road surface type: Paved
Estimated market value
$419,800
$399,000 - $441,000
$3,050/mo
Price history
| Date | Event | Price |
|---|---|---|
| 7/24/2026 | Price change | $425,000-3.3%$159/sqft |
Source:  DBAMLS #1225374 Report a problem DBAMLS #1225374 Report a problem | ||
| 7/9/2026 | Price change | $439,500-1.2%$164/sqft |
Source: DBAMLS #1225374 Report a problem | ||
| 6/12/2026 | Price change | $445,000-1.1%$166/sqft |
Source: DBAMLS #1225374 Report a problem | ||
| 4/17/2026 | Listed for sale | $450,000+65.8%$168/sqft |
Source: DBAMLS #1225374 Report a problem | ||
| 4/30/2018 | Sold | $271,490-9.5%$102/sqft |
Source: DBAMLS #1037959 Report a problem | ||
| 12/29/2004 | Sold | $300,000$112/sqft |
Source: Public Record Report a problem | ||
Public tax history
| Year | Property taxes | Tax assessment |
|---|---|---|
| 2025 | $6,511 +9.2% | $383,737 +15.5% |
| 2024 | $5,961 +3.2% | $332,116 +10% |
| 2023 | $5,776 +7.8% | $301,924 +10% |
| 2022 | $5,359 | $274,476 +10% |
| 2021 | -- | $249,524 -0.3% |
| 2020 | $4,740 | $250,177 +8.7% |
| 2019 | $4,740 +9.4% | $230,058 +1079.8% |
| 2018 | $4,332 +800.5% | $19,500 -6% |
| 2017 | $481 | $20,750 |
Find assessor info on the county website
Monthly payment
Est. payment
Payment breakdown
Explore the cost of this home by adjusting the details. Changes won't be saved.Climate risks
Neighborhood: 32128
Nearby schools
GreatSchools rating
- 8/10Spruce Creek Elementary SchoolGrades: PK-5Distance: 3.2 mi
- 4/10Silver Sands Middle SchoolGrades: 6-8Distance: 2.7 mi
- 5/10Atlantic High SchoolGrades: PK,9-12Distance: 3 mi
- $466,6005 bd3 ba2.6k sqft5324 Royal Plantation Blvd, Pt Orange, FL 32128Off Market

- $350,5003 bd2 ba1.7k sqft5326 Royal Plantation Blvd, Port Orange, FL 32128Off Market
- $493,5004 bd2 ba1.8k sqft5328 Royal Plantation Blvd, Port Orange, FL 32128Off Market
- $488,7005 bd3 ba2.6k sqft5327 Royal Plantation Blvd, Port Orange, FL 32128Off Market
- $357,5003 bd2 ba1.7k sqft5329 Royal Plantation Blvd, Port Orange, FL 32128Sold
- $354,9003 bd2 ba1.7k sqft5325 Royal Plantation Blvd, Port Orange, FL 32128Off Market
- $346,1003 bd2 ba1.6k sqft5330 Royal Plantation Blvd, Port Orange, FL 32128Off Market
- $380,0003 bd2 ba1.6k sqft5337 Sandpine Haven Ln, Port Orange, FL 32128Sold
A local agent can set up tours, give advice and negotiate with sellers.
A local lender can help you make sure your offer is ready when you are.
Similar homes
- $450,0005 bd3 ba2.7k sqft5215 Bear Corn Run, Port Orange, FL 32128For Sale
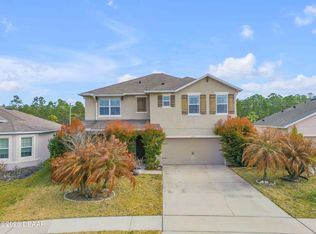
 MLS ID #1223292, Albert Amalfitano, Engel & Voelkers New Smyrna Beach. DBAMLS
 - $409,8884 bd2 ba1.8k sqft5428 Hutchinson St, Port Orange, FL 32128For Sale
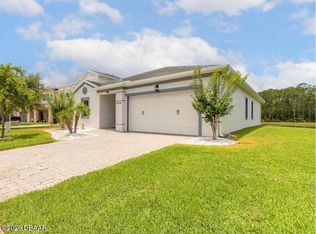 MLS ID #1227537, Kimberly Sbordone Tomlinson, RE/MAX Signature. DBAMLS
 - $350,0004 bd3 ba2.3k sqft5266 Plantation Home Way, Port Orange, FL 32128For Sale
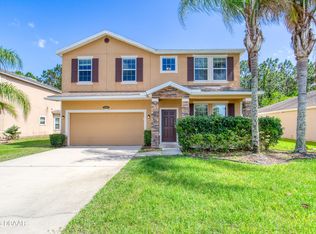 MLS ID #1225192, Jonathan Gildon, Realty Pros Assured. DBAMLS
 - $345,0003 bd2 ba1.5k sqft5257 Plantation Home Way, Port Orange, FL 32128For Sale
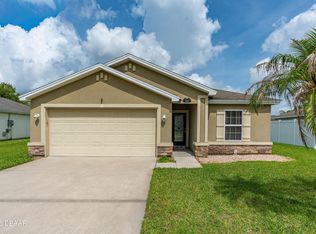 MLS ID #1227015, Patty Lynn, Realty Pros Assured. DBAMLS
 - $345,0003 bd2 ba1.3k sqft5339 Coquina Shores Ln, Port Orange, FL 32128For SaleMLS ID #1228173, Kelli Patton, Keller Williams Realty Florida Partners. DBAMLS
- $324,9002 bd2 ba1.6k sqft113 Dusk Meadow Trl, Port Orange, FL 32128For SaleMLS ID #1229340, Janet Fuller, RE/MAX Signature. DBAMLS
- $399,9003 bd2 ba1.6k sqft6816 Amici Ct, Port Orange, FL 32128For SaleMLS ID #1228975, Bryan Morford, Realty Pros Assured. DBAMLS
- $475,0004 bd2 ba2k sqft6243 Woodhaven Village Dr, Port Orange, FL 32128For SaleMLS ID #1226384, Bryan Morford, Realty Pros Assured. DBAMLS
- $364,0004 bd3 ba2.3k sqft874 Quarters Ct, Port Orange, FL 32129For SaleMLS ID #1225653, Julie Slowinski, Pristine Properties of Volusia. DBAMLS
- $440,9904 bd3 ba2.3k sqft1164 Morfontaine St, Daytona Beach, FL 32124New ConstructionMLS ID #1228100, Stephen Cline, D R Horton Realty of Central Florida. DBAMLS
- $599,9994 bd3 ba2.3k sqft2911 Cypress Ridge Trail, Port Orange, FL 32128For Sale
 MLS ID #B26040664, John Phanco, The Flagler Real Estate Co. BeachesMLS
 - $395,0003 bd2 ba1.5k sqft1823 Creekwater Blvd, Port Orange, FL 32128For SaleMLS ID #1220058, Jann Rotstein, Daytona Realty Inc.. DBAMLS
- $344,9003 bd2 ba1.4k sqft1730 Arash Cir, Port Orange, FL 32128For SaleMLS ID #1227470, Kelli Patton, Keller Williams Realty Florida Partners. DBAMLS
- $375,0003 bd2 ba1.9k sqft3968 Sunset Cove Dr, Port Orange, FL 32129For SaleMLS ID #1222597, Leon Sanclemente, Century 21 Sundance Realty. DBAMLS
- $375,0004 bd2 ba1.8k sqft3873 Sunset Cove Dr, Port Orange, FL 32129For SaleMLS ID #1227296, Rick Hose, EXIT Real Estate Property Solutions. DBAMLS
- $450,0004 bd3 ba2.5k sqft3321 Marsili Ave, New Smyrna Beach, FL 32168For SaleMLS ID #1227767, Patricia Collado, Collado Real Estate. DBAMLS
- $459,9005 bd3 ba2.8k sqft223 Winged Foot Ln, Daytona Beach, FL 32124For SaleMLS ID #1226756, Deana Frechette, Simply Real Estate. DBAMLS
- $434,5005 bd3 ba2.2k sqft1251 Sand Trap Ct, Daytona Beach, FL 32124For SaleMLS ID #1227146, Manoush Kazazian, Epique Realty Inc. DBAMLS
- $475,0003 bd2 ba1.6k sqft5941 Marville Cir, Port Orange, FL 32127For SaleMLS ID #1223337, Listing Reciprocal, Nonmember office. DBAMLS
- $399,9003 bd2 ba1.8k sqft16 Manderley Ln, Ormond Beach, FL 32174For SaleMLS ID #1229202, Marsha E. Evans PA, Realty Pros Assured. DBAMLS
