Welcome to the kind of home buyers ask for every single day... newer construction, room to grow, energy efficiency, and a location that makes everyday life easier.
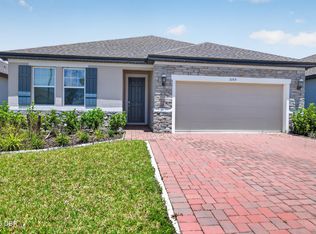
Built in 2023 and beautifully maintained, this move in ready two story residence offers 5 true bedrooms plus a dedicated office/flex room that could easily function as a 6th bedroom, playroom, media room, or guest retreat. Inside, soaring ceilings and an open concept layout create a bright, connected feel, while modern finishes including tile throughout the living areas, recessed lighting, stainless steel appliances, and a spacious walk in pantry bring both style and function. Thoughtfully designed for everyday living, the home offers extensive storage throughout to support both function and flexibility. The thoughtfully designed first floor primary suite offers privacy and convenience with an extensive ensuite bath, while indoor laundry and flexible living spaces make everyday life effortless. (cont'd) Outside, enjoy the curb appeal of professional landscaping and hardscaping with decorative rock, a welcoming covered front porch, rear patio, front and rear irrigation, and desirable corner lot positioning.
And the feature that truly sets this home apart... the whole house solar system is fully paid off by the seller, allowing you to enjoy the benefits of energy efficiency from day one without the added expense. Additional highlights include hurricane wind rated double pane windows, professionally painted interiors, and a home security surveillance system that conveys.
Residents enjoy access to the community pool and an unbeatable location with quick access to I 95 and I 4, shopping, schools, hospitals, universities, airports, cruise terminals, and Daytona Beach less than 15 minutes away. Enjoy being just minutes from Daytona International Airport and close to the energy and excitement of NASCAR events, entertainment, and year round attractions while still coming home to a quiet residential setting.
This isn't just newer construction... it's the opportunity to skip the projects, avoid the upgrade costs, and start enjoying life from day one.
All information is intended to be accurate; however, Buyer and Buyer's agent should independently verify any information important to Buyer's purchasing decision.
Active
Price cut: $10K (8/19)
$449,900
223 Winged Foot Ln, Daytona Beach, FL 32124
5beds
2,869sqft
Single Family Residence, Residential
Built in 2023
7,405 Square Feet Lot
$443,700 Zestimate®
$157/sqft
$60/mo HOA
What's special
Modern finishesProfessionally painted interiorsBright connected feelExtensive storage throughoutFlexible living spacesRear patioWelcoming covered front porch
- 111 days
- 225
- 27
Zillow last checked:
Listing updated:
Listed by:
Deana Frechette 386-804-5562,
Simply Real Estate,
Henrik Host-Madsen 386-488-2181
Source: DBAMLS,MLS#: 1226756
Facts & features
Interior
Bedrooms & bathrooms
- Bedrooms: 5
- Bathrooms: 3
- Full bathrooms: 2
- 1/2 bathrooms: 1
Bedroom 1
- Level: First
- Area: 266 Square Feet
- Dimensions: 14.00 x 19.00
Bedroom 2
- Level: Second
- Area: 132 Square Feet
- Dimensions: 12.00 x 11.00
Bedroom 3
- Level: Second
- Area: 121 Square Feet
- Dimensions: 11.00 x 11.00
Bedroom 4
- Level: Second
- Area: 132 Square Feet
- Dimensions: 11.00 x 12.00
Bedroom 5
- Level: Second
- Area: 156 Square Feet
- Dimensions: 13.00 x 12.00
Bonus room
- Level: First
- Area: 144 Square Feet
- Dimensions: 12.00 x 12.00
Dining room
- Level: First
- Area: 180 Square Feet
- Dimensions: 10.00 x 18.00
Kitchen
- Level: First
- Area: 143 Square Feet
- Dimensions: 11.00 x 13.00
Living room
- Level: First
- Area: 288 Square Feet
- Dimensions: 16.00 x 18.00
Loft
- Level: Second
- Area: 208 Square Feet
- Dimensions: 13.00 x 16.00
Heating
- Central, Electric, Heat Pump, Zoned
Cooling
- Central Air, Electric, Zoned
Appliances
- Included: Other, Refrigerator, Microwave, Electric Water Heater, Electric Range, Dishwasher
- Laundry: Electric Dryer Hookup, In Unit, Washer Hookup
Features
- Breakfast Bar, Ceiling Fan(s), Entrance Foyer, Kitchen Island, Open Floorplan, Pantry, Primary Bathroom - Shower No Tub, Primary Downstairs, Split Bedrooms, Walk-In Closet(s)
- Flooring: Carpet, Tile
Interior area
- Total structure area: 3,518
- Total interior livable area: 2,869 sqft
Video & virtual tour
Property
Parking
- Total spaces: 2
- Parking features: Attached, Garage, Garage Door Opener
- Attached garage spaces: 2
Features
- Levels: Two
- Stories: 2
- Patio & porch: Front Porch, Patio
Lot
- Size: 7,405 Square Feet
- Features: Corner Lot, Sprinklers In Front, Sprinklers In Rear
Details
- Parcel number: 522902001710
Construction
Type & style
- Home type: SingleFamily
- Architectural style: Contemporary,Traditional
- Property subtype: Single Family Residence, Residential
Materials
- Block, Concrete, Stucco
- Foundation: Slab
- Roof: Shingle
Condition
- Updated/Remodeled
- New construction: No
- Year built: 2023
Utilities & green energy
- Sewer: Public Sewer
- Water: Public
- Utilities for property: Cable Available, Electricity Connected, Sewer Connected, Water Connected
Community & HOA
Community
- Security: Closed Circuit Camera(s), Smoke Detector(s)
- Subdivision: Lennar at Preserve at LPGA
HOA
- Has HOA: Yes
- Amenities included: Jogging Path, Playground, Pool
- HOA fee: $60 monthly
- HOA name: Solaris Management
- HOA phone: 386-868-1414
Location
- Region: Daytona Beach
Financial & listing details
- Price per square foot: $157/sqft
- Tax assessed value: $421,016
- Annual tax amount: $8,807
- Date on market: 5/22/2026
- Listing terms: Cash,Conventional,FHA,VA Loan
- Electric utility on property: Yes
- Road surface type: Paved
Estimated market value
$443,700
$422,000 - $466,000
$3,106/mo
Price history
| Date | Event | Price |
|---|---|---|
| 8/19/2026 | Price change | $449,900-2.2%$157/sqft |
Source:  DBAMLS #1226756 Report a problem DBAMLS #1226756 Report a problem | ||
| 8/1/2026 | Price change | $459,900-2.1%$160/sqft |
Source: DBAMLS #1226756 Report a problem | ||
| 7/9/2026 | Price change | $469,900-1.1%$164/sqft |
Source: DBAMLS #1226756 Report a problem | ||
| 6/5/2026 | Price change | $474,900-1%$166/sqft |
Source:  Stellar MLS #FC318681 Report a problem Stellar MLS #FC318681 Report a problem | ||
| 5/22/2026 | Listed for sale | $479,900+8.2%$167/sqft |
Source: DBAMLS #1226756 Report a problem | ||
| 4/29/2024 | Sold | $443,575+5.6%$155/sqft |
Source: Public Record Report a problem | ||
| 1/26/2023 | Sold | $419,999$146/sqft |
Source: Public Record Report a problem | ||
| 10/28/2022 | Pending sale | $419,999$146/sqft |
Source: Stellar MLS #T3386090 Report a problem | ||
| 10/26/2022 | Price change | $419,999-2.5%$146/sqft |
Source: Stellar MLS #T3386090 Report a problem | ||
| 10/12/2022 | Price change | $430,785-4.4%$150/sqft |
Source: Stellar MLS #T3386090 Report a problem | ||
| 9/19/2022 | Price change | $450,785+0.1%$157/sqft |
Source: Stellar MLS #T3386090 Report a problem | ||
| 7/29/2022 | Price change | $450,285+0.3%$157/sqft |
Source: Stellar MLS #T3386090 Report a problem | ||
| 7/27/2022 | Price change | $448,735+0.9%$156/sqft |
Source: Stellar MLS #T3386090 Report a problem | ||
| 7/20/2022 | Price change | $444,735+0.2%$155/sqft |
Source: Stellar MLS #T3386090 Report a problem | ||
| 7/6/2022 | Listed for sale | $443,970$155/sqft |
Source: Stellar MLS #T3386090 Report a problem | ||
Public tax history
| Year | Property taxes | Tax assessment |
|---|---|---|
| 2025 | $8,807 -5.1% | $421,016 +4.7% |
| 2024 | $9,280 +297.3% | $402,109 +712.3% |
| 2023 | $2,336 +15.4% | $49,500 +10% |
| 2022 | $2,023 | $45,000 |
Find assessor info on the county website
Monthly payment
Est. payment
Payment breakdown
Explore the cost of this home by adjusting the details. Changes won't be saved.Climate risks
Neighborhood: 32124
Nearby schools
Schools provided by the listing agent
- Elementary: Champion
- Middle: Hinson
- High: Mainland
Source: DBAMLS. This data may not be complete. We recommend contacting the local school district to confirm school assignments for this home.
- $356,3004 bd2 ba1.9k sqft219 Winged Foot Ln, Daytona Beach, FL 32124Off Market
- $395,5004 bd3 ba2.1k sqft1154 Pacific Dunes Ct, Daytona Beach, FL 32124Off Market
- $368,1004 bd3 ba2k sqft213 Winged Foot Ln, Daytona Beach, FL 32124Off Market
- $385,0004 bd3 ba2.1k sqft1104 Sand Trap Ct, Daytona Beach, FL 32124For Sale

Similar homes
- $429,9995 bd3 ba2.3k sqft210 Eagle Harbor Way, Daytona Beach, FL 32124For Sale

 MLS ID #1229850, Neshia Oglesby, Century 21 Sundance Realty. DBAMLS
 - $399,0004 bd3 ba2k sqft1184 SAND TRAP Court, Daytona Beach, FL 32124For Sale
 MLS ID #2125367, EVELYN VERGARA. realMLS
 - $481,9004 bd3 ba2.3k sqft273 Eagle Harbor Way, Daytona Beach, FL 32124For Sale
 MLS ID #1229598, Cheryl Gray, Oceans Luxury Realty Full Service LLC. DBAMLS
 - $450,0004 bd3 ba2.2k sqft3105 Legends Preserve Dr, Daytona Beach, FL 32124For Sale
 MLS ID #1228909, Thomas DuBrule, Halifax Area Properties LLC. DBAMLS
 - $415,0004 bd3 ba2.3k sqft100 Links Terrace Blvd, Daytona Beach, FL 32124For SaleMLS ID #1229642, Bonnie Karet, Realty Pros Assured. DBAMLS
- $375,0005 bd3 ba2.4k sqft1192 Belle Isle Ln, Daytona Beach, FL 32124For SaleMLS ID #1223045, Scott Skare, Adams, Cameron & Co., Realtors. DBAMLS
- $379,9003 bd2 ba2k sqft289 Crestwind Dr, Daytona Beach, FL 32124For SaleMLS ID #1228986, Deborah Carter, Realty Pros Assured. DBAMLS
- $364,5004 bd2 ba1.8k sqft306 Eagle Harbor Way, Daytona Beach, FL 32124For SaleMLS ID #1227930, Stephanie Cathey, RE/MAX Signature. DBAMLS
- $462,9002 bd2 ba1.5k sqft252 Coral Reef Way, Daytona Beach, FL 32124For SaleMLS ID #1228101, Sandra Larose, Bob Hodges and Sons Realty. DBAMLS
- $364,9003 bd2 ba1.8k sqft222 Eagle Harbor Way, Daytona Beach, FL 32124For SaleMLS ID #1227570, Lee Toutounchian, Executive Realty Group LLC. DBAMLS
- $670,0004 bd3 ba2.7k sqft177 Cyan Ave, Daytona Beach, FL 32124For SaleMLS ID #1229947, Justin Gore, Florida Advantage Realty Group. DBAMLS
- $375,0003 bd3 ba1.8k sqft381 Crestwind Dr, Daytona Beach, FL 32124For SaleMLS ID #1225626, Stephanie Cathey, RE/MAX Signature. DBAMLS
- $595,0002 bd2 ba1.9k sqft664 Landshark Blvd, Daytona Beach, FL 32124For SaleMLS ID #1230589, Brandon Roth, East Beach Realty. DBAMLS
- $418,0002 bd2 ba1.4k sqft663 Lost Shaker Way, Daytona Beach, FL 32124For SaleMLS ID #1230522, Kim Baxter, Coldwell Banker Coast Realty. DBAMLS
- $369,0003 bd2 ba1.9k sqft549 Champion Ridge Dr, Daytona Beach, FL 32124For SaleMLS ID #1222358, Justin Gore, Florida Advantage Realty Group. DBAMLS
- $385,0003 bd2 ba1.5k sqft217 Eagle Harbor Way, Daytona Beach, FL 32124For SaleMLS ID #1229495, Tina Kovac, Coldwell Banker Coast Realty. DBAMLS
- $349,9004 bd2 ba1.7k sqft157 Links Terrace Blvd, Daytona Beach, FL 32124For SaleMLS ID #1224362, Lynette Baerga Cruz, Resource One Realty. DBAMLS
- $579,9004 bd3 ba2.3k sqft104 Cerise Ct, Daytona Beach, FL 32124For SaleMLS ID #1221822, Robert Martin, We Sell or We Buy Realty. DBAMLS
- $379,9004 bd3 ba2k sqft108 Grebe Ct, Daytona Beach, FL 32119For SaleMLS ID #1226186, Janet L McDermott, Collado Real Estate. DBAMLS
