Fully Fenced Oversized Yard that backs up to a Preserve. This fully upgraded, move-in ready 2024-built Panama Model offering the perfect blend of modern design, smart home convenience, and flexible living space.
This spacious home features 4 bedrooms, 2.5 bathrooms and additional flex/bonus room--ideal for a home office, gym, playroom, or easily adaptable to suit your lifestyle needs. With 2,377 sq ft under air and 3,568 total sq ft, the layout is designed for both comfort and functionality.
Step inside to find 9' ceilings, tray ceilings, upgraded tile flooring throughout, and an abundance of natural light. The chef's kitchen is loaded with upgrades including a double oven, soft-close cabinetry, under-cabinet lighting, and modern finishes throughout--perfect for entertaining or everyday living. This home is packed with over $100,000+ in upgrades, including:
- Level 2 EV Charger installed by FPL
- Generator transfer switch already installed
- Smart home features & security system
- Architectural shingle roof
- Solar exterior lighting
- Covered screened lanai for year-round enjoyment
- Pavered backyard porch--perfect for outdoor gatherings
- Inviting front porch adding charm and curb appeal
Situated on an oversized lot, this is one of the few homes in the community with an extended backyard, offering plenty of room to design your dream outdoor space--whether it's a pool, outdoor kitchen, fire pit, or private resort-style oasis. The fully fenced and professionally landscaped yard provides both privacy and functionality.
Why wait for new construction when you can have it all without the wait?
Located in a prime Daytona Beach location with easy access to I-95 and I-4, and just minutes from shopping, restaurants, grocery stores, schools, and the Daytona Speedway.
A rare opportunity to own a highly upgraded, nearly new home with space, flexibility, and value. Schedule your private showing today.
Active
Price cut: $5.1K (7/2)
$484,900
273 Eagle Harbor Way, Daytona Beach, FL 32124
4beds
2,377sqft
:
Get pre-qualified$3,297/mo
Single Family Residence, Residential
Built in 2024
10,018 Square Feet Lot
$477,900 Zestimate®
$204/sqft
$88/mo HOA
What's special
Modern finishes throughoutAbundance of natural lightArchitectural shingle roofUpgraded tile flooring throughoutTray ceilingsDouble ovenSolar exterior lighting
- 60 days |
- 317 |
- 20 |
Zillow last checked:
Listing updated:
Listed by:
Cheryl Gray 386-316-7808,
Oceans Luxury Realty Full Service LLC,
Chris Minniear 386-290-4522
Source: DBAMLS,MLS#: 1226917
Facts & features
Interior
Bedrooms & bathrooms
- Bedrooms: 4
- Bathrooms: 3
- Full bathrooms: 2
- 1/2 bathrooms: 1
Primary bedroom
- Level: Main
- Area: 195 Square Feet
- Dimensions: 15.00 x 13.00
Bedroom 1
- Level: Main
- Area: 144 Square Feet
- Dimensions: 12.00 x 12.00
Bedroom 2
- Level: Main
- Area: 140 Square Feet
- Dimensions: 10.00 x 14.00
Den
- Level: Main
- Area: 120 Square Feet
- Dimensions: 10.00 x 12.00
Dining room
- Level: Main
- Area: 90 Square Feet
- Dimensions: 9.00 x 10.00
Family room
- Level: Upper
- Area: 340 Square Feet
- Dimensions: 17.00 x 20.00
Kitchen
- Level: Main
- Area: 140 Square Feet
- Dimensions: 14.00 x 10.00
Laundry
- Level: Main
- Area: 30 Square Feet
- Dimensions: 6.00 x 5.00
Living room
- Level: Main
- Area: 336 Square Feet
- Dimensions: 24.00 x 14.00
Heating
- Central
Cooling
- Central Air
Appliances
- Included: Refrigerator, Microwave, Induction Cooktop, Double Oven, Dishwasher
- Laundry: In Unit
Features
- Built-in Features, Ceiling Fan(s), Eat-in Kitchen, Kitchen Island, Pantry, Primary Bathroom - Shower No Tub, Smart Home, Split Bedrooms, Walk-In Closet(s), Other
- Flooring: Carpet, Tile
Interior area
- Total structure area: 3,080
- Total interior livable area: 2,377 sqft
Video & virtual tour
Property
Parking
- Total spaces: 2
- Parking features: Attached, Garage
- Attached garage spaces: 2
Features
- Levels: Two
- Stories: 2
- Patio & porch: Covered, Front Porch, Porch, Rear Porch, Screened
- Exterior features: Courtyard
- Fencing: Back Yard,Fenced,Full,Vinyl
- Has view: Yes
- View description: Protected Preserve, Trees/Woods
Lot
- Size: 10,018 Square Feet
- Features: Cul-De-Sac
Details
- Parcel number: 522903000770
Construction
Type & style
- Home type: SingleFamily
- Architectural style: Other
- Property subtype: Single Family Residence, Residential
Materials
- Block, Concrete, Stucco
- Foundation: Slab
- Roof: Shingle
Condition
- Updated/Remodeled
- New construction: No
- Year built: 2024
Utilities & green energy
- Sewer: Public Sewer
- Water: Public
- Utilities for property: Electricity Connected, Sewer Connected, Water Connected
Community & HOA
Community
- Security: Fire Alarm
- Subdivision: Preserve at LPGA
HOA
- Has HOA: Yes
- Amenities included: Maintenance Grounds, Playground
- HOA fee: $265 quarterly
Location
- Region: Daytona Beach
Financial & listing details
- Price per square foot: $204/sqft
- Tax assessed value: $413,345
- Annual tax amount: $3,561
- Date on market: 5/28/2026
- Listing terms: Cash,Conventional,FHA,VA Loan
- Electric utility on property: Yes
- Road surface type: Asphalt
Estimated market value
$477,900
$454,000 - $502,000
$3,122/mo
Price history
| Date | Event | Price |
|---|---|---|
| 7/2/2026 | Price change | $484,900-1%$204/sqft |
Source:  DBAMLS #1226917 Report a problem DBAMLS #1226917 Report a problem | ||
| 6/23/2026 | Price change | $490,000-2%$206/sqft |
Source: DBAMLS #1226917 Report a problem | ||
| 5/28/2026 | Listed for sale | $499,900-2.4%$210/sqft |
Source: DBAMLS #1226917 Report a problem | ||
| 5/24/2026 | Listing removed | $512,000$215/sqft |
Source: DBAMLS #1225878 Report a problem | ||
| 5/6/2026 | Price change | $512,000-4.3%$215/sqft |
Source: DBAMLS #1225878 Report a problem | ||
| 4/30/2026 | Listed for sale | $535,000$225/sqft |
Source: DBAMLS #1225878 Report a problem | ||
| 4/28/2026 | Listing removed | $535,000$225/sqft |
Source: DBAMLS #1224346 Report a problem | ||
| 4/15/2026 | Price change | $535,000-0.9%$225/sqft |
Source: DBAMLS #1224346 Report a problem | ||
| 3/20/2026 | Listed for sale | $540,000+2.2%$227/sqft |
Source: DBAMLS #1224346 Report a problem | ||
| 6/3/2024 | Sold | $528,240$222/sqft |
Source:  Stellar MLS #W7864565 Report a problem Stellar MLS #W7864565 Report a problem | ||
| 5/4/2024 | Pending sale | $528,240$222/sqft |
Source: Stellar MLS #W7864565 Report a problem | ||
Public tax history
| Year | Property taxes | Tax assessment |
|---|---|---|
| 2025 | $3,709 +265.3% | $248,705 +344.1% |
| 2024 | $1,016 -12.9% | $56,000 -13.8% |
| 2023 | $1,165 +430.2% | $65,000 +437.5% |
| 2022 | $220 | $12,094 |
Find assessor info on the county website
Monthly payment
Est. payment
Payment breakdown
Explore the cost of this home by adjusting the details. Changes won't be saved.Climate risks
Neighborhood: 32124
Nearby schools
GreatSchools rating
- 4/10Champion Elementary SchoolGrades: PK-5Distance: 2.6 mi
- 5/10David C Hinson Sr Middle SchoolGrades: 6-8Distance: 5.2 mi
- 4/10Mainland High SchoolGrades: 9-12Distance: 4.9 mi
- $439,3703 bd2 ba-- sqft269 Eagle Harbor Way, Daytona Beach, FL 32124Sold
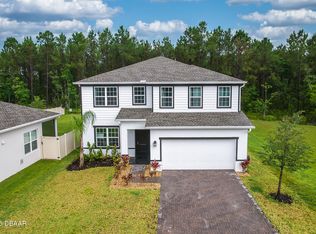
- $508,0004 bd3 ba2.7k sqft277 Eagle Harbor Way, Daytona Beach, FL 32124Sold

- $447,9104 bd3 ba2.3k sqft265 Eagle Harbor Way, Daytona Beach, FL 32124Sold
- $2,5003 bd2 ba1.5k sqft377 Crestwind Dr, Daytona Beach, FL 32124For Rent

- $--3 bd2 ba1.5k sqft377 Crestwind Dr #377, Daytona Beach, FL 32124Off Market
- $342,7753 bd2 ba1.4k sqft373 Crestwind Dr, Daytona Beach, FL 32124Sold
- $375,0003 bd3 ba1.8k sqft381 Crestwind Dr, Daytona Beach, FL 32124For Sale
- $486,1053 bd2 ba2.3k sqft369 Crestwind Dr, Daytona Beach, FL 32124Sold
A local agent can set up tours, give advice and negotiate with sellers.
A local lender can help you make sure your offer is ready when you are.
Similar homes
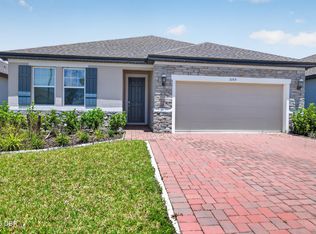
- $465,0004 bd3 ba2.2k sqft3105 Legends Preserve Dr, Daytona Beach, FL 32124For Sale
 MLS ID #1228909, Thomas DuBrule, Halifax Area Properties LLC. DBAMLS
 - $479,9005 bd3 ba2.8k sqft1137 Sand Trap Ct, Daytona Beach, FL 32124For Sale
 MLS ID #1227097, Tammy Cherry, Charles Rutenberg Realty Orlando LLC. DBAMLS
 - $469,9005 bd3 ba2.8k sqft223 Winged Foot Ln, Daytona Beach, FL 32124For Sale
 MLS ID #1226756, Deana Frechette, Simply Real Estate. DBAMLS
 - $434,5005 bd3 ba2.2k sqft1251 Sand Trap Ct, Daytona Beach, FL 32124For Sale
 MLS ID #1227146, Manoush Kazazian, Epique Realty Inc. DBAMLS
 - $374,5004 bd2 ba1.8k sqft306 Eagle Harbor Way, Daytona Beach, FL 32124For SaleMLS ID #1227930, Stephanie Cathey, RE/MAX Signature. DBAMLS
- $517,5004 bd3 ba2.3k sqft137 Azure Mist Way, Daytona Beach, FL 32124For SaleMLS ID #1223581, Stacey Mathews Johnson, Keller Williams Realty Florida Partners. DBAMLS
- $375,0003 bd3 ba1.8k sqft381 Crestwind Dr, Daytona Beach, FL 32124For SaleMLS ID #1225626, Stephanie Cathey, RE/MAX Signature. DBAMLS
- $490,0003 bd2 ba1.8k sqft466 Margaritaville Ave, Daytona Beach, FL 32124For SaleMLS ID #1226459, Kandi Schromm, RE/MAX Signature. DBAMLS
- $379,9003 bd2 ba1.8k sqft222 Eagle Harbor Way, Daytona Beach, FL 32124For SaleMLS ID #1227570, Lee Toutounchian, Executive Realty Group LLC. DBAMLS
- $399,0004 bd3 ba2k sqft1184 SAND TRAP Court, Daytona Beach, FL 32124For SaleMLS ID #2125367, EVELYN VERGARA. realMLS
- $349,9994 bd2 ba1.8k sqft153 Eagle Harbor Way, Daytona Beach, FL 32124For SaleMLS ID #1227943, Chrissy Fabian, Simply Real Estate. DBAMLS
- $509,0003 bd3 ba2k sqft128 Mosaic Blvd, Daytona Beach, FL 32124For SaleMLS ID #1225708, Nancy Fowler, Newberry Realty & Development Group Inc.. DBAMLS
- $462,9002 bd2 ba1.5k sqft252 Coral Reef Way, Daytona Beach, FL 32124For SaleMLS ID #1228101, Sandra Larose, Bob Hodges and Sons Realty. DBAMLS
- $579,9004 bd3 ba2.3k sqft104 Cerise Ct, Daytona Beach, FL 32124For SaleMLS ID #1221822, Robert Martin, We Sell or We Buy Realty. DBAMLS
- $564,9994 bd3 ba2.7k sqft2121 Divot Dr, Daytona Beach, FL 32124For SaleMLS ID #1224245, Listing Reciprocal, Nonmember office. DBAMLS
- $558,9003 bd2 ba1.9k sqft422 Good Life Way, Daytona Beach, FL 32124For SaleMLS ID #1228264, Kelley Sarantis, Bob Hodges and Sons Realty. DBAMLS
- $624,9994 bd3 ba2.6k sqft264 Fuchsia St, Daytona Beach, FL 32124For SaleMLS ID #1225055, Julie Clayton, Clayton Realty Group, LLC. DBAMLS
- $499,0002 bd2 ba1.8k sqft586 Lost Shaker Way, Daytona Beach, FL 32124For SaleMLS ID #1212525, Kathleen Craig, Realty Hub. DBAMLS
- $670,0003 bd3 ba2.7k sqft177 Cyan Ave, Daytona Beach, FL 32124For SaleMLS ID #1221915, Jason Hanson, LPT Realty, LLC. DBAMLS
- $538,9002 bd2 ba1.7k sqft354 High Tide Ln, Daytona Beach, FL 32124For SaleMLS ID #1228258, Susan Warner, Bob Hodges and Sons Realty. DBAMLS
