Nestled in the desirable LPGA Golf Community, built in 2024. Great ceilings and large bedrooms. Close to many amenities, including a pool and a fabulous golf course and country club. Also, zoned for great schools in Volusia County. Easy access to I-95 and I-4.
Active
$465,000
3105 Legends Preserve Dr, Daytona Beach, FL 32124
4beds
2,200sqft
:
Get pre-qualified$3,197/mo
Single Family Residence, Residential
Built in 2024
6,098 Square Feet Lot
$458,600 Zestimate®
$211/sqft
$85/mo HOA
What's special
Large bedroomsGreat ceilings
- 15 days |
- 369 |
- 30 |
Likely to sell faster than
Zillow last checked:
Listing updated:
Listed by:
Thomas DuBrule 386-566-8492,
Halifax Area Properties LLC,
Skip Stamper 386-275-1950
Source: DBAMLS,MLS#: 1228909
Facts & features
Interior
Bedrooms & bathrooms
- Bedrooms: 4
- Bathrooms: 3
- Full bathrooms: 3
Bedroom 1
- Description: Primary Suite
- Level: Main
- Area: 219.2 Square Feet
- Dimensions: 13.70 x 16.00
Bedroom 2
- Level: Main
- Area: 112.11 Square Feet
- Dimensions: 10.10 x 11.10
Bathroom 3
- Level: Main
- Area: 123.12 Square Feet
- Dimensions: 10.80 x 11.40
Bathroom 4
- Level: Main
- Area: 113 Square Feet
- Dimensions: 11.30 x 10.00
Kitchen
- Description: Great Room/Kitchen
- Level: Main
- Area: 362.39 Square Feet
- Dimensions: 21.70 x 16.70
Heating
- Central, Electric, Hot Water
Cooling
- Central Air, Electric
Appliances
- Included: Washer, Refrigerator, Microwave, Ice Maker, ENERGY STAR Qualified Water Heater, ENERGY STAR Qualified Washer, ENERGY STAR Qualified Refrigerator, Electric Water Heater, Dryer, Disposal, Dishwasher, Convection Oven
- Laundry: Electric Dryer Hookup, In Unit, Lower Level, Washer Hookup
Features
- Breakfast Bar, Eat-in Kitchen, His and Hers Closets, Open Floorplan, Primary Bathroom - Shower No Tub, Smart Thermostat, Walk-In Closet(s)
- Flooring: Tile
Interior area
- Total structure area: 2,842
- Total interior livable area: 2,200 sqft
Property
Parking
- Total spaces: 2
- Parking features: Garage, Garage Door Opener
- Garage spaces: 2
Features
- Levels: One
- Stories: 1
- Patio & porch: Rear Porch
- Fencing: Back Yard,Chain Link
- Has view: Yes
- View description: Protected Preserve, Trees/Woods, Water
- Has water view: Yes
- Water view: Water
- Waterfront features: Pond
Lot
- Size: 6,098 Square Feet
- Features: Sprinklers In Front, Sprinklers In Rear, Zero Lot Line
Details
- Parcel number: 522002000100
- Zoning description: Residential
Construction
Type & style
- Home type: SingleFamily
- Architectural style: A-Frame
- Property subtype: Single Family Residence, Residential
Materials
- Block
- Foundation: Block
- Roof: Shingle
Condition
- Updated/Remodeled
- New construction: No
- Year built: 2024
Utilities & green energy
- Electric: Underground
- Sewer: Public Sewer
- Water: Public
- Utilities for property: Cable Available, Electricity Available, Electricity Connected, Sewer Connected, Water Connected
Green energy
- Energy efficient items: Appliances, Doors, Thermostat, Windows
Community & HOA
Community
- Subdivision: Lpga
HOA
- Has HOA: Yes
- Amenities included: Clubhouse, Golf Course, Management
- Services included: Other
- HOA fee: $85 monthly
- HOA name: Legends Preserve HOA
Location
- Region: Daytona Beach
Financial & listing details
- Price per square foot: $211/sqft
- Tax assessed value: $373,474
- Annual tax amount: $7,549
- Date on market: 7/23/2026
- Listing terms: Conventional
- Electric utility on property: Yes
- Road surface type: Asphalt
Estimated market value
$458,600
$436,000 - $482,000
$2,697/mo
Price history
| Date | Event | Price |
|---|---|---|
| 7/23/2026 | Listed for sale | $465,000+7.7%$211/sqft |
Source:  DBAMLS #1228909 Report a problem DBAMLS #1228909 Report a problem | ||
| 9/11/2024 | Sold | $431,760$196/sqft |
Source: Public Record Report a problem | ||
Public tax history
| Year | Property taxes | Tax assessment |
|---|---|---|
| 2025 | $7,550 +460.5% | $373,474 +1797.7% |
| 2024 | $1,347 +50% | $19,680 +10% |
| 2023 | $898 +55.3% | $17,891 +30223.7% |
| 2022 | $578 | $59 |
Find assessor info on the county website
Monthly payment
Est. payment
Payment breakdown
Explore the cost of this home by adjusting the details. Changes won't be saved.Climate risks
Neighborhood: 32124
Nearby schools
GreatSchools rating
- 4/10Champion Elementary SchoolGrades: PK-5Distance: 2.1 mi
- 5/10David C Hinson Sr Middle SchoolGrades: 6-8Distance: 4.2 mi
- 4/10Mainland High SchoolGrades: 9-12Distance: 4.1 mi
Schools provided by the listing agent
- Elementary: Champion
- Middle: Hinson
- High: Mainland
Source: DBAMLS. This data may not be complete. We recommend contacting the local school district to confirm school assignments for this home.
- $430,0004 bd3 ba2.1k sqft3109 Legends Preserve Dr, Daytona Beach, FL 32124Sold

- $375,0004 bd2 ba1.9k sqft3101 Legends Preserve Dr, Daytona Beach, FL 32124Sold
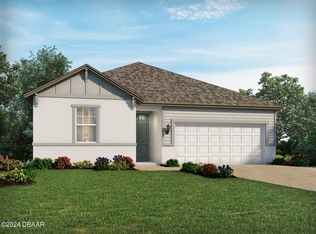
- $425,0002 bd3 ba2.8k sqft3113 Legends Preserve Dr, Daytona Beach, FL 32124Sold
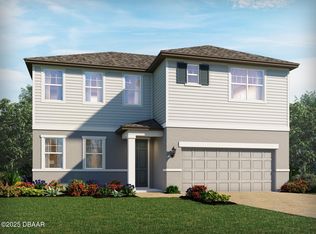
- $464,8104 bd3 ba2.1k sqft343 Birkdale Dr, Daytona Beach, FL 32124Sold

- $390,0004 bd3 ba2.1k sqft3117 Legends Preserve Dr, Daytona Beach, FL 32124Sold
- $367,0004 bd2 ba1.9k sqft347 Birkdale Dr, Daytona Beach, FL 32124Sold
- $460,0004 bd3 ba2.8k sqft3124 Legends Preserve Dr, Daytona Beach, FL 32124Sold
- $433,0004 bd3 ba2.1k sqft3128 Legends Preserve Dr, Daytona Beach, FL 32124Sold
A local agent can set up tours, give advice and negotiate with sellers.
A local lender can help you make sure your offer is ready when you are.
Similar homes
- $449,0003 bd2 ba2.1k sqft105 Opal Hill Cir, Daytona Beach, FL 32124For Sale
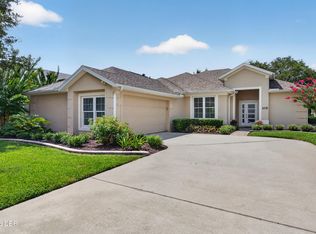
 MLS ID #1229075, Allison Gartrell, Adams, Cameron & Co., Realtors. DBAMLS
 - $484,9004 bd3 ba2.3k sqft273 Eagle Harbor Way, Daytona Beach, FL 32124For Sale
 MLS ID #1226917, Cheryl Gray, Oceans Luxury Realty Full Service LLC. DBAMLS
 - $459,9005 bd3 ba2.8k sqft223 Winged Foot Ln, Daytona Beach, FL 32124For Sale
 MLS ID #1226756, Deana Frechette, Simply Real Estate. DBAMLS
 - $479,9005 bd3 ba2.8k sqft1137 Sand Trap Ct, Daytona Beach, FL 32124For Sale
 MLS ID #1227097, Tammy Cherry, Charles Rutenberg Realty Orlando LLC. DBAMLS
 - $434,5005 bd3 ba2.2k sqft1251 Sand Trap Ct, Daytona Beach, FL 32124For SaleMLS ID #1227146, Manoush Kazazian, Epique Realty Inc. DBAMLS
- $517,5004 bd3 ba2.3k sqft137 Azure Mist Way, Daytona Beach, FL 32124For SaleMLS ID #1223581, Stacey Mathews Johnson, Keller Williams Realty Florida Partners. DBAMLS
- $385,0003 bd2 ba2k sqft289 Crestwind Dr, Daytona Beach, FL 32124For SaleMLS ID #1228986, Deborah Carter, Realty Pros Assured. DBAMLS
- $490,0003 bd2 ba1.8k sqft466 Margaritaville Ave, Daytona Beach, FL 32124For SaleMLS ID #1226459, Kandi Schromm, RE/MAX Signature. DBAMLS
- $462,9002 bd2 ba1.5k sqft252 Coral Reef Way, Daytona Beach, FL 32124For SaleMLS ID #1228101, Sandra Larose, Bob Hodges and Sons Realty. DBAMLS
- $564,9994 bd3 ba2.7k sqft2121 Divot Dr, Daytona Beach, FL 32124For SaleMLS ID #1224245, Listing Reciprocal, Nonmember office. DBAMLS
- $374,5004 bd2 ba1.8k sqft306 Eagle Harbor Way, Daytona Beach, FL 32124For SaleMLS ID #1227930, Stephanie Cathey, RE/MAX Signature. DBAMLS
- $380,0004 bd2 ba1.8k sqft153 Eagle Harbor Way, Daytona Beach, FL 32124For SaleMLS ID #1227943, Chrissy Fabian, Simply Real Estate. DBAMLS
- $354,9004 bd2 ba1.7k sqft140 Lost Ball Dr, Daytona Beach, FL 32124For SaleMLS ID #1228346, Jeffrey Jay, Rise Realty of Florida LLC. DBAMLS
- $379,9003 bd2 ba1.8k sqft222 Eagle Harbor Way, Daytona Beach, FL 32124For SaleMLS ID #1227570, Lee Toutounchian, Executive Realty Group LLC. DBAMLS
- $579,9004 bd3 ba2.3k sqft104 Cerise Ct, Daytona Beach, FL 32124For SaleMLS ID #1221822, Robert Martin, We Sell or We Buy Realty. DBAMLS
- $509,0003 bd3 ba2k sqft128 Mosaic Blvd, Daytona Beach, FL 32124For SaleMLS ID #1225708, Nancy Fowler, Newberry Realty & Development Group Inc.. DBAMLS
- $375,0003 bd3 ba1.8k sqft381 Crestwind Dr, Daytona Beach, FL 32124For SaleMLS ID #1225626, Stephanie Cathey, RE/MAX Signature. DBAMLS
- $415,0002 bd2 ba1.4k sqft515 High Tide Ln, Daytona Beach, FL 32124For SaleMLS ID #1228267, Melanie Laffer, Keller Williams Realty Florida Partners. DBAMLS
- $558,9003 bd2 ba1.9k sqft422 Good Life Way, Daytona Beach, FL 32124For SaleMLS ID #1228264, Kelley Sarantis, Bob Hodges and Sons Realty. DBAMLS
- $375,0003 bd2 ba1.9k sqft549 Champion Ridge Dr, Daytona Beach, FL 32124For SaleMLS ID #1222358, Justin Gore, Florida Advantage Realty Group. DBAMLS
