Perfectly positioned along the greenside of the 1st hole of the LPGA International Jones Course, this exceptional 3-bedroom, 2-bath home offers 2,113 square feet of beautifully remodeled living space with breathtaking 180-degree panoramic golf course views. Every detail has been thoughtfully updated with quality craftsmanship and premium finishes, creating one of the most desirable homes in LPGA International.
The stunning kitchen features approximately 56 linear feet of premium shaker cabinetry, Silestone quartz countertops, a black granite sink, induction cooktop, and a spacious walk-in pantry. Coretec luxury vinyl plank flooring, 6-inch baseboards, custom primary closet cabinetry, and a maple Murphy bed in the third bedroom add style, function, and versatility throughout the home. Built for comfort and peace of mind, the home includes Simonton double-hung, double-pane Low-E argon windows, a 12' x 8' PGT sliding glass door, 6' x 8' PGT French doors, a hurricane-rated front door with sidelight, R-30 attic insulation, including over the garage, and a whole-house 1-micron carbon block water filtration system.
The oversized garage is ideal for hobbyists and storage, featuring an 11-foot workbench with a heavy-duty vise, utility sink, wall cabinetry, insulated garage doors, overhead storage, and a durable polyaspartic-coated floor.
Outside, professionally landscaped grounds, a spacious paver patio, welcoming paver front porch, gutter guards, and French drains complete the exterior. The spectacular panoramic view overlooking the first hole of the Jones Course provides an unforgettable backdrop and a lifestyle that is truly second to none.
Active
$449,000
105 Opal Hill Cir, Daytona Beach, FL 32124
3beds
2,113sqft
:
Get pre-qualified$3,124/mo
Single Family Residence, Residential
Built in 2005
8,712 Square Feet Lot
$441,600 Zestimate®
$212/sqft
$152/mo HOA
What's special
Beautifully remodeled living spaceBlack granite sinkSilestone quartz countertopsInsulated garage doorsWelcoming paver front porchStunning kitchenSpacious walk-in pantry
- 7 days |
- 407 |
- 27 |
Zillow last checked:
Listing updated:
Listed by:
Allison Gartrell 386-334-8828,
Adams, Cameron & Co., Realtors
Source: DBAMLS,MLS#: 1229075
Facts & features
Interior
Bedrooms & bathrooms
- Bedrooms: 3
- Bathrooms: 2
- Full bathrooms: 2
Bedroom 1
- Level: Main
- Area: 208 Square Feet
- Dimensions: 13.00 x 16.00
Bedroom 2
- Level: Main
- Area: 180 Square Feet
- Dimensions: 12.00 x 15.00
Bedroom 3
- Level: Main
- Area: 156 Square Feet
- Dimensions: 12.00 x 13.00
Dining room
- Level: Main
- Area: 120 Square Feet
- Dimensions: 8.00 x 15.00
Family room
- Level: Main
- Area: 247 Square Feet
- Dimensions: 13.00 x 19.00
Kitchen
- Level: Main
- Area: 195 Square Feet
- Dimensions: 13.00 x 15.00
Living room
- Level: Main
- Area: 442 Square Feet
- Dimensions: 17.00 x 26.00
Other
- Description: Garage
- Level: Main
- Area: 529 Square Feet
- Dimensions: 23.00 x 23.00
Heating
- Central
Cooling
- Central Air
Appliances
- Included: Washer, Refrigerator, Microwave, Induction Cooktop, Electric Water Heater, Electric Oven, Dryer, Dishwasher
- Laundry: Electric Dryer Hookup, In Unit, Lower Level, Washer Hookup
Features
- Breakfast Bar, Built-in Features, Ceiling Fan(s), Kitchen Island, Open Floorplan, Pantry, Primary Bathroom -Tub with Separate Shower, Primary Downstairs, Split Bedrooms, Walk-In Closet(s)
- Flooring: Tile
Interior area
- Total structure area: 3,102
- Total interior livable area: 2,113 sqft
Property
Parking
- Total spaces: 2
- Parking features: Attached, Garage Door Opener
- Attached garage spaces: 2
Features
- Levels: One
- Stories: 1
- Patio & porch: Patio
- Has view: Yes
- View description: Golf Course
Lot
- Size: 8,712 Square Feet
- Dimensions: 60.0 ft x 146.0 ft
- Features: Cul-De-Sac, Sprinklers In Front, Sprinklers In Rear
Details
- Parcel number: 521703000020
- Zoning description: Single Family
Construction
Type & style
- Home type: SingleFamily
- Property subtype: Single Family Residence, Residential
Materials
- Block, Stucco
- Foundation: Slab
- Roof: Shingle
Condition
- Updated/Remodeled
- New construction: No
- Year built: 2005
Utilities & green energy
- Sewer: Public Sewer
- Water: Public
- Utilities for property: Electricity Connected, Sewer Connected, Water Connected
Community & HOA
Community
- Subdivision: Lpga
HOA
- Has HOA: Yes
- Amenities included: Clubhouse, Fitness Center, Golf Course, Pool
- Services included: Maintenance Grounds, Pest Control
- HOA fee: $435 quarterly
- HOA name: Leland Management
- HOA phone: 407-288-8280
- Second HOA fee: $82 annually
Location
- Region: Daytona Beach
Financial & listing details
- Price per square foot: $212/sqft
- Tax assessed value: $333,525
- Annual tax amount: $4,360
- Date on market: 7/28/2026
- Listing terms: Cash,Conventional,FHA,VA Loan
- Electric utility on property: Yes
- Road surface type: Paved
Estimated market value
$441,600
$420,000 - $464,000
$2,730/mo
Price history
| Date | Event | Price |
|---|---|---|
| 7/28/2026 | Listed for sale | $449,000+98.9%$212/sqft |
Source:  DBAMLS #1229075 Report a problem DBAMLS #1229075 Report a problem | ||
| 9/15/2017 | Sold | $225,700-11.5%$107/sqft |
Source: DBAMLS #1030601 Report a problem | ||
| 6/19/2017 | Listed for sale | $254,900+18%$121/sqft |
Source: Vicky Briggs And Company Inc #1030601 Report a problem | ||
| 3/9/2017 | Listing removed | $216,067-16.6%$102/sqft |
Source: Auction.com Report a problem | ||
| 12/21/2016 | Listed for sale | -- |
Source: Auction.com Report a problem | ||
| 10/20/2016 | Listing removed | -- |
Source: Auction.com Report a problem | ||
| 9/30/2016 | Listed for sale | -- |
Source: Auction.com Report a problem | ||
| 10/12/2015 | Listing removed | $259,000$123/sqft |
Source: Daytona Realty & Property Management LLC #1001994 Report a problem | ||
| 8/17/2015 | Listed for sale | $259,000+15.3%$123/sqft |
Source: Daytona Realty & Property Management LLC #1001994 Report a problem | ||
| 6/6/2005 | Sold | $224,608$106/sqft |
Source: Public Record Report a problem | ||
Public tax history
| Year | Property taxes | Tax assessment |
|---|---|---|
| 2025 | $4,360 +2.2% | $231,116 +2.9% |
| 2024 | $4,267 +9.8% | $224,603 +3% |
| 2023 | $3,885 +1.9% | $218,062 +3% |
| 2022 | $3,813 | $211,711 +3% |
| 2021 | -- | $205,545 +1.4% |
| 2020 | $3,854 | $202,707 +2.3% |
| 2019 | $3,854 +0.1% | $198,150 -6.2% |
| 2018 | $3,850 -24.8% | $211,230 +12% |
| 2017 | $5,118 +4.7% | $188,680 +7.4% |
| 2016 | $4,887 +2.2% | $175,755 +1.6% |
| 2015 | $4,784 +8.2% | $173,021 +16.4% |
| 2014 | $4,422 | $148,644 +14% |
| 2013 | -- | $130,345 +3.7% |
| 2012 | -- | $125,750 -6.5% |
| 2011 | -- | $134,547 -6.9% |
| 2010 | -- | $144,485 -8.2% |
| 2009 | -- | $157,387 -29.1% |
| 2007 | -- | $221,975 +7.5% |
| 2006 | -- | $206,431 +932.2% |
| 2005 | -- | $20,000 |
| 2004 | -- | $20,000 +100% |
| 2003 | -- | $10,000 +189.4% |
| 2002 | -- | $3,456 |
Find assessor info on the county website
Monthly payment
Est. payment
Payment breakdown
Explore the cost of this home by adjusting the details. Changes won't be saved.Climate risks
Neighborhood: 32124
Nearby schools
GreatSchools rating
- 4/10Champion Elementary SchoolGrades: PK-5Distance: 1.6 mi
- 5/10David C Hinson Sr Middle SchoolGrades: 6-8Distance: 3.2 mi
- 4/10Mainland High SchoolGrades: 9-12Distance: 3.8 mi
Schools provided by the listing agent
- Elementary: Champion
- Middle: Hinson
- High: Mainland
Source: DBAMLS. This data may not be complete. We recommend contacting the local school district to confirm school assignments for this home.
- $377,4004 bd2 ba-- sqft109 Opal Hill Cir, Daytona Beach, FL 32124Off Market
- $451,1003 bd2 ba2.6k sqft101 Opal Hill Cir, Daytona Beach, FL 32124Off Market
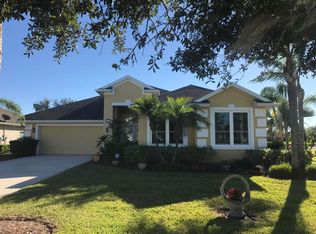
- $364,0004 bd2 ba2.1k sqft113 Opal Hill Cir, Daytona Beach, FL 32124Off Market

- $324,0003 bd2 ba1.6k sqft117 Opal Hill Cir, Daytona Beach, FL 32124Sold

- $415,0003 bd2 ba1.6k sqft104 Opal Hill Cir, Daytona Beach, FL 32124Sold
- $330,0003 bd3 ba2k sqft100 Opal Hill Cir, Daytona Beach, FL 32124Sold
- $322,1003 bd2 ba1.6k sqft108 Opal Hill Cir, Daytona Beach, FL 32124Off Market
- $364,7003 bd2 ba2.8k sqft112 Opal Hill Cir, Daytona Beach, FL 32124Off Market
A local agent can set up tours, give advice and negotiate with sellers.
A local lender can help you make sure your offer is ready when you are.
Similar homes
- $449,9002 bd2 ba1.5k sqft936 Attitude Ave, Daytona Beach, FL 32124For Sale
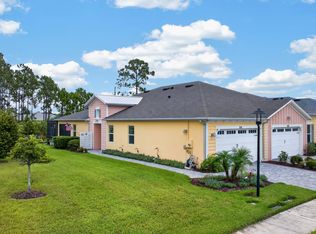
 MLS ID #1229295, Kathleen Craig, Realty Hub. DBAMLS
 - $449,9002 bd2 ba1.5k sqft270 Coral Reef Way, Daytona Beach, FL 32124For Sale
 MLS ID #1229292, Cherri Tindall, Realty Hub. DBAMLS
 - $489,0003 bd2 ba2k sqft1234 Champions Dr, Daytona Beach, FL 32124For Sale
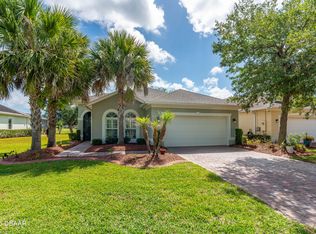 MLS ID #1225859, Michael Burgess, Realty Pros Assured. DBAMLS
 - $462,9002 bd2 ba1.5k sqft252 Coral Reef Way, Daytona Beach, FL 32124For Sale
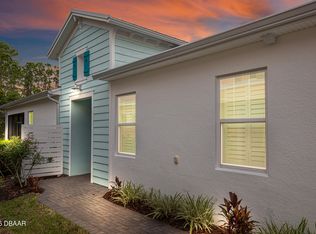 MLS ID #1228101, Sandra Larose, Bob Hodges and Sons Realty. DBAMLS
 - $465,0004 bd3 ba2.2k sqft3105 Legends Preserve Dr, Daytona Beach, FL 32124For SaleMLS ID #1228909, Thomas DuBrule, Halifax Area Properties LLC. DBAMLS
- $385,0003 bd2 ba2k sqft289 Crestwind Dr, Daytona Beach, FL 32124For SaleMLS ID #1228986, Deborah Carter, Realty Pros Assured. DBAMLS
- $490,0003 bd2 ba1.8k sqft466 Margaritaville Ave, Daytona Beach, FL 32124For SaleMLS ID #1226459, Kandi Schromm, RE/MAX Signature. DBAMLS
- $374,9002 bd2 ba1.3k sqft629 Margaritaville Ave, Daytona Beach, FL 32124For SaleMLS ID #1229117, Julie Clayton, Clayton Realty Group, LLC. DBAMLS
- $459,9005 bd3 ba2.8k sqft223 Winged Foot Ln, Daytona Beach, FL 32124For SaleMLS ID #1226756, Deana Frechette, Simply Real Estate. DBAMLS
- $400,0003 bd2 ba2.2k sqft92 Ridge Field Pl, Ormond Beach, FL 32174For SaleMLS ID #1229074, Kelly Dickmann, Adams, Cameron & Co., Realtors. DBAMLS
- $375,0003 bd2 ba1.9k sqft549 Champion Ridge Dr, Daytona Beach, FL 32124For SaleMLS ID #1222358, Justin Gore, Florida Advantage Realty Group. DBAMLS
- $484,9004 bd3 ba2.3k sqft273 Eagle Harbor Way, Daytona Beach, FL 32124For SaleMLS ID #1226917, Cheryl Gray, Oceans Luxury Realty Full Service LLC. DBAMLS
- $355,0002 bd2 ba1.1k sqft609 Good Life Way, Daytona Beach, FL 32124For SaleMLS ID #1229091, Kathleen Craig, Realty Hub. DBAMLS
- $339,9003 bd2 ba1.4k sqft280 Catriona Dr, Daytona Beach, FL 32124For SaleMLS ID #1223716, Joan Burnett, Simply Real Estate. DBAMLS
- $558,9003 bd2 ba1.9k sqft422 Good Life Way, Daytona Beach, FL 32124For SaleMLS ID #1228264, Kelley Sarantis, Bob Hodges and Sons Realty. DBAMLS
- $374,5004 bd2 ba1.8k sqft306 Eagle Harbor Way, Daytona Beach, FL 32124For SaleMLS ID #1227930, Stephanie Cathey, RE/MAX Signature. DBAMLS
- $379,9003 bd2 ba1.8k sqft222 Eagle Harbor Way, Daytona Beach, FL 32124For SaleMLS ID #1227570, Lee Toutounchian, Executive Realty Group LLC. DBAMLS
- $389,0002 bd2 ba1.3k sqft401 Parrot Ln, Daytona Beach, FL 32124For SaleMLS ID #1227244, Ashley Fountain, Life Real Estate. DBAMLS
- $375,0003 bd3 ba1.8k sqft381 Crestwind Dr, Daytona Beach, FL 32124For SaleMLS ID #1225626, Stephanie Cathey, RE/MAX Signature. DBAMLS
- $538,9002 bd2 ba1.7k sqft354 High Tide Ln, Daytona Beach, FL 32124For SaleMLS ID #1228258, Susan Warner, Bob Hodges and Sons Realty. DBAMLS
