Start living the flip flop lifestyle in Latitude Margaritaville Daytona Beach, Florida's premier 55+ active adult community! This beautiful cottage offers nearly 1,200 square feet of thoughtfully designed living space with 2 bedrooms, 2 full bathrooms, and a desirable split-bedroom floor plan that provides privacy for both you and your guests. Featuring more than $40,000 in builder upgrades, this home is move-in ready and loaded with quality finishes. Ideally located just a short walk or golf cart ride from Latitude Town Square, you'll enjoy easy access to the community's incredible resort-style amenities, including the Paradise Pool, Bar & Chill Restaurant, Sand Bar, Fins Up! Fitness Center, pickleball and tennis courts, live entertainment at the Bandshell, and a full calendar of social activities. Residents also enjoy exclusive access to the private Latitude Beach Club in Ormond Beach with complimentary luxury motorcoach transportation. All of this is included with a low monthly HOA fee of just $375.42. Don't miss this opportunity to own your piece of paradise and start living your best Latitude life!
Active
Price cut: $5.1K (10/17)
$349,900
609 Good Life Way, Daytona Beach, FL 32124
2beds
1,160sqft
Single Family Residence, Residential
Built in 2021
3,920 Square Feet Lot
$342,200 Zestimate®
$302/sqft
$375/mo HOA
What's special
Quality finishesParadise poolPickleball and tennis courtsDesirable split-bedroom floor planThoughtfully designed living space
- 87 days
- 229
- 12
Zillow last checked:
Listing updated:
Listed by:
Kathleen Craig 386-316-9222,
Realty Hub,
Cherri Tindall 386-888-5826
Source: DBAMLS,MLS#: 1229091
Facts & features
Interior
Bedrooms & bathrooms
- Bedrooms: 2
- Bathrooms: 2
- Full bathrooms: 2
Bedroom 1
- Level: Main
- Area: 132 Square Feet
- Dimensions: 12.00 x 11.00
Bathroom 2
- Level: Main
- Area: 110 Square Feet
- Dimensions: 10.00 x 11.00
Great room
- Level: Main
- Area: 160 Square Feet
- Dimensions: 10.00 x 16.00
Kitchen
- Level: Main
- Area: 153 Square Feet
- Dimensions: 17.00 x 9.00
Heating
- Central, Electric
Cooling
- Central Air
Appliances
- Included: Washer, Refrigerator, Microwave, Gas Water Heater, Electric Range, Dryer, Disposal, Dishwasher
Features
- Ceiling Fan(s), Eat-in Kitchen, Kitchen Island, Open Floorplan, Primary Bathroom - Shower No Tub, Smart Thermostat, Split Bedrooms, Walk-In Closet(s)
- Flooring: Laminate, Tile
Interior area
- Total structure area: 1,761
- Total interior livable area: 1,160 sqft
Video & virtual tour
Property
Parking
- Total spaces: 2
- Parking features: Additional Parking, Off Street
- Garage spaces: 2
Features
- Levels: One
- Stories: 1
- Patio & porch: Porch, Screened
Lot
- Size: 3,920 Square Feet
Details
- Parcel number: 520504001565
Construction
Type & style
- Home type: SingleFamily
- Architectural style: Cottage
- Property subtype: Single Family Residence, Residential
- Attached to another structure: Yes
Materials
- Block, Cement Siding
- Foundation: Block, Slab
- Roof: Shingle
Condition
- New construction: No
- Year built: 2021
Utilities & green energy
- Sewer: Public Sewer
- Water: Public
- Utilities for property: Electricity Connected, Natural Gas Connected, Sewer Connected, Water Connected
Community & HOA
Community
- Senior community: Yes
- Subdivision: Latitude
HOA
- Has HOA: Yes
- Amenities included: Barbecue, Clubhouse, Dog Park, Fitness Center, Gated, Management, Pickleball, Pool, Security, Tennis Court(s), Management - On Site
- Services included: Maintenance Grounds, Security
- HOA fee: $375 monthly
Location
- Region: Daytona Beach
Financial & listing details
- Price per square foot: $302/sqft
- Tax assessed value: $295,960
- Annual tax amount: $1,514
- Date on market: 7/28/2026
- Listing terms: Cash,Conventional,FHA,VA Loan
- Electric utility on property: Yes
- Road surface type: Asphalt
Estimated market value
$342,200
$325,000 - $359,000
$2,454/mo
Price history
| Date | Event | Price |
|---|---|---|
| 10/17/2026 | Price change | $349,900-1.4%$302/sqft |
Source:  DBAMLS #1229091 Report a problem DBAMLS #1229091 Report a problem | ||
| 7/28/2026 | Listed for sale | $355,000$306/sqft |
Source: DBAMLS #1229091 Report a problem | ||
Public tax history
| Year | Property taxes | Tax assessment |
|---|---|---|
| 2025 | $1,514 +3.5% | $132,080 +2.9% |
| 2024 | $1,462 +5.7% | $128,358 +3% |
| 2023 | $1,383 -2.4% | $124,620 +3% |
| 2022 | $1,418 | $120,990 +278.1% |
| 2021 | -- | $32,000 +165.6% |
| 2020 | $233 | $12,046 |
Find assessor info on the county website
Monthly payment
Est. payment
Payment breakdown
Explore the cost of this home by adjusting the details. Changes won't be saved.Climate risks
Neighborhood: 32124
Similar homes
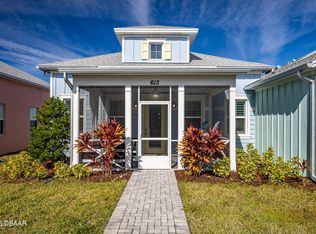
- $399,9992 bd2 ba1.4k sqft458 Lime Ave, Daytona Beach, FL 32124For Sale
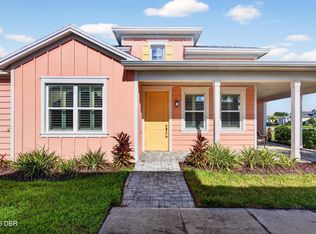
 MLS ID #1231882, Cherri Tindall, Realty Hub. DBAMLS
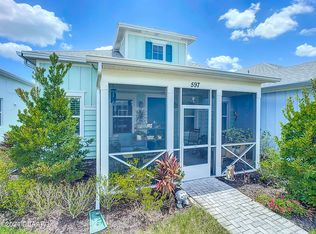
 - $359,9002 bd2 ba1.3k sqft444 Lime Ave, Daytona Beach, FL 32124For Sale
 MLS ID #1224655, Danny Robinson, Realty Pros Assured. DBAMLS
 - $389,9002 bd2 ba1.3k sqft508 High Tide Ln, Daytona Beach, FL 32124For Sale
 MLS ID #1231928, Melanie Laffer, Keller Williams Realty Florida Partners. DBAMLS
 - $365,0002 bd2 ba1.1k sqft333 Landshark Blvd, Daytona Beach, FL 32124For Sale
 MLS ID #1230460, William Kamer, Keller Williams Realty Florida Partners. DBAMLS
 - $369,0002 bd2 ba1.3k sqft673 Lost Shaker Way, Daytona Beach, FL 32124For SaleMLS ID #1231669, Kim Baxter, Coldwell Banker Coast Realty. DBAMLS
- $349,9992 bd2 ba1.1k sqft415 Hang Loose Way, Daytona Beach, FL 32124For SaleMLS ID #1231885, Cherri Tindall, Realty Hub. DBAMLS
- $415,0002 bd2 ba1.4k sqft614 Good Life Way, Daytona Beach, FL 32124For SaleMLS ID #1230393, Steven Koleno, Beycome of Florida LLC. DBAMLS
- $349,9004 bd2 ba1.7k sqft157 Links Terrace Blvd, Daytona Beach, FL 32124For SaleMLS ID #1231906, Brad Melton, Realty Pros Assured. DBAMLS
- $379,0002 bd2 ba1.3k sqft401 Parrot Ln, Daytona Beach, FL 32124For SaleMLS ID #1227244, Ashley Fountain, Life Real Estate. DBAMLS
- $340,0002 bd2 ba1.4k sqft280 Catriona Dr, Daytona Beach, FL 32124For SaleMLS ID #1231373, Joan Burnett, Simply Real Estate. DBAMLS
- $349,0002 bd2 ba1.3k sqft294 Gypsy Palace Ln, Daytona Beach, FL 32124For SaleMLS ID #1230621, Danny Robinson, Realty Pros Assured. DBAMLS
- $348,9002 bd2 ba1.1k sqft215 Hang Loose Way, Daytona Beach, FL 32124For SaleMLS ID #1230133, Aimee Aballo, Realty Hub. DBAMLS
- $357,9002 bd2 ba1.2k sqft284 Pop Top Ln, Daytona Beach, FL 32124For SaleMLS ID #1226533, Mark Polakovich, Deuces Realty. DBAMLS
- $398,0002 bd2 ba1.4k sqft472 Landshark Blvd, Daytona Beach, FL 32124For SaleMLS ID #1219613, Kelley Sarantis, Bob Hodges and Sons Realty. DBAMLS
- $389,5002 bd2 ba1.3k sqft290 Last Mango Dr, Daytona Beach, FL 32124For SaleMLS ID #1231425, Susan Warner, Bob Hodges and Sons Realty. DBAMLS
- $359,5002 bd2 ba1.2k sqft339 Cool Waters Way, Daytona Beach, FL 32124For SaleMLS ID #1230435, Kelley Sarantis, Bob Hodges and Sons Realty. DBAMLS
- $357,9002 bd2 ba1.3k sqft224 Gypsy Palace Ln, Daytona Beach, FL 32124For SaleMLS ID #1225627, Danny Robinson, Realty Pros Assured. DBAMLS
- $444,9002 bd2 ba1.5k sqft408 Lost Shaker Way, Daytona Beach, FL 32124For SaleMLS ID #1226698, Emily Schans, Simply Real Estate. DBAMLS
- $389,9002 bd2 ba1.4k sqft521 Daiquiri Pl, Daytona Beach, FL 32124For SaleMLS ID #1229577, Sandra Larose, Bob Hodges and Sons Realty. DBAMLS
- $397,9002 bd2 ba1.1k sqft425 Gypsy Palace Ln, Daytona Beach, FL 32124For SaleMLS ID #1231363, Kelley Sarantis, Bob Hodges and Sons Realty. DBAMLS
