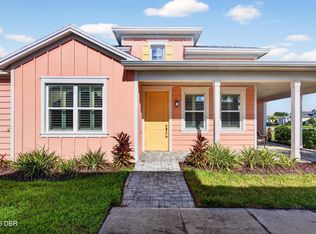
Welcome to the ''No Worries'' lifestyle! This thoughtfully upgraded Camellia Cottage in the highly sought-after Latitude Margaritaville Daytona Beach community is the perfect blend of coastal charm and modern luxury. Step inside this light-filled open-concept retreat featuring soaring vaulted ceilings with exposed beams and seamless wood-look LVP flooring throughout. The kitchen boasts elegant quartz countertops, custom tile backsplash, and high-end finishes. Outside, enjoy the rare advantage of extra green space right in front of your home, plus the peace of mind that comes with full gutters around the entire property. Living here means access to world-class, Jimmy Buffett-inspired amenities: Private Beach Club in Ormond Beach (via luxury coach service). Fins Up! Fitness Center with lap pool. Paradise Pool, 10 pickleball courts, and 5 tennis courts. Bar & Chill Restaurant, Last Mango Theater, and a dedicated dog park.This tastefully decorated home is move-in ready and waiting for you!
Active
$369,000
673 Lost Shaker Way, Daytona Beach, FL 32124
2beds
1,308sqft
Single Family Residence, Residential
Built in 2023
3,920 Square Feet Lot
$360,300 Zestimate®
$282/sqft
$375/mo HOA
What's special
High-end finishesLight-filled open-concept retreatTastefully decorated homeCustom tile backsplash
- 12 days
- 304
- 20
Likely to sell faster than
Zillow last checked:
Listing updated:
Listed by:
Kim Baxter 417-296-4872,
Coldwell Banker Coast Realty
Source: DBAMLS,MLS#: 1231669
Facts & features
Interior
Bedrooms & bathrooms
- Bedrooms: 2
- Bathrooms: 2
- Full bathrooms: 2
Primary bedroom
- Level: Main
- Area: 132 Square Feet
- Dimensions: 11.00 x 12.00
Bathroom 2
- Level: Second
- Area: 132 Square Feet
- Dimensions: 11.00 x 12.00
Kitchen
- Level: Main
- Area: 156 Square Feet
- Dimensions: 12.00 x 13.00
Heating
- Central
Cooling
- Central Air
Appliances
- Included: Washer, Refrigerator, Microwave, Ice Maker, Electric Range, Dryer, Disposal, Dishwasher
- Laundry: Electric Dryer Hookup, Washer Hookup
Features
- Eat-in Kitchen, Kitchen Island, Open Floorplan, Pantry, Primary Bathroom - Shower No Tub, Split Bedrooms, Walk-In Closet(s)
- Flooring: Other
Interior area
- Total structure area: 1,909
- Total interior livable area: 1,308 sqft
Property
Parking
- Total spaces: 2
- Parking features: Assigned, Garage, Garage Door Opener
- Garage spaces: 2
Features
- Levels: One
- Stories: 1
Lot
- Size: 3,920 Square Feet
Details
- Parcel number: 520505003384
Construction
Type & style
- Home type: SingleFamily
- Architectural style: Cottage
- Property subtype: Single Family Residence, Residential
- Attached to another structure: Yes
Materials
- Foundation: Slab
- Roof: Shingle
Condition
- New construction: No
- Year built: 2023
Utilities & green energy
- Sewer: Public Sewer
- Water: Public
- Utilities for property: Cable Connected, Electricity Connected, Sewer Connected, Water Connected
Community & HOA
Community
- Security: Security Gate, Smoke Detector(s)
- Senior community: Yes
- Subdivision: Latitude
HOA
- Has HOA: Yes
- Amenities included: Beach Access, Dog Park, Fitness Center, Gated, Jogging Path, Maintenance Grounds, Management, Pickleball, Pool, Security, Spa/Hot Tub, Tennis Court(s), Management - On Site
- Services included: Maintenance Grounds, Security
- HOA fee: $375 monthly
Location
- Region: Daytona Beach
Financial & listing details
- Price per square foot: $282/sqft
- Tax assessed value: $305,949
- Annual tax amount: $3,344
- Date on market: 10/12/2026
- Listing terms: Cash,Conventional,FHA,VA Loan
- Electric utility on property: Yes
- Road surface type: Asphalt
Estimated market value
$360,300
$342,000 - $378,000
$2,882/mo
Price history
| Date | Event | Price |
|---|---|---|
| 10/12/2026 | Listed for sale | $369,000$282/sqft |
Source:  DBAMLS #1231669 Report a problem DBAMLS #1231669 Report a problem | ||
| 10/11/2026 | Listing removed | $369,000$282/sqft |
Source: DBAMLS #1224084 Report a problem | ||
| 8/1/2026 | Price change | $369,000-1.3%$282/sqft |
Source: DBAMLS #1224084 Report a problem | ||
| 7/12/2026 | Price change | $374,000-1.3%$286/sqft |
Source: DBAMLS #1224084 Report a problem | ||
| 5/2/2026 | Price change | $379,000-0.9%$290/sqft |
Source: DBAMLS #1224084 Report a problem | ||
| 3/13/2026 | Listed for sale | $382,500$292/sqft |
Source: DBAMLS #1224084 Report a problem | ||
Public tax history
| Year | Property taxes | Tax assessment |
|---|---|---|
| 2025 | $3,344 +442.4% | $228,466 +572% |
| 2024 | $617 +1407.1% | $34,000 +1391.2% |
| 2023 | $41 | $2,280 |
Find assessor info on the county website
Monthly payment
Est. payment
Payment breakdown
Explore the cost of this home by adjusting the details. Changes won't be saved.Climate risks
Neighborhood: 32124
- $331,8002 bd2 ba1.1k sqft669 Lost Shaker Way, Daytona Beach, FL 32124Off Market
- $402,9002 bd2 ba1.4k sqft675 Lost Shaker Way, Daytona Beach, FL 32124Off Market
- $401,6002 bd2 ba1.4k sqft667 Lost Shaker Way, Daytona Beach, FL 32124Off Market
- $331,8002 bd2 ba1.1k sqft661 Lost Shaker Way, Daytona Beach, FL 32124Off Market
Similar homes
- $389,9002 bd2 ba1.3k sqft508 High Tide Ln, Daytona Beach, FL 32124For Sale

 MLS ID #1231928, Melanie Laffer, Keller Williams Realty Florida Partners. DBAMLS
 - $365,0002 bd2 ba1.1k sqft333 Landshark Blvd, Daytona Beach, FL 32124For Sale
 MLS ID #1230460, William Kamer, Keller Williams Realty Florida Partners. DBAMLS
 - $349,9992 bd2 ba1.1k sqft415 Hang Loose Way, Daytona Beach, FL 32124For Sale
 MLS ID #1231885, Cherri Tindall, Realty Hub. DBAMLS
 - $399,9992 bd2 ba1.4k sqft458 Lime Ave, Daytona Beach, FL 32124For Sale
 MLS ID #1231882, Cherri Tindall, Realty Hub. DBAMLS
 - $348,9002 bd2 ba1.1k sqft215 Hang Loose Way, Daytona Beach, FL 32124For SaleMLS ID #1230133, Aimee Aballo, Realty Hub. DBAMLS
- $349,0002 bd2 ba1.3k sqft294 Gypsy Palace Ln, Daytona Beach, FL 32124For SaleMLS ID #1230621, Danny Robinson, Realty Pros Assured. DBAMLS
- $349,9002 bd2 ba1.1k sqft609 Good Life Way, Daytona Beach, FL 32124For SaleMLS ID #1229091, Kathleen Craig, Realty Hub. DBAMLS
- $357,9002 bd2 ba1.3k sqft224 Gypsy Palace Ln, Daytona Beach, FL 32124For SaleMLS ID #1225627, Danny Robinson, Realty Pros Assured. DBAMLS
- $379,0002 bd2 ba1.3k sqft401 Parrot Ln, Daytona Beach, FL 32124For SaleMLS ID #1227244, Ashley Fountain, Life Real Estate. DBAMLS
- $464,9002 bd2 ba1.5k sqft110 Salt Shaker St, Daytona Beach, FL 32124For SaleMLS ID #1231652, Robyn Beckett Young, Realty Hub. DBAMLS
- $340,0002 bd2 ba1.4k sqft280 Catriona Dr, Daytona Beach, FL 32124For SaleMLS ID #1231373, Joan Burnett, Simply Real Estate. DBAMLS
- $349,9004 bd2 ba1.7k sqft157 Links Terrace Blvd, Daytona Beach, FL 32124For SaleMLS ID #1231906, Brad Melton, Realty Pros Assured. DBAMLS
- $415,0002 bd2 ba1.4k sqft614 Good Life Way, Daytona Beach, FL 32124For SaleMLS ID #1230393, Steven Koleno, Beycome of Florida LLC. DBAMLS
- $397,9002 bd2 ba1.1k sqft425 Gypsy Palace Ln, Daytona Beach, FL 32124For SaleMLS ID #1231363, Kelley Sarantis, Bob Hodges and Sons Realty. DBAMLS
- $389,9002 bd2 ba1.3k sqft389 Gypsy Palace Ln, Daytona Beach, FL 32124For SaleMLS ID #1230920, Cherri Tindall, Realty Hub. DBAMLS
- $418,0002 bd2 ba1.4k sqft663 Lost Shaker Way, Daytona Beach, FL 32124For SaleMLS ID #1230522, Kim Baxter, Coldwell Banker Coast Realty. DBAMLS
- $409,0003 bd2 ba1.5k sqft6 Acclaim At Lionspaw, Daytona Beach, FL 32124For SaleMLS ID #1231499, Deana Frechette, Simply Real Estate. DBAMLS
- $389,5002 bd2 ba1.3k sqft290 Last Mango Dr, Daytona Beach, FL 32124For SaleMLS ID #1231425, Susan Warner, Bob Hodges and Sons Realty. DBAMLS
- $418,0002 bd2 ba1.4k sqft108 Gypsy Palace Ln, Daytona Beach, FL 32124For SaleMLS ID #1230327, Lori Lamb, Keller Williams Realty Florida Partners. DBAMLS
- $349,9003 bd2 ba1.9k sqft549 Champion Ridge Dr, Daytona Beach, FL 32124For SaleMLS ID #1231745, Geraldine Westfall Adams, Simply Real Estate. DBAMLS
