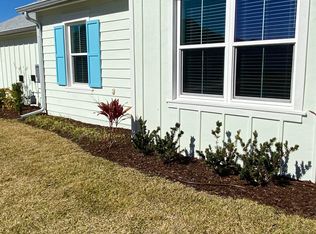
Discover the ultimate coastal retreat in this beautiful, move-in-ready Dreamsicle cottage! Nestled in the highly desirable Latitude Margaritaville, this premium 2-bedroom, 2-bathroom home features a flexible den/hobby room and is uniquely situated next to extra green space for maximum privacy. Surrounded by lush, preserved landscaping, you can enjoy the peaceful sounds of nature from your expansive, wraparound screened lanai or take a short, scenic walk through the woods to the nearby park. Inside, the spacious open-concept floor plan is filled with upscale finishes. The home boasts elegant wood plank tile flooring, cathedral ceilings, & custom bamboo shelving in all closets and pantries. The gourmet kitchen is a chef's dream, complete with pristine quartz countertops, crisp white cabinetry, and a premium gas range. Both bathrooms mimic a luxury spa, featuring white cabinets, quartz counters, seamless glass shower doors, and custom full tile to the ceiling. Additional conveniences include a GE washer and dryer, and a 2-car garage with a durable epoxy floor finish. Living here means gaining access to the legendary Latitude Margaritaville lifestyle! Enjoy unmatched, resort-style amenities including a private beach club with shuttle service, a state-of-the-art fitness center, the signature Bar & Chill restaurant, a resort pool, a dedicated sports pool, and courts for pickleball, tennis, and bocce ball. Don't wait to start living your dream--schedule your tour today!
Active
$418,000
663 Lost Shaker Way, Daytona Beach, FL 32124
2beds
1,464sqft
Single Family Residence, Residential
Built in 2024
3,920 Square Feet Lot
$408,500 Zestimate®
$286/sqft
$375/mo HOA
What's special
Pristine quartz countertopsExpansive wraparound screened lanaiSpacious open-concept floor planUpscale finishesPremium gas rangeGe washer and dryerGourmet kitchen
- 48 days
- 189
- 12
Zillow last checked:
Listing updated:
Listed by:
Kim Baxter 417-296-4872,
Coldwell Banker Coast Realty
Source: DBAMLS,MLS#: 1230522
Facts & features
Interior
Bedrooms & bathrooms
- Bedrooms: 2
- Bathrooms: 2
- Full bathrooms: 2
Bedroom 1
- Level: Main
- Area: 154.8 Square Feet
- Dimensions: 12.00 x 12.90
Bedroom 2
- Level: Main
- Area: 125.36 Square Feet
- Dimensions: 10.11 x 12.40
Dining room
- Level: Main
- Area: 135.6 Square Feet
- Dimensions: 11.30 x 12.00
Great room
- Level: Main
- Area: 256.5 Square Feet
- Dimensions: 15.00 x 17.10
Kitchen
- Level: Main
- Area: 132 Square Feet
- Dimensions: 11.00 x 12.00
Heating
- Central, Heat Pump
Cooling
- Central Air
Appliances
- Included: Washer, Tankless Water Heater, Refrigerator, Microwave, Ice Maker, Gas Range, Gas Cooktop, Dryer, Disposal, Dishwasher
- Laundry: Electric Dryer Hookup, In Unit, Washer Hookup
Features
- Ceiling Fan(s), Kitchen Island, Pantry, Vaulted Ceiling(s), Walk-In Closet(s)
- Flooring: Tile
- Windows: Skylight(s)
Interior area
- Total structure area: 2,160
- Total interior livable area: 1,464 sqft
Property
Parking
- Total spaces: 2
- Parking features: Additional Parking, Assigned, Attached, Garage, Garage Door Opener, Guest
- Attached garage spaces: 2
Features
- Levels: One
- Stories: 1
- Patio & porch: Covered, Front Porch, Porch, Screened, Side Porch
- Has view: Yes
- View description: Trees/Woods
Lot
- Size: 3,920 Square Feet
- Features: Sprinklers In Front
Details
- Parcel number: 520505003381
Construction
Type & style
- Home type: SingleFamily
- Architectural style: Cottage
- Property subtype: Single Family Residence, Residential
- Attached to another structure: Yes
Materials
- Stucco
- Foundation: Block
- Roof: Shingle
Condition
- New construction: No
- Year built: 2024
Utilities & green energy
- Electric: 100 Amp Service
- Sewer: Public Sewer
- Water: Public
- Utilities for property: Cable Available, Electricity Connected, Sewer Connected
Community & HOA
Community
- Security: Security Gate, Smoke Detector(s)
- Senior community: Yes
- Subdivision: Latitude
HOA
- Has HOA: Yes
- Amenities included: Barbecue, Beach Access, Clubhouse, Dog Park, Fitness Center, Gated, Jogging Path, Maintenance Grounds, Park, Pickleball, Pool, Racquetball, Sauna, Security, Spa/Hot Tub, Tennis Court(s), Management - On Site
- Services included: Maintenance Grounds, Security
- HOA fee: $375 monthly
Location
- Region: Daytona Beach
Financial & listing details
- Price per square foot: $286/sqft
- Tax assessed value: $333,750
- Annual tax amount: $6,024
- Date on market: 9/6/2026
- Listing terms: Cash,Conventional,VA Loan
- Electric utility on property: Yes
- Road surface type: Asphalt, Paved
Estimated market value
$408,500
$388,000 - $429,000
$2,955/mo
Price history
| Date | Event | Price |
|---|---|---|
| 9/6/2026 | Listed for sale | $418,000-2.6%$286/sqft |
Source:  DBAMLS #1230522 Report a problem DBAMLS #1230522 Report a problem | ||
| 7/19/2026 | Listing removed | $429,000$293/sqft |
Source: DBAMLS #1217683 Report a problem | ||
| 3/16/2026 | Contingent | $429,000$293/sqft |
Source: DBAMLS #1217683 Report a problem | ||
| 2/6/2026 | Listed for sale | $429,000$293/sqft |
Source: DBAMLS #1217683 Report a problem | ||
| 12/7/2025 | Listing removed | $429,000$293/sqft |
Source: DBAMLS #1217683 Report a problem | ||
| 9/9/2025 | Listed for sale | $429,000$293/sqft |
Source: DBAMLS #1217683 Report a problem | ||
Public tax history
| Year | Property taxes | Tax assessment |
|---|---|---|
| 2025 | $6,024 +877% | $333,750 +881.6% |
| 2024 | $617 +1407.1% | $34,000 +1391.2% |
| 2023 | $41 | $2,280 |
Find assessor info on the county website
Monthly payment
Est. payment
Payment breakdown
Explore the cost of this home by adjusting the details. Changes won't be saved.Climate risks
Neighborhood: 32124
- $331,8002 bd2 ba1.1k sqft661 Lost Shaker Way, Daytona Beach, FL 32124Off Market
- $365,2002 bd2 ba1.3k sqft657 Lost Shaker Way, Daytona Beach, FL 32124Off Market
- $455,0002 bd2 ba1.5k sqft143 Salt Shaker St, Daytona Beach, FL 32124Sold

- $388,5002 bd2 ba1.4k sqft651 Lost Shaker Way, Daytona Beach, FL 32124Sold
Similar homes
- $389,9002 bd2 ba1.3k sqft508 High Tide Ln, Daytona Beach, FL 32124For Sale

 MLS ID #1231928, Melanie Laffer, Keller Williams Realty Florida Partners. DBAMLS
 - $418,0002 bd2 ba1.4k sqft108 Gypsy Palace Ln, Daytona Beach, FL 32124For Sale
 MLS ID #1230327, Lori Lamb, Keller Williams Realty Florida Partners. DBAMLS
 - $415,0002 bd2 ba1.4k sqft614 Good Life Way, Daytona Beach, FL 32124For Sale
 MLS ID #1230393, Steven Koleno, Beycome of Florida LLC. DBAMLS
 - $414,5002 bd2 ba1.4k sqft336 Gypsy Palace Ln, Daytona Beach, FL 32124For Sale
 MLS ID #1230701, Susan Warner, Bob Hodges and Sons Realty. DBAMLS
 - $369,0002 bd2 ba1.3k sqft673 Lost Shaker Way, Daytona Beach, FL 32124For SaleMLS ID #1231669, Kim Baxter, Coldwell Banker Coast Realty. DBAMLS
- $464,9002 bd2 ba1.5k sqft110 Salt Shaker St, Daytona Beach, FL 32124For SaleMLS ID #1231652, Robyn Beckett Young, Realty Hub. DBAMLS
- $442,5002 bd2 ba1.5k sqft1162 Fins Up Ct, Daytona Beach, FL 32124For SaleMLS ID #1230915, Jennifer Withers, EXP Realty LLC. DBAMLS
- $398,0002 bd2 ba1.4k sqft472 Landshark Blvd, Daytona Beach, FL 32124For SaleMLS ID #1219613, Kelley Sarantis, Bob Hodges and Sons Realty. DBAMLS
- $409,0003 bd2 ba1.5k sqft6 Acclaim At Lionspaw, Daytona Beach, FL 32124For SaleMLS ID #1231499, Deana Frechette, Simply Real Estate. DBAMLS
- $397,9002 bd2 ba1.1k sqft425 Gypsy Palace Ln, Daytona Beach, FL 32124For SaleMLS ID #1231363, Kelley Sarantis, Bob Hodges and Sons Realty. DBAMLS
- $365,0002 bd2 ba1.1k sqft333 Landshark Blvd, Daytona Beach, FL 32124For SaleMLS ID #1230460, William Kamer, Keller Williams Realty Florida Partners. DBAMLS
- $389,9002 bd2 ba1.3k sqft389 Gypsy Palace Ln, Daytona Beach, FL 32124For SaleMLS ID #1230920, Cherri Tindall, Realty Hub. DBAMLS
- $465,0002 bd2 ba1.5k sqft156 Margaritaville Ave, Daytona Beach, FL 32124For SaleMLS ID #1230081, Adrienne Smith, Fathom Realty FL LLC. DBAMLS
- $429,0002 bd2 ba1.5k sqft252 Coral Reef Way, Daytona Beach, FL 32124For SaleMLS ID #1228101, Sandra Larose, Bob Hodges and Sons Realty. DBAMLS
- $349,9992 bd2 ba1.1k sqft415 Hang Loose Way, Daytona Beach, FL 32124For SaleMLS ID #1231885, Cherri Tindall, Realty Hub. DBAMLS
- $386,4952 bd2 ba1.4k sqft198 Gypsy Palace Ln, Daytona Beach, FL 32124For SaleMLS ID #1222013, Danny Robinson, Realty Pros Assured. DBAMLS
- $349,0002 bd2 ba1.3k sqft294 Gypsy Palace Ln, Daytona Beach, FL 32124For SaleMLS ID #1230621, Danny Robinson, Realty Pros Assured. DBAMLS
- $415,0002 bd2 ba1.4k sqft251 Gypsy Palace Ln, Daytona Beach, FL 32124For SaleMLS ID #1228259, Theresa Geyer, Watson Realty Corp. DBAMLS
- $475,0002 bd2 ba1.8k sqft586 Lost Shaker Way, Daytona Beach, FL 32124For SaleMLS ID #1212525, Kathleen Craig, Realty Hub. DBAMLS
- $439,9002 bd2 ba1.5k sqft328 Tiki Ter, Daytona Beach, FL 32124For SaleMLS ID #1226768, Kelley Sarantis, Bob Hodges and Sons Realty. DBAMLS
