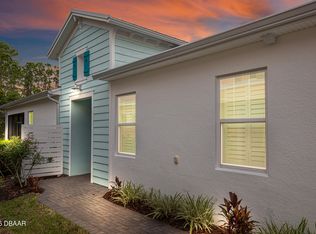
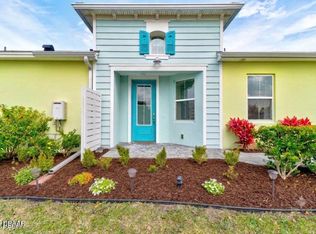
328 Tiki Terrace in Margaritaville Daytona Beach, FL (Popular Antigua Model) Offers a Super Private Location Backing on a Preserve, Quiet Street Close to a Cul-de-Sac, Screened in Lanai and Extended Pavers to Enjoy Nature, Your Morning Coffee. Thoughtfully Designed Spaces, This Home Offers Several Upgrades Such as Crown Molding Throughout, Laminate Floors, California Shutters Throughout, Motorized Shade with a Wood Valance In The Great Room, Motorized Shade In The Den.
Gourmet Kitchen With Granite Counter Tops, Designer Backsplash, Upgraded Newer Stainless Steel Appliances and Oversized Panty.
Upgraded 2nd Bathroom with a Walk-In Shower, Lots of Natural Sunlight, Plenty of Storage and So Much More!
Stop Looking And Make This Your Dream Home in Paradise Where Every Day Feels Like a Vacation. Located in an Award-Winning Active Lifestyle 55+ community, residents enjoy access to all the amenities including FREE Transportation to the Private Beach Club (Includes Beach Chairs and Umbrellas), Onsite Paradise Pool, Sports Pool, Two On-Site Restaurants, Mango Theatre, Fitness Center, Pickleball, Tennis Courts, Various Clubs, Live Bands and much more. Nothing short of things to do! This home is a must-see, don't miss the opportunity to make your dream a reality!
Active
Price cut: $10.1K (6/9)
$454,900
328 Tiki Ter, Daytona Beach, FL 32124
2beds
1,563sqft
:
Get pre-qualified$3,407/mo
Single Family Residence, Residential, Half Duplex
Built in 2018
4,791 Square Feet Lot
$443,900 Zestimate®
$291/sqft
$394/mo HOA
What's special
Plenty of storageLots of natural sunlightScreened in lanaiLaminate floorsCrown molding throughoutCalifornia shutters throughoutDesigner backsplash
- 65 days |
- 273 |
- 7 |
Likely to sell faster than
Zillow last checked:
Listing updated:
Listed by:
Sandra Larose 386-895-7077,
Bob Hodges and Sons Realty
Source: DBAMLS,MLS#: 1226768
Facts & features
Interior
Bedrooms & bathrooms
- Bedrooms: 2
- Bathrooms: 2
- Full bathrooms: 2
Primary bedroom
- Level: Main
- Area: 174.24 Square Feet
- Dimensions: 12.10 x 14.40
Bedroom 1
- Level: Main
- Area: 116.6 Square Feet
- Dimensions: 10.60 x 11.00
Den
- Level: Main
- Area: 134 Square Feet
- Dimensions: 10.00 x 13.40
Dining room
- Level: Main
- Area: 104 Square Feet
- Dimensions: 10.40 x 10.00
Great room
- Level: Main
- Area: 313.28 Square Feet
- Dimensions: 17.60 x 17.80
Kitchen
- Level: Main
- Area: 130 Square Feet
- Dimensions: 13.00 x 10.00
Heating
- Central, Electric
Cooling
- Central Air, Electric
Appliances
- Included: Tankless Water Heater, Refrigerator, Microwave, Electric Range, Dryer, Dishwasher
- Laundry: In Unit
Features
- Ceiling Fan(s), Kitchen Island, Pantry, Primary Bathroom - Shower No Tub, Walk-In Closet(s)
- Flooring: Carpet
Interior area
- Total structure area: 2,211
- Total interior livable area: 1,563 sqft
Property
Parking
- Total spaces: 2
- Parking features: Attached, Garage, Garage Door Opener
- Attached garage spaces: 2
Features
- Levels: One
- Stories: 1
- Patio & porch: Covered, Rear Porch, Screened
- Has view: Yes
- View description: Trees/Woods
Lot
- Size: 4,791 Square Feet
- Features: Sprinklers In Front, Sprinklers In Rear, Wooded
Details
- Parcel number: 520805003170
- Zoning description: Residential
Construction
Type & style
- Home type: SingleFamily
- Architectural style: Half Duplex
- Property subtype: Single Family Residence, Residential, Half Duplex
- Attached to another structure: Yes
Materials
- Block, Stucco
- Foundation: Slab
- Roof: Shingle
Condition
- New construction: No
- Year built: 2018
Utilities & green energy
- Sewer: Public Sewer
- Water: Public
- Utilities for property: Cable Available, Electricity Connected, Natural Gas Connected, Sewer Connected, Water Connected
Community & HOA
Community
- Security: Gated with Guard, Security Gate, Smoke Detector(s)
- Senior community: Yes
- Subdivision: Latitude
HOA
- Has HOA: Yes
- Amenities included: Barbecue, Beach Access, Clubhouse, Dog Park, Fitness Center, Gated, Jogging Path, Pickleball, Pool, Sauna, Security, Spa/Hot Tub, Tennis Court(s)
- Services included: Maintenance Grounds, Security
- HOA fee: $394 monthly
- HOA name: Latitude Margaritaville
- HOA phone: 386-888-4111
Location
- Region: Daytona Beach
Financial & listing details
- Price per square foot: $291/sqft
- Tax assessed value: $409,842
- Annual tax amount: $6,617
- Date on market: 5/22/2026
- Listing terms: Cash,Conventional,VA Loan
- Electric utility on property: Yes
- Road surface type: Paved
Estimated market value
$443,900
$422,000 - $466,000
$3,058/mo
Price history
| Date | Event | Price |
|---|---|---|
| 6/9/2026 | Price change | $454,900-2.2%$291/sqft |
Source:  DBAMLS #1226768 Report a problem DBAMLS #1226768 Report a problem | ||
| 5/22/2026 | Listed for sale | $465,000-9.7%$298/sqft |
Source: DBAMLS #1226768 Report a problem | ||
| 8/1/2022 | Sold | $515,000+3%$329/sqft |
Source: DBAMLS #1097347 Report a problem | ||
| 6/5/2022 | Contingent | $499,900$320/sqft |
Source: DBAMLS #1097347 Report a problem | ||
| 6/2/2022 | Listed for sale | $499,900$320/sqft |
Source: DBAMLS #1097347 Report a problem | ||
Public tax history
| Year | Property taxes | Tax assessment |
|---|---|---|
| 2025 | $6,618 -2.7% | $409,842 -1.9% |
| 2024 | $6,805 +4.5% | $417,949 +3% |
| 2023 | $6,514 +79.3% | $405,776 +67.4% |
| 2022 | $3,633 | $242,378 +3% |
| 2021 | -- | $235,318 +1.4% |
| 2020 | $3,672 | $232,069 +2.3% |
| 2019 | $3,672 +1.1% | $226,851 +968.6% |
| 2018 | $3,630 | $21,228 |
Find assessor info on the county website
Monthly payment
Est. payment
Payment breakdown
Explore the cost of this home by adjusting the details. Changes won't be saved.Climate risks
Neighborhood: 32124
Nearby schools
GreatSchools rating
- 4/10Champion Elementary SchoolGrades: PK-5Distance: 1.1 mi
- 5/10David C Hinson Sr Middle SchoolGrades: 6-8Distance: 2.4 mi
- 4/10Mainland High SchoolGrades: 9-12Distance: 4.3 mi
- $495,6002 bd2 ba1.8k sqft326 Tiki Ter, Daytona Beach, FL 32124Off Market
- $486,9002 bd2 ba1.8k sqft332 Tiki Ter, Daytona Beach, FL 32124Off Market
- $431,1002 bd2 ba1.5k sqft334 Tiki Ter, Daytona Beach, FL 32124Off Market
- $436,6002 bd2 ba1.5k sqft322 Tiki Ter, Daytona Beach, FL 32124Off Market
- $527,3002 bd2 ba1.7k sqft338 Tiki Ter, Daytona Beach, FL 32124Off Market
- $443,6002 bd2 ba1.5k sqft340 Tiki Ter, Daytona Beach, FL 32124Off Market
- $440,0002 bd2 ba1.5k sqft316 Tiki Ter, Daytona Beach, FL 32124Pending
- $475,6003 bd2 ba1.7k sqft234 Saint Somewhere Dr, Daytona Beach, FL 32124Off Market
A local agent can set up tours, give advice and negotiate with sellers.
A local lender can help you make sure your offer is ready when you are.
Similar homes
- $462,9002 bd2 ba1.5k sqft252 Coral Reef Way, Daytona Beach, FL 32124For Sale
 MLS ID #1228101, Sandra Larose, Bob Hodges and Sons Realty. DBAMLS
 - $483,0002 bd2 ba1.7k sqft227 Coral Reef Way, Daytona Beach, FL 32124For Sale
 MLS ID #1224180, Kelley Sarantis, Bob Hodges and Sons Realty. DBAMLS
 - $445,0002 bd2 ba1.6k sqft544 Lost Shaker Way, Daytona Beach, FL 32124For Sale
 MLS ID #1223929, Melanie Laffer, Keller Williams Realty Florida Partners. DBAMLS
 - $449,9002 bd2 ba1.5k sqft408 Lost Shaker Way, Daytona Beach, FL 32124For Sale
 MLS ID #1226698, Emily Schans, Simply Real Estate. DBAMLS
 - $490,0003 bd2 ba1.8k sqft466 Margaritaville Ave, Daytona Beach, FL 32124For SaleMLS ID #1226459, Kandi Schromm, RE/MAX Signature. DBAMLS
- $415,0002 bd2 ba1.4k sqft515 High Tide Ln, Daytona Beach, FL 32124For SaleMLS ID #1228267, Melanie Laffer, Keller Williams Realty Florida Partners. DBAMLS
- $517,9002 bd2 ba1.6k sqft213 Cheeseburger Dr, Daytona Beach, FL 32124For SaleMLS ID #1227905, Kelley Sarantis, Bob Hodges and Sons Realty. DBAMLS
- $489,0003 bd2 ba2k sqft1234 Champions Dr, Daytona Beach, FL 32124For SaleMLS ID #1225859, Michael Burgess, Realty Pros Assured. DBAMLS
- $499,0002 bd2 ba1.8k sqft586 Lost Shaker Way, Daytona Beach, FL 32124For SaleMLS ID #1212525, Kathleen Craig, Realty Hub. DBAMLS
- $402,5002 bd2 ba1.4k sqft144 Ocean Hammock Loop, Daytona Beach, FL 32124For SaleMLS ID #1226516, Kelley Sarantis, Bob Hodges and Sons Realty. DBAMLS
- $538,9002 bd2 ba1.7k sqft354 High Tide Ln, Daytona Beach, FL 32124For SaleMLS ID #1228258, Susan Warner, Bob Hodges and Sons Realty. DBAMLS
- $465,0004 bd3 ba2.2k sqft3105 Legends Preserve Dr, Daytona Beach, FL 32124For SaleMLS ID #1228909, Thomas DuBrule, Halifax Area Properties LLC. DBAMLS
- $405,0002 bd2 ba1.4k sqft472 Landshark Blvd, Daytona Beach, FL 32124For SaleMLS ID #1219613, Kelley Sarantis, Bob Hodges and Sons Realty. DBAMLS
- $389,0002 bd2 ba1.3k sqft401 Parrot Ln, Daytona Beach, FL 32124For SaleMLS ID #1227244, Ashley Fountain, Life Real Estate. DBAMLS
- $539,9002 bd2 ba1.5k sqft440 Good Life Way, Daytona Beach, FL 32124For SaleMLS ID #1225001, Kelley Sarantis, Bob Hodges and Sons Realty. DBAMLS
- $377,5002 bd2 ba1.3k sqft485 Margaritaville Ave, Daytona Beach, FL 32124For SaleMLS ID #1224551, Listing Reciprocal, Nonmember office. DBAMLS
- $339,9003 bd2 ba1.4k sqft280 Catriona Dr, Daytona Beach, FL 32124For SaleMLS ID #1223716, Joan Burnett, Simply Real Estate. DBAMLS
- $558,9003 bd2 ba1.9k sqft422 Good Life Way, Daytona Beach, FL 32124For SaleMLS ID #1228264, Kelley Sarantis, Bob Hodges and Sons Realty. DBAMLS
- $359,9002 bd2 ba1.3k sqft444 Lime Ave, Daytona Beach, FL 32124For SaleMLS ID #1224655, Danny Robinson, Realty Pros Assured. DBAMLS
- $522,9002 bd2 ba1.7k sqft225 Gypsy Palace Ln, Daytona Beach, FL 32124For SaleMLS ID #1228427, Donna Alexander, Bob Hodges and Sons Realty. DBAMLS
