MOTIVATED SELLER!
CURRENTLY REMODELING BATHROOM
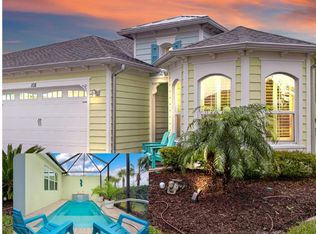
Welcome to 171 Azure Court in the highly sought-after Mosaic community of Daytona Beach! Situated at the end of a quiet cul-de-sac, this beautiful Oakland model offers privacy, space, and stunning water and preserve views. Enjoy breathtaking sunrises and sunsets from the expansive rear sliders that fill the home with natural light. The open-concept floor plan features soaring ceilings, creating a grand and inviting atmosphere. The oversized pie-shaped lot provides more outdoor space than many neighboring properties, while the large garage offers plenty of room for vehicles, storage, and toys. Additional features include a central vacuum system and Smart Home technology. Exciting updates are underway, with the primary bathroom currently being remodeled and all interior walls being freshly repainted. Residents enjoy resort-style amenities including Club Mosaic, fitness center, pools, playground, boardwalk, lake access, and more.
Active
Price cut: $19K (9/1)
$499,999
171 Azure Ct, Daytona Beach, FL 32124
4beds
2,116sqft
Single Family Residence, Residential
Built in 2018
-- sqft lot
$487,300 Zestimate®
$236/sqft
$110/mo HOA
What's special
Open-concept floor planSmart home technologyBreathtaking sunrises and sunsetsSoaring ceilingsGrand and inviting atmosphereCentral vacuum system
- 140 days
- 154
- 7
Zillow last checked:
Listing updated:
Listed by:
Jeremiah Taylor 386-310-9677,
Adams, Cameron & Co., Realtors
Source: DBAMLS,MLS#: 1227268
Facts & features
Interior
Bedrooms & bathrooms
- Bedrooms: 4
- Bathrooms: 2
- Full bathrooms: 2
Bedroom 1
- Level: Main
- Area: 201.5 Square Feet
- Dimensions: 15.50 x 13.00
Bedroom 2
- Level: Main
- Area: 120 Square Feet
- Dimensions: 10.00 x 12.00
Bedroom 3
- Level: Main
- Area: 100 Square Feet
- Dimensions: 10.00 x 10.00
Dining room
- Level: Main
- Area: 126.5 Square Feet
- Dimensions: 11.00 x 11.50
Kitchen
- Level: Main
- Area: 279 Square Feet
- Dimensions: 15.00 x 18.60
Living room
- Level: Main
- Area: 356.5 Square Feet
- Dimensions: 23.00 x 15.50
Heating
- Central, Heat Pump
Cooling
- Central Air
Appliances
- Included: Washer, Refrigerator, Microwave, Gas Cooktop, Electric Range, Electric Oven, Electric Cooktop, Disposal, Dishwasher
Features
- Central Vacuum, Split Bedrooms
- Flooring: Concrete, Tile
Interior area
- Total interior livable area: 2,116 sqft
Video & virtual tour
Property
Parking
- Total spaces: 2
- Parking features: Attached
- Attached garage spaces: 2
Features
- Levels: One
- Stories: 1
- Patio & porch: Covered, Rear Porch
- Fencing: Fenced
- Has view: Yes
- View description: Lake, Pond
- Has water view: Yes
- Water view: Lake,Pond
Lot
- Features: Cul-De-Sac, Irregular Lot
Details
- Parcel number: 521801000340
Construction
Type & style
- Home type: SingleFamily
- Architectural style: Ranch
- Property subtype: Single Family Residence, Residential
Materials
- Block, Concrete, Stucco
- Roof: Shingle
Condition
- New construction: No
- Year built: 2018
Utilities & green energy
- Water: Public
- Utilities for property: Cable Available, Electricity Connected, Water Connected
Community & HOA
Community
- Security: Other
- Subdivision: Mosaic
HOA
- Has HOA: Yes
- Amenities included: Clubhouse, Dog Park, Fitness Center, Playground, Pool
- HOA fee: $110 monthly
Location
- Region: Daytona Beach
Financial & listing details
- Price per square foot: $236/sqft
- Tax assessed value: $431,607
- Annual tax amount: $6,953
- Date on market: 8/10/2026
- Listing terms: Cash,Conventional,FHA,VA Loan
- Electric utility on property: Yes
- Road surface type: Paved
Estimated market value
$487,300
$463,000 - $512,000
$2,790/mo
Price history
| Date | Event | Price |
|---|---|---|
| 9/1/2026 | Price change | $499,999-3.7%$236/sqft |
Source:  DBAMLS #1227268 Report a problem DBAMLS #1227268 Report a problem | ||
| 8/10/2026 | Listed for sale | $519,000$245/sqft |
Source: DBAMLS #1227268 Report a problem | ||
| 6/24/2026 | Pending sale | $519,000$245/sqft |
Source: DBAMLS #1227268 Report a problem | ||
| 6/6/2026 | Listed for sale | $519,000-3.9%$245/sqft |
Source: DBAMLS #1227268 Report a problem | ||
| 10/12/2022 | Sold | $540,000+0%$255/sqft |
Source: DBAMLS #1098192 Report a problem | ||
| 8/2/2022 | Pending sale | $539,899$255/sqft |
Source:  Stellar MLS #V4925168 Report a problem Stellar MLS #V4925168 Report a problem | ||
| 8/2/2022 | Contingent | $539,899$255/sqft |
Source: DBAMLS #1098192 Report a problem | ||
| 7/16/2022 | Price change | $539,8990%$255/sqft |
Source: DBAMLS #1098192 Report a problem | ||
| 6/22/2022 | Listed for sale | $539,900+71.3%$255/sqft |
Source: DBAMLS #1098192 Report a problem | ||
| 9/28/2018 | Sold | $315,202$149/sqft |
Source: Public Record Report a problem | ||
Public tax history
| Year | Property taxes | Tax assessment |
|---|---|---|
| 2025 | $6,953 +2.6% | $428,385 +2.9% |
| 2024 | $6,775 -5% | $416,312 +4.6% |
| 2023 | $7,132 +56% | $397,837 +35.3% |
| 2022 | $4,571 | $294,003 +3% |
| 2021 | -- | $285,440 +1.4% |
| 2020 | $4,629 | $281,499 +2.3% |
| 2019 | $4,629 +1.1% | $275,170 +78073.3% |
| 2018 | $4,581 | $352 |
Find assessor info on the county website
Monthly payment
Est. payment
Payment breakdown
Explore the cost of this home by adjusting the details. Changes won't be saved.Climate risks
Neighborhood: 32124
Similar homes
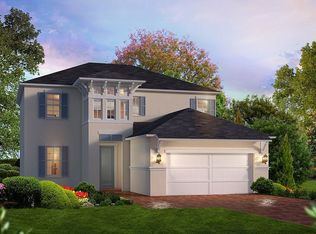
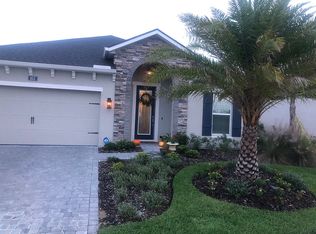
- $488,5003 bd2 ba1.8k sqft459 Lost Shaker Way, Daytona Beach, FL 32124For Sale
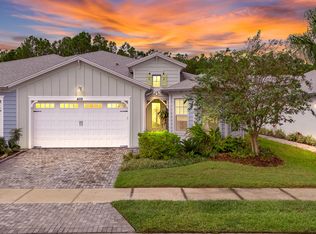
 MLS ID #1231511, Kelley Sarantis, Bob Hodges and Sons Realty. DBAMLS
 - $529,9003 bd2 ba1.9k sqft649 Mosaic Blvd, Daytona Beach, FL 32124For Sale
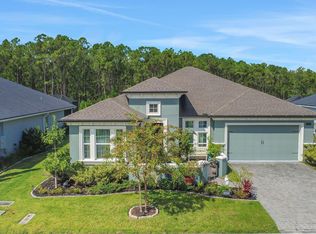 MLS ID #1230508, Kristen Hopfe, O'Brien Real Estate LLC. DBAMLS
 - $585,9003 bd2 ba1.8k sqft108 Salt Shaker St, Daytona Beach, FL 32124For Sale
 MLS ID #1231975, Kelley Sarantis, Bob Hodges and Sons Realty. DBAMLS
 - $525,0003 bd2 ba1.8k sqft119 Margaritaville Ave, Daytona Beach, FL 32124For Sale By Owner

- $464,9002 bd2 ba1.5k sqft110 Salt Shaker St, Daytona Beach, FL 32124For SaleMLS ID #1231652, Robyn Beckett Young, Realty Hub. DBAMLS
- $389,9002 bd2 ba1.3k sqft508 High Tide Ln, Daytona Beach, FL 32124For SaleMLS ID #1231928, Melanie Laffer, Keller Williams Realty Florida Partners. DBAMLS
- $589,9003 bd2 ba1.9k sqft237 Compass Rose Dr, Daytona Beach, FL 32124For SaleMLS ID #1231457, Kelley Sarantis, Bob Hodges and Sons Realty. DBAMLS
- $409,0003 bd2 ba1.5k sqft6 Acclaim At Lionspaw, Daytona Beach, FL 32124For SaleMLS ID #1231499, Deana Frechette, Simply Real Estate. DBAMLS
- $474,9002 bd2 ba1.6k sqft854 Margaritaville Ave, Daytona Beach, FL 32124For SaleMLS ID #1227376, Melanie Laffer, Keller Williams Realty Florida Partners. DBAMLS
- $475,0002 bd2 ba1.8k sqft586 Lost Shaker Way, Daytona Beach, FL 32124For SaleMLS ID #1212525, Kathleen Craig, Realty Hub. DBAMLS
- $465,0002 bd2 ba1.5k sqft156 Margaritaville Ave, Daytona Beach, FL 32124For SaleMLS ID #1230081, Adrienne Smith, Fathom Realty FL LLC. DBAMLS
- $399,0003 bd2 ba1.5k sqft443 Good Life Way, Daytona Beach, FL 32124For SaleMLS ID #1231876, Tyler Knepper, 386RealEstate.com. DBAMLS
- $670,0004 bd3 ba2.7k sqft177 Cyan Ave, Daytona Beach, FL 32124For SaleMLS ID #1229947, Justin Gore, Florida Advantage Realty Group. DBAMLS
- $459,9002 bd2 ba1.5k sqft794 Margaritaville Ave, Daytona Beach, FL 32124For SaleMLS ID #1231605, Kelley Sarantis, Bob Hodges and Sons Realty. DBAMLS
- $429,0002 bd2 ba1.5k sqft252 Coral Reef Way, Daytona Beach, FL 32124For SaleMLS ID #1228101, Sandra Larose, Bob Hodges and Sons Realty. DBAMLS
- $415,0004 bd3 ba2.3k sqft100 Links Terrace Blvd, Daytona Beach, FL 32124For SaleMLS ID #1229642, Bonnie Karet, Realty Pros Assured. DBAMLS
- $439,9002 bd2 ba1.5k sqft328 Tiki Ter, Daytona Beach, FL 32124For SaleMLS ID #1226768, Kelley Sarantis, Bob Hodges and Sons Realty. DBAMLS
- $349,9004 bd2 ba1.7k sqft157 Links Terrace Blvd, Daytona Beach, FL 32124For SaleMLS ID #1231906, Brad Melton, Realty Pros Assured. DBAMLS
- $442,5002 bd2 ba1.5k sqft1162 Fins Up Ct, Daytona Beach, FL 32124For SaleMLS ID #1230915, Jennifer Withers, EXP Realty LLC. DBAMLS
- $697,5002 bd3 ba2k sqft126 Dockside Pl, Daytona Beach, FL 32124For SaleMLS ID #1231597, Kelley Sarantis, Bob Hodges and Sons Realty. DBAMLS
