Welcome to your own private slice of paradise! Perfectly positioned on a serene preserve homesite with no rear neighbors, this exceptional Caicos villa offers a rare combination of privacy, thoughtful upgrades, and effortless indoor-outdoor living--all within the vibrant resort-style community of Latitude Margaritaville Daytona Beach.
Among the most beloved villa floor plans in the community, the Caicos stands apart with a true foyer entry, creating an immediate sense of arrival and making the home feel remarkably like a single-family residence rather than a villa. Even better, the Caicos features full-length windows in the great room instead of the smaller transom windows found in many other floor plans, filling the living spaces with natural light and creating an open, airy ambiance that feels cheerful and welcoming throughout the day.
Offering 2 spacious bedrooms, 2 full baths, an enclosed flex room/den with doors for privacy, and a 2-car garage, this home is as functional as it is beautiful.
At the heart of the home, the stunning kitchen is equal parts stylish and practical. Rich navy cabinetry creates a sophisticated focal point, while warm gold hardware adds an elegant touch that perfectly complements the home's timeless gray and navy color palette. The result is a designer-inspired space that feels both classic and sophisticated--striking the perfect balance between today's trends and enduring style. Forty-two-inch upper cabinets draw the eye upward and create a custom, furniture-quality appearance. Sleek quartz countertops offer timeless beauty paired with everyday durability, complemented by a dramatic full-height backsplash that adds visual impact and a high-end designer finish. Pull-out shelving makes organization effortless, soft-close dovetail drawers showcase superior craftsmanship, and thoughtful details such as the sink tilt-out tray reflect the careful attention given to every inch of this exceptional home. Completing the space is a stainless steel GAS DOUBLE-OVEN range, making everything from holiday entertaining to everyday meal preparation an absolute pleasure.
The open-concept great room is enhanced by additional recessed lighting and abundant natural sunlight streaming through those signature full-length windows, creating a bright and inviting gathering space for family and friends.
Throughout the home, you'll find beautiful wood-look laminate flooring that offers the warmth and elegance of hardwood with modern durability. Scratch-resistant, water-repellent, and notably gentler on aging knees and joints than traditional tile, it's a practical luxury you'll appreciate every single day.
The owner's suite continues the theme of thoughtful upgrades, featuring shower tile extended all the way to the ceiling for a clean, upscale look, while the Pebble Brooke shower flooring adds texture and a spa-inspired feel underfoot. The guest bath is equally impressive with a fully tiled tub surround, creating a polished and finished appearance often reserved for much higher-priced homes.
Step outside and prepare to fall in love.
The expanded screened lanai transforms the backyard into a private outdoor sanctuary overlooking peaceful preserve views. Whether you're sipping morning coffee while listening to the birds, enjoying an evening cocktail under the stars, or entertaining friends, this outdoor living space delivers year-round enjoyment. The oversized hot tub/cool plunge is the star of the show--perfect for soothing tired muscles after pickleball, cooling off on warm Florida afternoons, or simply relaxing while surrounded by nature and privacy.
Additional upgrades continue throughout the home, including impressive 8-foot interior doorways that enhance the home's spacious feel, interior doors for the flex room, wood ventilated shelving throughout for both beauty and practicality, gutters, a utility sink in the garage, a whole-house network extender to keep you connected, extra blown insulation in the garage ceiling, and an upgraded HVAC Comfort Package designed to improve efficiency and maintain a consistently comfortable indoor environment.
This isn't simply a villa--it's a carefully curated retreat where every upgrade was selected to enhance comfort, convenience, beauty, and everyday enjoyment.
And beyond your front door awaits the legendary Latitude Margaritaville lifestyle, featuring resort-style pools, a state-of-the-art fitness center, pickleball and tennis courts, live entertainment, dining venues, clubs, classes, a private beach club with shuttle service, and endless opportunities to live every day like you're on vacation.
Private preserve views, designer finishes, and a backyard retreat that feels worlds away--this exceptional Caicos proves that villa living doesn't require compromising on space, style, or privacy.
Active
$485,000
854 Margaritaville Ave, Daytona Beach, FL 32124
2beds
1,608sqft
Single Family Residence, Residential
Built in 2024
-- sqft lot
$471,300 Zestimate®
$302/sqft
$393/mo HOA
What's special
Expanded screened lanaiDesigner finishesAbundant natural sunlightDramatic full-height backsplashSleek quartz countertopsOpen airy ambianceWarm gold hardware
- 67 days |
- 365 |
- 6 |
Zillow last checked:
Listing updated:
Listed by:
Melanie Laffer 301-471-0065,
Keller Williams Realty Florida Partners
Source: DBAMLS,MLS#: 1227376
Facts & features
Interior
Bedrooms & bathrooms
- Bedrooms: 2
- Bathrooms: 2
- Full bathrooms: 2
Bedroom 1
- Level: Main
- Area: 180 Square Feet
- Dimensions: 12.00 x 15.00
Bedroom 2
- Level: Main
- Area: 144 Square Feet
- Dimensions: 12.00 x 12.00
Kitchen
- Level: Main
- Area: 130 Square Feet
- Dimensions: 13.00 x 10.00
Heating
- Central
Cooling
- Central Air
Appliances
- Included: Washer, Tankless Water Heater, Refrigerator, Microwave, Dryer, Disposal, Dishwasher
Features
- Ceiling Fan(s), Pantry, Primary Bathroom - Shower No Tub, Split Bedrooms, Vaulted Ceiling(s), Walk-In Closet(s)
- Flooring: Tile
Interior area
- Total structure area: 2,590
- Total interior livable area: 1,608 sqft
Video & virtual tour
Property
Parking
- Total spaces: 2
- Parking features: Garage, Garage Door Opener
- Garage spaces: 2
Features
- Levels: One
- Stories: 1
- Patio & porch: Covered, Rear Porch, Screened
- Spa features: Community, Heated, In Ground
Details
- Parcel number: 520702002644
Construction
Type & style
- Home type: SingleFamily
- Architectural style: Craftsman
- Property subtype: Single Family Residence, Residential
- Attached to another structure: Yes
Materials
- Block
- Foundation: Slab
- Roof: Shingle
Condition
- New construction: No
- Year built: 2024
Utilities & green energy
- Sewer: Public Sewer
- Water: Public
- Utilities for property: Electricity Connected, Sewer Connected, Water Connected
Community & HOA
Community
- Security: Gated with Guard, Security Gate, Smoke Detector(s)
- Senior community: Yes
- Subdivision: Latitude
HOA
- Has HOA: Yes
- Amenities included: Barbecue, Basketball Court, Beach Access, Clubhouse, Dog Park, Fitness Center, Gated, Jogging Path, Maintenance Grounds, Park, Pickleball, Pool, Sauna, Shuffleboard Court, Spa/Hot Tub, Tennis Court(s)
- Services included: Maintenance Grounds
- HOA fee: $393 monthly
Location
- Region: Daytona Beach
Financial & listing details
- Price per square foot: $302/sqft
- Tax assessed value: $357,597
- Annual tax amount: $5,840
- Date on market: 6/10/2026
- Listing terms: Cash,Conventional
- Electric utility on property: Yes
- Road surface type: Asphalt
Estimated market value
$471,300
$448,000 - $495,000
$2,942/mo
Price history
| Date | Event | Price |
|---|---|---|
| 6/10/2026 | Listed for sale | $485,000$302/sqft |
Source:  DBAMLS #1227376 Report a problem DBAMLS #1227376 Report a problem | ||
Public tax history
| Year | Property taxes | Tax assessment |
|---|---|---|
| 2025 | $5,675 +469% | $357,597 +550.2% |
| 2024 | $997 +15.9% | $55,000 +14.6% |
| 2023 | $861 +485.2% | $48,000 +493.2% |
| 2022 | $147 | $8,092 |
Find assessor info on the county website
Monthly payment
Est. payment
Payment breakdown
Explore the cost of this home by adjusting the details. Changes won't be saved.Climate risks
Neighborhood: 32124
Nearby schools
GreatSchools rating
- 4/10Champion Elementary SchoolGrades: PK-5Distance: 0.3 mi
- 5/10David C Hinson Sr Middle SchoolGrades: 6-8Distance: 3.3 mi
- 4/10Mainland High SchoolGrades: 9-12Distance: 5.3 mi
- $540,0002 bd2 ba1.8k sqft856 Margaritaville Ave, Daytona Beach, FL 32124Sold

- $560,0002 bd2 ba1.5k sqft850 Margaritaville Ave, Daytona Beach, FL 32124Sold
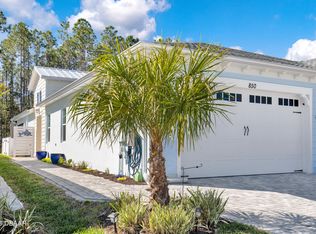
- $503,8002 bd2 ba1.7k sqft848 Margaritaville Ave, Daytona Beach, FL 32124Off Market
- $463,9002 bd2 ba1.5k sqft844 Margaritaville Ave, Daytona Beach, FL 32124Off Market
- $519,9002 bd2 ba1.7k sqft842 Margaritaville Ave, Daytona Beach, FL 32124Off Market
- $582,7002 bd2 ba1.7k sqft864 Margaritaville Ave, Daytona Beach, FL 32124Off Market
- $452,4002 bd2 ba1.5k sqft838 Margaritaville Ave, Daytona Beach, FL 32124Off Market
- $522,9002 bd2 ba1.7k sqft855 Margaritaville Ave, Daytona Beach, FL 32124Off Market
A local agent can set up tours, give advice and negotiate with sellers.
A local lender can help you make sure your offer is ready when you are.
Similar homes
- $398,0002 bd2 ba1.4k sqft521 Daiquiri Pl, Daytona Beach, FL 32124For Sale

 MLS ID #1229577, Sandra Larose, Bob Hodges and Sons Realty. DBAMLS
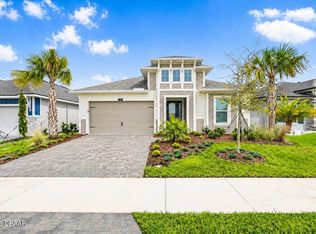
 - $509,0003 bd3 ba2k sqft128 Mosaic Blvd, Daytona Beach, FL 32124For Sale
 MLS ID #1229644, Nancy Fowler, Newberry Realty & Development Group Inc.. DBAMLS
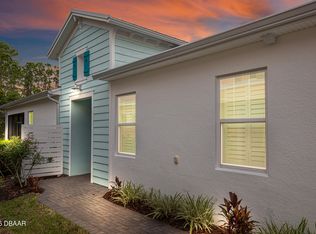
 - $462,9002 bd2 ba1.5k sqft252 Coral Reef Way, Daytona Beach, FL 32124For Sale
 MLS ID #1228101, Sandra Larose, Bob Hodges and Sons Realty. DBAMLS
 - $519,0004 bd2 ba2.1k sqft171 Azure Ct, Daytona Beach, FL 32124For Sale
 MLS ID #1227268, Jeremiah Taylor, Realty One Group Evolve. DBAMLS
 - $449,9002 bd2 ba1.5k sqft408 Lost Shaker Way, Daytona Beach, FL 32124For SaleMLS ID #1226698, Emily Schans, Simply Real Estate. DBAMLS
- $499,0002 bd2 ba1.8k sqft586 Lost Shaker Way, Daytona Beach, FL 32124For SaleMLS ID #1212525, Kathleen Craig, Realty Hub. DBAMLS
- $445,9002 bd2 ba1.5k sqft328 Tiki Ter, Daytona Beach, FL 32124For SaleMLS ID #1226768, Sandra Larose, Bob Hodges and Sons Realty. DBAMLS
- $429,9002 bd2 ba1.6k sqft497 Lost Shaker Way, Daytona Beach, FL 32124For SaleMLS ID #1227937, Eric Zimmerman, RE/MAX Advantage. DBAMLS
- $429,0002 bd2 ba1.4k sqft509 Landshark Blvd, Daytona Beach, FL 32124For SaleMLS ID #1227462, Kathleen Craig, Realty Hub. DBAMLS
- $539,9002 bd2 ba1.5k sqft440 Good Life Way, Daytona Beach, FL 32124For SaleMLS ID #1225001, Kelley Sarantis, Bob Hodges and Sons Realty. DBAMLS
- $514,9002 bd2 ba1.7k sqft225 Gypsy Palace Ln, Daytona Beach, FL 32124For SaleMLS ID #1228427, Donna Alexander, Bob Hodges and Sons Realty. DBAMLS
- $379,0002 bd2 ba1.3k sqft401 Parrot Ln, Daytona Beach, FL 32124For SaleMLS ID #1227244, Ashley Fountain, Life Real Estate. DBAMLS
- $415,0002 bd2 ba1.4k sqft515 High Tide Ln, Daytona Beach, FL 32124For SaleMLS ID #1228267, Melanie Laffer, Keller Williams Realty Florida Partners. DBAMLS
- $575,0002 bd2 ba1.5k sqft896 Coral Reef Way, Daytona Beach, FL 32124For SaleMLS ID #1224309, Taner Banks, Keller Williams Realty Florida Partners. DBAMLS
- $558,9003 bd2 ba1.9k sqft422 Good Life Way, Daytona Beach, FL 32124For SaleMLS ID #1228264, Kelley Sarantis, Bob Hodges and Sons Realty. DBAMLS
- $377,5002 bd2 ba1.3k sqft485 Margaritaville Ave, Daytona Beach, FL 32124For SaleMLS ID #1224551, Listing Reciprocal, Nonmember office. DBAMLS
- $357,9002 bd2 ba1.2k sqft284 Pop Top Ln, Daytona Beach, FL 32124For SaleMLS ID #1226533, Mark Polakovich, Deuces Realty. DBAMLS
- $420,9905 bd3 ba2k sqft1017 Champion Ridge Dr, Daytona Beach, FL 32124New ConstructionDBAMLS
- $440,9904 bd3 ba2.3k sqft1164 Morfontaine St, Daytona Beach, FL 32124New ConstructionMLS ID #1228100, Stephen Cline, D R Horton Realty of Central Florida. DBAMLS
- $614,9002 bd3 ba2.1k sqft424 Margaritaville Ave, Daytona Beach, FL 32124For SaleMLS ID #1227323, Aimee Aballo, Realty Hub. DBAMLS
