Beautiful, pristine, and barely lived in, this highly sought-after Nevis villa in the award-winning 55+ community of Latitude Margaritaville Daytona Beach is your opportunity to start living the Flip Flop Life! One of the standout features of this home is the incredible privacy offered by the homesite -something truly rare in Latitude. The extended lanai provides the perfect outdoor retreat with plenty of room to add a small pool and create your own private backyard oasis.
Inside, this home is loaded with upgrades and thoughtful design features including plank tile flooring throughout, recessed lighting, upgraded light fixtures and ceiling fans, 8-foot doors, and wide baseboards. The chef's kitchen is a dream with abundant counter space, loads of cabinetry, barely-used KitchenAid appliances, and a spacious open-concept layout perfect for entertaining with large living and dining areas. The chef's kitchen is a dream with abundant counter space, loads of cabinetry, barely-used KitchenAid appliances, and a spacious open-concept layout perfect for entertaining with large living and dining areas.
The spacious primary suite features a beautifully appointed bath with seamless glass shower doors and plenty of cabinetry. Guests will appreciate the additional bedroom, while the den is currently being used as a third bedroom. An additional flex room offers endless possibilities -- home office, hobby room, fitness space, or reading retreat. The laundry room is equally impressive with custom tile flooring, additional cabinetry, and newer washer and dryer. A 2-car garage completes this exceptional home. And remember -- you're not just buying a home, you're buying an incredible lifestyle. Enjoy resort-style amenities including pools, restaurants and bars, fitness center, pickleball and tennis courts, theater, live music at the bandshell, and even a private beach club with shuttle service. This is Latitude living at its best!
Closed
$540,000
856 Margaritaville Ave, Daytona Beach, FL 32124
2beds
1,848sqft
Single Family Residence, Residential
Built in 2024
-- sqft lot
$539,800 Zestimate®
$292/sqft
$3,066 Estimated rent
Home value
$539,800
$513,000 - $567,000
$3,066/mo
Zestimate® history
Owner options
List your home for rent
$3,066/mo
Rent Zestimate®
Find your next renter with Zillow Rental Manager. Plus, with online applications, you can quickly screen prospective tenants – for free.
$3,066/mo
Rent Zestimate®
Refinance and save
$4,172/mo
Est. payment
Refinancing to a lower rate could help reduce your monthly payments and save thousands over the life of the loan.
$4,172/mo
Est. payment
Explore your selling options
Work with a Zillow partner agent
Leverage their expertise and Zillow's premium Showcase listings to get your home seen by more buyers.
Get startedList with your own agent
Get your home in front of millions of buyers by listing it on Zillow.
Learn how to do itSell it yourself
Take full control of how buyers see your home on Zillow by listing For Sale by Owner (FSBO).
List your homeWhat's special
Zillow last checked:
Listing updated:
Listed by:
Kathleen Craig 386-316-9222,
Realty Hub,
Cherri Tindall 386-888-5826
Bought with:
Delissa Day, 0639566
Grand Living Realty
Source: DBAMLS,MLS#: 1226913
Facts & features
Interior
Bedrooms & bathrooms
- Bedrooms: 2
- Bathrooms: 2
- Full bathrooms: 2
Bedroom 1
- Level: Main
- Area: 195 Square Feet
- Dimensions: 13.00 x 15.00
Kitchen
- Level: Main
- Area: 120 Square Feet
- Dimensions: 10.00 x 12.00
Heating
- Electric
Cooling
- Central Air, Electric
Appliances
- Included: Washer, Tankless Water Heater, Refrigerator, Microwave, Ice Maker, Electric Oven, Electric Cooktop, Dryer, Disposal, Dishwasher
Features
- Ceiling Fan(s), Eat-in Kitchen, Open Floorplan, Pantry, Primary Bathroom - Shower No Tub, Split Bedrooms, Walk-In Closet(s)
- Flooring: Tile
Interior area
- Total structure area: 2,958
- Total interior livable area: 1,848 sqft
Property
Parking
- Total spaces: 2
- Parking features: Attached, Garage
- Attached garage spaces: 2
Features
- Levels: One
- Stories: 1
- Patio & porch: Covered, Screened
- Has view: Yes
- View description: Trees/Woods
Details
- Parcel number: 520702002643
Construction
Type & style
- Home type: SingleFamily
- Architectural style: Ranch
- Property subtype: Single Family Residence, Residential
- Attached to another structure: Yes
Materials
- Cement Siding
- Foundation: Block, Slab
- Roof: Shingle
Condition
- New construction: No
- Year built: 2024
Utilities & green energy
- Sewer: Public Sewer
- Water: Public
- Utilities for property: Cable Available, Natural Gas Connected
Community & HOA
Community
- Security: Gated with Guard, Security Gate
- Senior community: Yes
- Subdivision: Latitude
HOA
- Has HOA: Yes
- Amenities included: Clubhouse, Dog Park, Fitness Center, Gated, Maintenance Grounds, Management, Park, Pickleball, Pool, Security, Spa/Hot Tub, Tennis Court(s), Management - On Site
- Services included: Maintenance Grounds
- HOA fee: $393 monthly
Location
- Region: Daytona Beach
Financial & listing details
- Price per square foot: $292/sqft
- Tax assessed value: $395,235
- Annual tax amount: $7,133
- Date on market: 5/28/2026
- Listing terms: Cash,Conventional,FHA,VA Loan
- Road surface type: Asphalt
Price history
| Date | Event | Price |
|---|---|---|
| 6/18/2026 | Sold | $540,000-1.6%$292/sqft |
Source:  DBAMLS #1226913 Report a problem DBAMLS #1226913 Report a problem | ||
| 6/5/2026 | Pending sale | $549,000$297/sqft |
Source: DBAMLS #1226913 Report a problem | ||
| 5/28/2026 | Listed for sale | $549,000-1.9%$297/sqft |
Source: DBAMLS #1226913 Report a problem | ||
| 5/20/2026 | Listing removed | $559,900$303/sqft |
Source: DBAMLS #1219623 Report a problem | ||
| 4/28/2026 | Pending sale | $559,900$303/sqft |
Source: DBAMLS #1219623 Report a problem | ||
| 2/23/2026 | Contingent | $559,900$303/sqft |
Source: DBAMLS #1219623 Report a problem | ||
| 11/4/2025 | Listed for sale | $559,900+10.9%$303/sqft |
Source: DBAMLS #1219623 Report a problem | ||
| 2/10/2025 | Sold | $505,000-5.6%$273/sqft |
Source: DBAMLS #1207377 Report a problem | ||
| 1/19/2025 | Pending sale | $534,900$289/sqft |
Source:  Stellar MLS #O6268193 Report a problem Stellar MLS #O6268193 Report a problem | ||
| 1/3/2025 | Listed for sale | $534,900$289/sqft |
Source: DBAMLS #1207377 Report a problem | ||
Public tax history
| Year | Property taxes | Tax assessment |
|---|---|---|
| 2025 | $7,134 +636.1% | $395,235 +648.6% |
| 2024 | $969 +12.6% | $52,800 +10% |
| 2023 | $861 +485.2% | $48,000 +493.2% |
| 2022 | $147 | $8,092 |
Find assessor info on the county website
Neighborhood: 32124
Nearby homes
- $485,0002 bd2 ba1.6k sqft854 Margaritaville Ave, Daytona Beach, FL 32124For Sale

- $560,0002 bd2 ba1.5k sqft850 Margaritaville Ave, Daytona Beach, FL 32124Sold
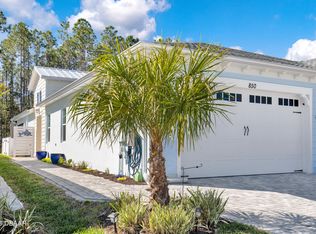
- $496,7002 bd2 ba1.7k sqft848 Margaritaville Ave, Daytona Beach, FL 32124Off Market
- $570,1002 bd2 ba1.7k sqft864 Margaritaville Ave, Daytona Beach, FL 32124Off Market
- $462,3002 bd2 ba1.5k sqft844 Margaritaville Ave, Daytona Beach, FL 32124Off Market
- $514,4002 bd2 ba1.7k sqft842 Margaritaville Ave, Daytona Beach, FL 32124Off Market
- $517,8002 bd2 ba1.7k sqft855 Margaritaville Ave, Daytona Beach, FL 32124Off Market
- $535,0002 bd3 ba1.7k sqft857 Margaritaville Ave, Daytona Beach, FL 32124Sold
Nearby schools
GreatSchools rating
- 4/10Champion Elementary SchoolGrades: PK-5Distance: 0.3 mi
- 5/10David C Hinson Sr Middle SchoolGrades: 6-8Distance: 3.2 mi
- 4/10Mainland High SchoolGrades: 9-12Distance: 5.3 mi
Get a cash offer in 3 minutes
Find out how much your home could sell for in as little as 3 minutes with a no-obligation cash offer.
Estimated market value
$539,800
Get a cash offer in 3 minutes
Find out how much your home could sell for in as little as 3 minutes with a no-obligation cash offer.
Estimated market value
$539,800
- Florida
- Volusia County
- Daytona Beach
- 32124
- 856 Margaritaville Ave
Nearby cities
Nearby zip codes
Other Daytona Beach Topics
