Dream Big in Latitude Margaritaville Daytona Beach, the area's premier 55+ resort-style community! Rarely available, this sought-after Dreamsicle cottage is perfectly positioned on a tranquil pond-front homesite, offering beautiful water views and peaceful outdoor living. Inside, you'll find luxury vinyl flooring throughout, a split-bedroom floor plan with 2 bedrooms and 2 baths, plus a unique den with an added closet for extra storage. The kitchen features 42'' white soft-close cabinetry, quartz countertops, and abundant storage, while the laundry room includes additional cabinetry. A two-car garage completes the home. Beyond the front door awaits the Latitude lifestyle, with resort-style pools, restaurants, bars, live entertainment, fitness center, pickleball, tennis, dog park, endless clubs and activities, plus a private Beach Club with transportation. Paradise awaits!
Pending
$434,900
509 Landshark Blvd, Daytona Beach, FL 32124
2beds
1,464sqft
:
Get pre-qualified$3,286/mo
Single Family Residence, Residential
Built in 2021
3,920 Square Feet Lot
$421,100 Zestimate®
$297/sqft
$375/mo HOA
What's special
Two-car garageQuartz countertopsPeaceful outdoor livingTranquil pond-front homesiteBeautiful water viewsAbundant storageLuxury vinyl flooring throughout
- 46 days |
- 407 |
- 16 |
Zillow last checked:
Listing updated:
Listed by:
Kathleen Craig 386-316-9222,
Realty Hub,
Cherri Tindall 386-888-5826
Source: DBAMLS,MLS#: 1227462
Facts & features
Interior
Bedrooms & bathrooms
- Bedrooms: 2
- Bathrooms: 2
- Full bathrooms: 2
Bedroom 1
- Level: Main
- Area: 132 Square Feet
- Dimensions: 12.00 x 11.00
Bedroom 2
- Level: Main
- Area: 143 Square Feet
- Dimensions: 13.00 x 11.00
Great room
- Level: Main
- Area: 272 Square Feet
- Dimensions: 17.00 x 16.00
Kitchen
- Level: Main
- Area: 130 Square Feet
- Dimensions: 13.00 x 10.00
Heating
- Electric
Cooling
- Central Air
Appliances
- Included: Washer, Tankless Water Heater, Refrigerator, Microwave, Electric Oven, Dryer, Double Oven, Disposal, Dishwasher
- Laundry: In Unit
Features
- Ceiling Fan(s), Eat-in Kitchen, Kitchen Island, Open Floorplan, Primary Bathroom - Shower No Tub, Vaulted Ceiling(s), Walk-In Closet(s)
Interior area
- Total structure area: 2,160
- Total interior livable area: 1,464 sqft
Video & virtual tour
Property
Parking
- Total spaces: 2
- Parking features: Additional Parking, Garage
- Garage spaces: 2
Features
- Levels: One
- Stories: 1
- Patio & porch: Porch, Screened, Wrap Around
- Has view: Yes
- View description: Pond
- Has water view: Yes
- Water view: Pond
- Waterfront features: Pond
Lot
- Size: 3,920 Square Feet
Details
- Parcel number: 520503001050
- Zoning description: Residential
Construction
Type & style
- Home type: SingleFamily
- Architectural style: Cottage,Ranch
- Property subtype: Single Family Residence, Residential
- Attached to another structure: Yes
Materials
- Block, Cement Siding
- Foundation: Slab
- Roof: Shingle
Condition
- New construction: No
- Year built: 2021
Utilities & green energy
- Sewer: Public Sewer
- Water: Public
- Utilities for property: Cable Available, Natural Gas Connected
Community & HOA
Community
- Senior community: Yes
- Subdivision: Latitude
HOA
- Has HOA: Yes
- Amenities included: Barbecue, Basketball Court, Clubhouse, Dog Park, Fitness Center, Gated, Pickleball, Pool, Sauna, Security, Spa/Hot Tub, Tennis Court(s)
- Services included: Security
- HOA fee: $375 monthly
Location
- Region: Daytona Beach
Financial & listing details
- Price per square foot: $297/sqft
- Tax assessed value: $344,551
- Annual tax amount: $6,219
- Date on market: 6/11/2026
- Listing terms: Cash,Conventional,FHA,VA Loan
- Road surface type: Asphalt
Estimated market value
$421,100
$400,000 - $442,000
$2,788/mo
Price history
| Date | Event | Price |
|---|---|---|
| 7/27/2026 | Pending sale | $434,900$297/sqft |
Source:  DBAMLS #1227462 Report a problem DBAMLS #1227462 Report a problem | ||
| 6/11/2026 | Listed for sale | $434,900-12.8%$297/sqft |
Source: DBAMLS #1227462 Report a problem | ||
| 2/24/2025 | Listing removed | $2,500$2/sqft |
Source: DBAMLS #1207538 Report a problem | ||
| 2/2/2025 | Price change | $2,500-7.4%$2/sqft |
Source: DBAMLS #1207538 Report a problem | ||
| 1/7/2025 | Listed for rent | $2,700+8%$2/sqft |
Source: DBAMLS #1207538 Report a problem | ||
| 2/6/2024 | Listing removed | -- |
Source: DBAMLS #1118735 Report a problem | ||
| 1/27/2024 | Listed for rent | $2,500$2/sqft |
Source: DBAMLS #1118735 Report a problem | ||
| 12/29/2023 | Listing removed | -- |
Source: DBAMLS #1112326 Report a problem | ||
| 11/2/2023 | Price change | $499,000-5%$341/sqft |
Source: DBAMLS #1112326 Report a problem | ||
| 9/20/2023 | Price change | $525,000-1.9%$359/sqft |
Source: DBAMLS #1112326 Report a problem | ||
| 8/4/2023 | Listed for sale | $535,000$365/sqft |
Source: DBAMLS #1112326 Report a problem | ||
Public tax history
| Year | Property taxes | Tax assessment |
|---|---|---|
| 2025 | $6,219 -11% | $344,551 -10.6% |
| 2024 | $6,988 +183.7% | $385,364 +114.2% |
| 2023 | $2,463 +2.6% | $179,868 +3% |
| 2022 | $2,402 | $174,629 +2229% |
| 2021 | -- | $7,498 +10% |
| 2020 | $132 | $6,816 |
| 2019 | $132 | $6,816 |
Find assessor info on the county website
Monthly payment
Est. payment
Payment breakdown
Explore the cost of this home by adjusting the details. Changes won't be saved.Climate risks
Neighborhood: 32124
Nearby schools
GreatSchools rating
- 4/10Champion Elementary SchoolGrades: PK-5Distance: 1.9 mi
- 5/10David C Hinson Sr Middle SchoolGrades: 6-8Distance: 1.5 mi
- 4/10Mainland High SchoolGrades: 9-12Distance: 4.6 mi
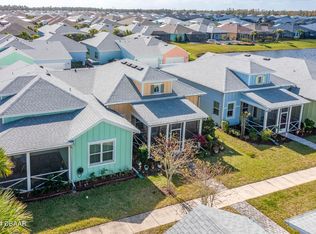
- $365,1002 bd2 ba1.1k sqft507 Landshark Blvd, Daytona Beach, FL 32124Off Market
- $365,0002 bd2 ba1.2k sqft503 Landshark Blvd, Daytona Beach, FL 32124Sold
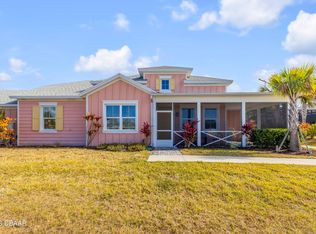
- $355,0002 bd2 ba1.4k sqft521 Landshark Blvd, Daytona Beach, FL 32124Sold
- $372,6002 bd2 ba1.3k sqft519 Landshark Blvd, Daytona Beach, FL 32124Off Market
- $404,6002 bd2 ba1.4k sqft497 Landshark Blvd, Daytona Beach, FL 32124Off Market
- $403,7002 bd2 ba1.4k sqft501 Landshark Blvd, Daytona Beach, FL 32124Off Market
- $353,5002 bd2 ba1.3k sqft495 Landshark Blvd, Daytona Beach, FL 32124Off Market
- $367,2002 bd2 ba1.1k sqft515 Landshark Blvd, Daytona Beach, FL 32124Off Market
A local agent can set up tours, give advice and negotiate with sellers.
A local lender can help you make sure your offer is ready when you are.
Similar homes
- $445,0002 bd2 ba1.6k sqft544 Lost Shaker Way, Daytona Beach, FL 32124For Sale
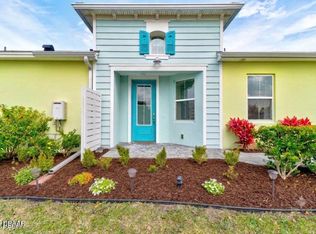
 MLS ID #1223929, Melanie Laffer, Keller Williams Realty Florida Partners. DBAMLS
 - $449,9002 bd2 ba1.5k sqft408 Lost Shaker Way, Daytona Beach, FL 32124For Sale
 MLS ID #1226698, Emily Schans, Simply Real Estate. DBAMLS
 - $405,0002 bd2 ba1.4k sqft472 Landshark Blvd, Daytona Beach, FL 32124For Sale
 MLS ID #1219613, Kelley Sarantis, Bob Hodges and Sons Realty. DBAMLS
 - $454,9002 bd2 ba1.5k sqft328 Tiki Ter, Daytona Beach, FL 32124For Sale
 MLS ID #1226768, Sandra Larose, Bob Hodges and Sons Realty. DBAMLS
 - $462,9002 bd2 ba1.5k sqft252 Coral Reef Way, Daytona Beach, FL 32124For SaleMLS ID #1228101, Sandra Larose, Bob Hodges and Sons Realty. DBAMLS
- $415,0002 bd2 ba1.4k sqft515 High Tide Ln, Daytona Beach, FL 32124For SaleMLS ID #1228267, Melanie Laffer, Keller Williams Realty Florida Partners. DBAMLS
- $517,9002 bd2 ba1.6k sqft213 Cheeseburger Dr, Daytona Beach, FL 32124For SaleMLS ID #1227905, Kelley Sarantis, Bob Hodges and Sons Realty. DBAMLS
- $389,0002 bd2 ba1.3k sqft401 Parrot Ln, Daytona Beach, FL 32124For SaleMLS ID #1227244, Ashley Fountain, Life Real Estate. DBAMLS
- $499,0002 bd2 ba1.8k sqft586 Lost Shaker Way, Daytona Beach, FL 32124For SaleMLS ID #1212525, Kathleen Craig, Realty Hub. DBAMLS
- $402,5002 bd2 ba1.4k sqft144 Ocean Hammock Loop, Daytona Beach, FL 32124For SaleMLS ID #1226516, Kelley Sarantis, Bob Hodges and Sons Realty. DBAMLS
- $377,5002 bd2 ba1.3k sqft485 Margaritaville Ave, Daytona Beach, FL 32124For SaleMLS ID #1224551, Listing Reciprocal, Nonmember office. DBAMLS
- $359,9002 bd2 ba1.3k sqft444 Lime Ave, Daytona Beach, FL 32124For SaleMLS ID #1224655, Danny Robinson, Realty Pros Assured. DBAMLS
- $483,0002 bd2 ba1.7k sqft227 Coral Reef Way, Daytona Beach, FL 32124For SaleMLS ID #1224180, Kelley Sarantis, Bob Hodges and Sons Realty. DBAMLS
- $415,0002 bd2 ba1.4k sqft251 Gypsy Palace Ln, Daytona Beach, FL 32124For SaleMLS ID #1228259, Theresa Geyer, Watson Realty Corp. DBAMLS
- $399,9002 bd2 ba1.4k sqft373 Hang Loose Way, Daytona Beach, FL 32124For SaleMLS ID #1223980, Danny Robinson, Realty Pros Assured. DBAMLS
- $490,0003 bd2 ba1.8k sqft466 Margaritaville Ave, Daytona Beach, FL 32124For SaleMLS ID #1226459, Kandi Schromm, RE/MAX Signature. DBAMLS
- $374,0002 bd2 ba1.3k sqft673 Lost Shaker Way, Daytona Beach, FL 32124For SaleMLS ID #1224084, Kim Baxter, Coldwell Banker Coast Realty. DBAMLS
- $539,9002 bd2 ba1.5k sqft440 Good Life Way, Daytona Beach, FL 32124For SaleMLS ID #1225001, Kelley Sarantis, Bob Hodges and Sons Realty. DBAMLS
- $558,9003 bd2 ba1.9k sqft422 Good Life Way, Daytona Beach, FL 32124For SaleMLS ID #1228264, Kelley Sarantis, Bob Hodges and Sons Realty. DBAMLS
- $522,9002 bd2 ba1.7k sqft225 Gypsy Palace Ln, Daytona Beach, FL 32124For SaleMLS ID #1228427, Donna Alexander, Bob Hodges and Sons Realty. DBAMLS
