Motivated Seller! Dreamsicle Cottage w/ 2 bedrooms, 2 baths & versatile den/hobby room in the award-winning Latitude Margaritaville community. Steps away from pond & just a short golf cart ride away from Town Square. Spacious wraparound screened porch with pavers welcomes you to an open floor plan filled with natural light, vaulted ceilings w/ accent beams & luxury vinyl plank flooring. The upgraded kitchen showcases quartz countertops, glass tile backsplash, oversized island, KitchenAid appliances, gas range, 42'' cabinets w/ crown molding, soft-close doors, pull-out shelves & LED lighting. The private primary suite offers dual quartz vanities, a walk-in tiled shower, linen closet & spacious walk-in closet. Additional features include memory blinds, a 2-car garage w/ epoxy floor, utility sink & smart garage opener w/ camera. HOA includes future roof replacement & exterior painting based on age. Enjoy world-class amenities & the ultimate Florida lifestyle at Latitude Margaritaville
Closed
Zillow last checked:
Listing updated:
Bought with:
Susie Amaro, 3362170
Coldwell Banker Coast Realty
Source: DBAMLS,MLS#: 1226516
Price history
| Date | Event | Price |
|---|---|---|
| 8/24/2026 | Sold | $390,000-3.1%$266/sqft |
Source:  DBAMLS #1226516 Report a problem DBAMLS #1226516 Report a problem | ||
| 8/5/2026 | Pending sale | $402,500$275/sqft |
Source: DBAMLS #1226516 Report a problem | ||
| 7/18/2026 | Price change | $402,500-1.2%$275/sqft |
Source: DBAMLS #1226516 Report a problem | ||
| 6/13/2026 | Price change | $407,500-1.2%$278/sqft |
Source: DBAMLS #1226516 Report a problem | ||
| 5/17/2026 | Listed for sale | $412,500-1.2%$282/sqft |
Source: DBAMLS #1226516 Report a problem | ||
| 11/13/2023 | Sold | $417,500-6.6%$285/sqft |
Source: DBAMLS #1107128 Report a problem | ||
| 10/10/2023 | Contingent | $447,000$305/sqft |
Source: DBAMLS #1107128 Report a problem | ||
| 10/10/2023 | Listed for sale | $447,000$305/sqft |
Source: DBAMLS #1107128 Report a problem | ||
| 9/26/2023 | Contingent | $447,000$305/sqft |
Source: DBAMLS #1107128 Report a problem | ||
| 8/30/2023 | Price change | $447,000-5.9%$305/sqft |
Source: DBAMLS #1107128 Report a problem | ||
| 6/16/2023 | Price change | $475,000-4.6%$324/sqft |
Source: DBAMLS #1107128 Report a problem | ||
| 5/15/2023 | Price change | $498,000-5.1%$340/sqft |
Source: DBAMLS #1107128 Report a problem | ||
| 3/22/2023 | Listed for sale | $525,000+59.3%$359/sqft |
Source: DBAMLS #1107128 Report a problem | ||
| 3/9/2023 | Sold | $329,480$225/sqft |
Source: Agent Provided Report a problem | ||
Nearby homes
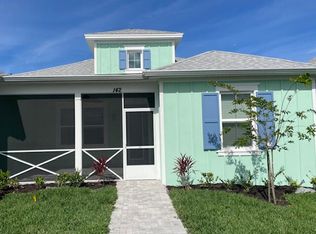
- $384,1002 bd2 ba1.3k sqft142 Ocean Hammock Loop, Daytona Beach, FL 32124Off Market
- $414,9002 bd2 ba1.4k sqft220 Ocean Hammock Loop, Daytona Beach, FL 32124Off Market
- $405,0002 bd2 ba1.4k sqft232 Ocean Hammock Loop, Daytona Beach, FL 32124Sold

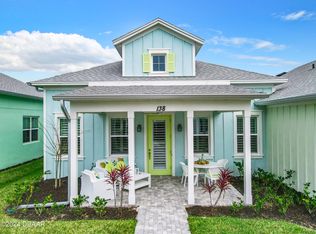
- $365,0002 bd2 ba1.2k sqft138 Ocean Hammock Loop, Daytona Beach, FL 32124Sold
Get a cash offer in 3 minutes
Find out how much your home could sell for in as little as 3 minutes with a no-obligation cash offer.
Estimated market value
$390,000
