New Owner Wanted! Almost New (2023); Dreamsicle Model;
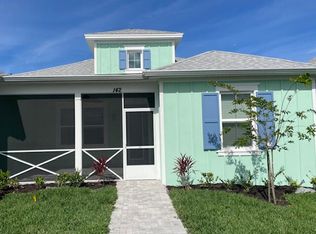
2 Bedrooms plus a Flex Room, 2 Bathrooms; Almost 1500 SF of Living Space; Concrete Block / Stucco; Open Floorplan; Split Bedrooms; Vaulted Ceiling; Energy Efficient Doors & Windows; City WATER & SEWER; Large Designer Kitchen w/ Breakfast Area; Solid Wood Cabinets w/ 42'' Uppers; Amazing Natural Stone Countertops; Energy Efficient Stainless-Steel Appliances; Luxury Vinyl Plank Flooring; On Demand Natural Gas Water Heater; Natural Gas Range; Large Master Bedroom w/ Walk-In Closet; Walk-in Shower w/ Glass Enclosure; Dual Sinks in Master Bath; Ceiling Fans & Blinds Throughout; Guest Bath has Tiled Tub; Laundry Inside w/ Cabinets for Storage; Large Wrap Around Front Porch; Window Treatments/Blinds; Gutters; 5 ¼ inch Baseboards; Amazing Location in the Heart of Margaritaville
For sale
Price cut: $10K (7/4)
$414,900
132 Ocean Hammock Loop, Daytona Beach, FL 32124
3beds
1,464sqft
Single Family Residence, Half Duplex
Built in 2023
3,920 Square Feet Lot
$407,200 Zestimate®
$283/sqft
$359/mo HOA
What's special
Natural gas rangeOpen floorplanAmazing natural stone countertopsSplit bedroomsLuxury vinyl plank flooringVaulted ceilingEnergy efficient stainless-steel appliances
- 138 days
- 271
- 7
Zillow last checked:
Listing updated:
Listed by:
Sean H Hartley 321-323-9784,
Dalton Wade Inc.
Source: Space Coast AOR,MLS#: 1075194
Facts & features
Interior
Bedrooms & bathrooms
- Bedrooms: 3
- Bathrooms: 2
- Full bathrooms: 2
Heating
- Central, Electric, Heat Pump
Cooling
- Central Air, Electric
Appliances
- Included: ENERGY STAR Qualified Dishwasher, ENERGY STAR Qualified Refrigerator, Gas Range, Ice Maker, Microwave, Plumbed For Ice Maker, Tankless Water Heater
- Laundry: Electric Dryer Hookup, In Unit, Lower Level, Washer Hookup
Features
- Breakfast Bar, Breakfast Nook, Ceiling Fan(s), Eat-in Kitchen, Entrance Foyer, Kitchen Island, Open Floorplan, Pantry, Primary Bathroom - Shower No Tub, Primary Downstairs, Smart Thermostat, Split Bedrooms, Vaulted Ceiling(s), Walk-In Closet(s)
- Flooring: Vinyl
- Has fireplace: No
Interior area
- Total interior livable area: 1,464 sqft
Property
Parking
- Total spaces: 2
- Parking features: Attached, Gated, Parking Lot
- Attached garage spaces: 2
Accessibility
- Accessibility features: Accessible Bedroom, Accessible Central Living Area, Accessible Closets, Accessible Common Area, Accessible Doors, Accessible Hallway(s), Accessible Kitchen, Central Living Area
Features
- Levels: One
- Stories: 1
- Patio & porch: Covered, Front Porch, Wrap Around
- Exterior features: Balcony
- Has view: Yes
- View description: Other
Lot
- Size: 3,920 Square Feet
- Features: Cul-De-Sac, Other
Details
- Additional parcels included: 8010961
- Parcel number: 520601002263
- Special conditions: Standard
Construction
Type & style
- Home type: SingleFamily
- Architectural style: Cottage
- Property subtype: Single Family Residence, Half Duplex
Materials
- Concrete, Stucco
- Roof: Shingle
Condition
- Updated/Remodeled
- New construction: No
- Year built: 2023
Utilities & green energy
- Electric: 200+ Amp Service
- Sewer: Public Sewer
- Water: Public
- Utilities for property: Cable Connected, Electricity Connected, Natural Gas Connected, Sewer Connected, Water Connected
Green energy
- Energy efficient items: Construction, HVAC, Lighting, Thermostat
Community & HOA
Community
- Security: Carbon Monoxide Detector(s), Gated with Guard, Security Gate, Smoke Detector(s)
- Senior community: Yes
- Subdivision: None
HOA
- Has HOA: Yes
- Amenities included: Basketball Court, Beach Access, Cable TV, Clubhouse, Dog Park, Fitness Center, Gated, Jogging Path, Maintenance Grounds, Maintenance Structure, Park, Pickleball, Pool, Racquetball, Sauna, Shuffleboard Court, Spa/Hot Tub, Tennis Court(s), Trash, Other, Management - On Site
- Services included: Maintenance Grounds, Other
- HOA fee: $359 monthly
- HOA name: Margaritaville HOA
Location
- Region: Daytona Beach
Financial & listing details
- Price per square foot: $283/sqft
- Tax assessed value: $354,129
- Date on market: 4/20/2026
- Listing terms: Cash,Conventional,FHA,VA Loan
- Road surface type: Asphalt
Estimated market value
$407,200
$387,000 - $428,000
$2,893/mo
Price history
| Date | Event | Price |
|---|---|---|
| 7/4/2026 | Price change | $414,900-2.4%$283/sqft |
Source: Space Coast AOR #1075194 Report a problem | ||
| 4/20/2026 | Listed for sale | $424,900$290/sqft |
Source: Space Coast AOR #1075194 Report a problem | ||
Public tax history
| Year | Property taxes | Tax assessment |
|---|---|---|
| 2025 | -- | $294,878 +2.9% |
| 2024 | -- | $286,568 +2883.5% |
| 2023 | $285 +9% | $9,605 +10% |
| 2022 | $262 | $8,732 +10% |
| 2021 | -- | $7,938 |
Find assessor info on the county website
Monthly payment
Est. payment
Payment breakdown
Explore the cost of this home by adjusting the details. Changes won't be saved.Climate risks
Neighborhood: 32124
- $362,1002 bd2 ba1.2k sqft130 Ocean Hammock Loop, Daytona Beach, FL 32124Off Market

- $405,0002 bd2 ba1.4k sqft232 Ocean Hammock Loop, Daytona Beach, FL 32124Sold

- $370,0002 bd2 ba1.3k sqft126 Ocean Hammock Loop, Daytona Beach, FL 32124Sold
- $384,1002 bd2 ba1.3k sqft142 Ocean Hammock Loop, Daytona Beach, FL 32124Off Market
Similar homes
- $379,0002 bd2 ba1.3k sqft401 Parrot Ln, Daytona Beach, FL 32124For Sale
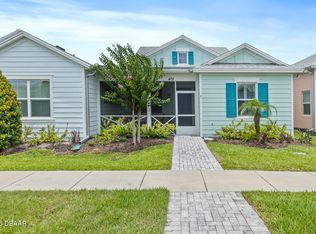
 MLS ID #1227244, Ashley Fountain, Life Real Estate. DBAMLS
 - $449,9002 bd2 ba1.5k sqft270 Coral Reef Way, Daytona Beach, FL 32124For Sale
 MLS ID #1229292, Cherri Tindall, Realty Hub. DBAMLS
 - $395,0002 bd2 ba1.4k sqft500 Landshark Blvd, Daytona Beach, FL 32124For Sale
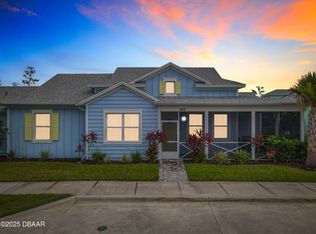 MLS ID #1227648, Cherri Tindall, Realty Hub. DBAMLS
 - $459,9003 bd2 ba1.9k sqft105 Cerise Ct, Daytona Beach, FL 32124For Sale
 MLS ID #1216863, Robert Martin, We Sell or We Buy Realty. DBAMLS
 - $495,0003 bd2 ba1.8k sqft1002 Sea Shell Ct, Daytona Beach, FL 32124For SaleMLS ID #1224023, Geri Davis, EXP Realty LLC. DBAMLS
- $355,0002 bd2 ba1.1k sqft609 Good Life Way, Daytona Beach, FL 32124For SaleMLS ID #1229091, Kathleen Craig, Realty Hub. DBAMLS
- $369,9003 bd2 ba1.7k sqft437 Grande Sunningdale Loop, Daytona Beach, FL 32124For SaleMLS ID #1224993, Shon MacDughlas, Adams, Cameron & Co., Realtors. DBAMLS
- $504,9002 bd2 ba1.6k sqft237 Sand Bar Ln, Daytona Beach, FL 32124For SaleMLS ID #1228738, Alice Cooper LLC, Adams, Cameron & Co., Realtors. DBAMLS
- $364,9003 bd2 ba1.8k sqft222 Eagle Harbor Way, Daytona Beach, FL 32124For SaleMLS ID #1227570, Lee Toutounchian, Executive Realty Group LLC. DBAMLS
- $369,0002 bd2 ba1.3k sqft673 Lost Shaker Way, Daytona Beach, FL 32124For SaleMLS ID #1224084, Kim Baxter, Coldwell Banker Coast Realty. DBAMLS
- $375,0002 bd2 ba1.3k sqft118 Gypsy Palace Ln, Daytona Beach, FL 32124For SaleMLS ID #1229303, Geri Davis, EXP Realty LLC. DBAMLS
- $338,8003 bd2 ba1.3k sqft1156 Sand Trap Ct, Daytona Beach, FL 32124For SaleMLS ID #1224671, Tricia Daigle, Century 21 McBride Realty Group. DBAMLS
- $619,0003 bd2 ba1.9k sqft221 Sand Bar Ln, Daytona Beach, FL 32124For SaleMLS ID #1226266, Terri Spruck, Ponce Inlet Realty, Inc. DBAMLS
- $354,9004 bd2 ba1.9k sqft207 Winged Foot Ln, Daytona Beach, FL 32124For SaleMLS ID #1227004, Donna Knowles, Vylla Home. DBAMLS
- $352,9002 bd2 ba1.1k sqft215 Hang Loose Way, Daytona Beach, FL 32124For SaleMLS ID #1230133, Aimee Aballo, Realty Hub. DBAMLS
- $419,0003 bd3 ba1.9k sqft348 Morningside Ave, Daytona Beach, FL 32118For SaleMLS ID #1225603, Sharon Barbaro, A.H. Stone & Associates Inc. DBAMLS
- $385,0002 bd2 ba1.8k sqft85 Huntington Pl, Ormond Beach, FL 32174For SaleMLS ID #1226908, Takeshia Rhynes, Rhynes Real Estate. DBAMLS
