Your slice of paradise awaits at Latitude Margaritaville Daytona Beach! This beautifully appointed Coconut Model offers the ultimate in resort-style living, combining thoughtful design, premium upgrades, gated access, and the added peace of mind of a whole-house generator. Featuring 2 bedrooms, 2 bathrooms, and a private office/flex room that can easily serve as a 3rd bedroom, this SINGLE-FAMILY home is situated on a premium oversized corner lot with no sidewalk along the corner, providing added privacy. Inside, the home is loaded with premium upgrades, including luxury vinyl plank flooring, elegant crown molding in the main living areas, and custom plantation shutters throughout. See attached document of upgrades. A welcoming foyer with soaring ceilings introduces an open-concept floor plan...Continued... The expansive great room is filled with natural light and opens seamlessly through oversized sliding glass doors to the screened lanai, creating an inviting setting for everyday living and entertaining. Designed with both style and functionality in mind, the gourmet kitchen serves as the heart of the home. An oversized center island anchors the space, complemented by granite countertops, abundant cabinetry with soft-close drawers and pull-out shelving in both the lower cabinets and the pantry, under-cabinet lighting, premium stainless steel appliances, and a brand-new refrigerator. The adjacent dining area is framed by large windows with plantation shutters, providing an elegant backdrop for casual meals and special occasions alike. The private primary suite offers a relaxing retreat with a tray ceiling and a large walk-in closet. The spa-inspired ensuite features a dual-sink vanity with granite countertop, abundant cabinetry, a linen tower, and an oversized frameless glass walk-in shower. Pocket doors provide privacy for the guest suite and a beautifully finished guest bath with a tiled walk-in shower, and a dedicated office provide flexible living spaces that easily accommodate guests, hobbies, or remote work. Step outside to the expansive screened lanai with paver flooring and a ceiling fan, offering a peaceful place to enjoy Florida's year-round climate. Every detail of this home reflects pride of ownership, including decorative exterior and landscape lighting, a sealed paver driveway, and an oversized two-car garage with a utility sink. The attic is equipped with a fan and additional insulation to help improve energy efficiency and reduce utility costs. For added peace of mind, the whole-house Generac backup generator is regularly serviced and up to date. Experience resort-style living with an array of amenities including a private restaurant / bar, a beach club with shuttle, multiple swimming pools, fitness center with lap pool, tennis, pickleball, a bandshell and scenic walking and hiking trails. Conveniently located with easy access to I-95, you'll be minutes away from world-class beaches, boating and fishing, plus LPGA championship golf, Daytona International Speedway, Tanger Outlet Mall and One Daytona. Don't miss your chance to own this piece of paradise in Latitude Margaritaville Daytona Beach. All information recorded in the MLS is intended to be accurate but cannot be guaranteed.
Active
Price cut: $5K (9/9)
$499,900
237 Sand Bar Ln, Daytona Beach, FL 32124
2beds
1,681sqft
Single Family Residence, Residential
Built in 2020
7,840 Square Feet Lot
$490,700 Zestimate®
$297/sqft
$367/mo HOA
What's special
Granite countertopsLuxury vinyl plank flooringCustom plantation shutters throughoutPremium stainless steel appliancesUnder-cabinet lightingSealed paver drivewayBrand-new refrigerator
- 98 days
- 259
- 10
Zillow last checked:
Listing updated:
Listed by:
Alice Cooper LLC 386-316-5966,
Adams, Cameron & Co., Realtors
Source: DBAMLS,MLS#: 1228738
Facts & features
Interior
Bedrooms & bathrooms
- Bedrooms: 2
- Bathrooms: 2
- Full bathrooms: 2
Bedroom 1
- Level: Main
- Area: 210 Square Feet
- Dimensions: 14.00 x 15.00
Bedroom 2
- Level: Main
- Area: 156 Square Feet
- Dimensions: 12.00 x 13.00
Bonus room
- Level: Main
- Area: 144 Square Feet
- Dimensions: 12.00 x 12.00
Dining room
- Level: Main
- Area: 132 Square Feet
- Dimensions: 11.00 x 12.00
Kitchen
- Level: Main
- Area: 168 Square Feet
- Dimensions: 12.00 x 14.00
Living room
- Level: Main
- Area: 234 Square Feet
- Dimensions: 13.00 x 18.00
Heating
- Central, Electric
Cooling
- Central Air, Electric
Appliances
- Included: Washer, Refrigerator, Microwave, Gas Water Heater, Electric Oven, Electric Cooktop, Dryer, Dishwasher
- Laundry: In Unit
Features
- Breakfast Bar, Ceiling Fan(s), Kitchen Island, Open Floorplan, Pantry, Split Bedrooms, Walk-In Closet(s)
- Flooring: Carpet
Interior area
- Total structure area: 2,400
- Total interior livable area: 1,681 sqft
Video & virtual tour
Property
Parking
- Total spaces: 2
- Parking features: Attached, Garage
- Attached garage spaces: 2
Features
- Levels: One
- Stories: 1
- Patio & porch: Rear Porch, Screened
Lot
- Size: 7,840 Square Feet
- Features: Corner Lot
Details
- Parcel number: 520503009230
Construction
Type & style
- Home type: SingleFamily
- Property subtype: Single Family Residence, Residential
Materials
- Block, Stucco
- Foundation: Slab
- Roof: Shingle
Condition
- New construction: No
- Year built: 2020
Utilities & green energy
- Sewer: Public Sewer
- Water: Public
- Utilities for property: Natural Gas Connected
Community & HOA
Community
- Security: Gated with Guard
- Senior community: Yes
- Subdivision: Latitude
HOA
- Has HOA: Yes
- Amenities included: Barbecue, Beach Access, Clubhouse, Dog Park, Fitness Center, Gated, Jogging Path, Pickleball, Pool, Shuffleboard Court, Tennis Court(s), Management - On Site
- Services included: Maintenance Grounds, Security
- HOA fee: $367 monthly
Location
- Region: Daytona Beach
Financial & listing details
- Price per square foot: $297/sqft
- Tax assessed value: $483,265
- Annual tax amount: $3,627
- Date on market: 7/17/2026
- Listing terms: Cash,Conventional,FHA,VA Loan
- Road surface type: Paved
Estimated market value
$490,700
$466,000 - $515,000
$3,026/mo
Price history
| Date | Event | Price |
|---|---|---|
| 9/9/2026 | Price change | $499,900-1%$297/sqft |
Source:  DBAMLS #1228738 Report a problem DBAMLS #1228738 Report a problem | ||
| 8/18/2026 | Price change | $504,900-1%$300/sqft |
Source: DBAMLS #1228738 Report a problem | ||
| 7/17/2026 | Listed for sale | $509,900$303/sqft |
Source: DBAMLS #1228738 Report a problem | ||
| 7/14/2026 | Listing removed | $509,900$303/sqft |
Source: DBAMLS #1221562 Report a problem | ||
| 7/6/2026 | Price change | $509,900-1.9%$303/sqft |
Source: DBAMLS #1221562 Report a problem | ||
| 5/6/2026 | Price change | $519,900-3.7%$309/sqft |
Source: DBAMLS #1221562 Report a problem | ||
| 3/23/2026 | Price change | $539,900-1.7%$321/sqft |
Source: DBAMLS #1221562 Report a problem | ||
| 1/10/2026 | Listed for sale | $549,000+52.4%$327/sqft |
Source: DBAMLS #1221562 Report a problem | ||
| 11/23/2020 | Sold | $360,180$214/sqft |
Source: Public Record Report a problem | ||
Public tax history
| Year | Property taxes | Tax assessment |
|---|---|---|
| 2025 | $3,628 +2.8% | $244,194 +2.9% |
| 2024 | $3,529 +4.7% | $237,312 +3% |
| 2023 | $3,369 +2.3% | $230,400 +3% |
| 2022 | $3,294 | $223,689 -22.3% |
| 2021 | -- | $287,718 +4121.2% |
| 2020 | $132 | $6,816 |
| 2019 | $132 | $6,816 |
Find assessor info on the county website
Monthly payment
Est. payment
Payment breakdown
Explore the cost of this home by adjusting the details. Changes won't be saved.Climate risks
Neighborhood: 32124
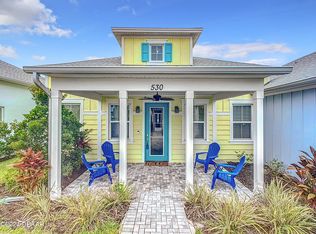
Similar homes
- $464,9002 bd2 ba1.5k sqft110 Salt Shaker St, Daytona Beach, FL 32124For Sale
 MLS ID #1231652, Robyn Beckett Young, Realty Hub. DBAMLS
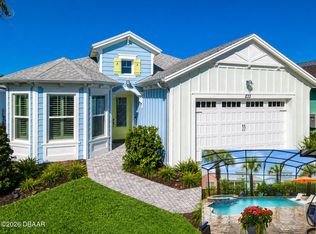
 - $505,0002 bd2 ba1.8k sqft410 Lost Shaker Way, Daytona Beach, FL 32124For Sale
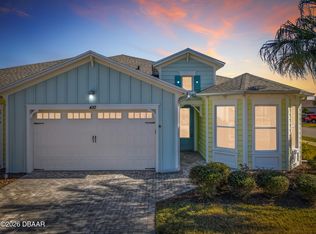 MLS ID #1222330, Cherri Tindall, Realty Hub. DBAMLS
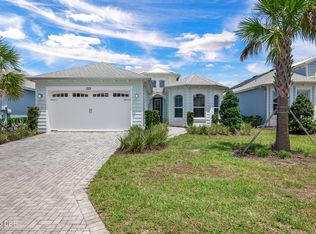
 - $465,0002 bd2 ba1.5k sqft156 Margaritaville Ave, Daytona Beach, FL 32124For Sale
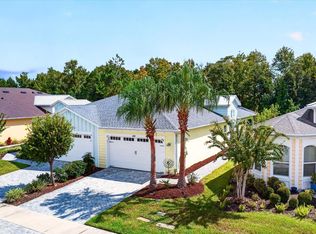 MLS ID #1230081, Adrienne Smith, Fathom Realty FL LLC. DBAMLS
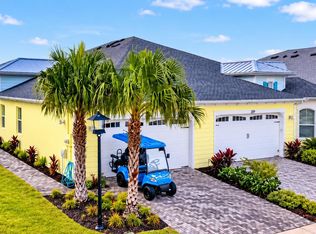
 - $459,0002 bd2 ba1.5k sqft230 Sand Bar Ln, Daytona Beach, FL 32124For Sale
 MLS ID #1226375, Allyson Wise-Bird, Coldwell Banker Premier Properties. DBAMLS
 - $589,9003 bd2 ba1.9k sqft237 Compass Rose Dr, Daytona Beach, FL 32124For SaleMLS ID #1231457, Kelley Sarantis, Bob Hodges and Sons Realty. DBAMLS
- $389,9002 bd2 ba1.3k sqft508 High Tide Ln, Daytona Beach, FL 32124For SaleMLS ID #1231928, Melanie Laffer, Keller Williams Realty Florida Partners. DBAMLS
- $619,0003 bd2 ba1.9k sqft221 Sand Bar Ln, Daytona Beach, FL 32124For SaleMLS ID #1231672, Kelley Sarantis, Bob Hodges and Sons Realty. DBAMLS
- $442,5002 bd2 ba1.5k sqft1162 Fins Up Ct, Daytona Beach, FL 32124For SaleMLS ID #1230915, Jennifer Withers, EXP Realty LLC. DBAMLS
- $488,0003 bd3 ba2.2k sqft29 Acclaim At Lionspaw, Daytona Beach, FL 32124For SaleMLS ID #1228388, Candy Jaworski, RE/MAX Signature. DBAMLS
- $415,0002 bd2 ba1.4k sqft614 Good Life Way, Daytona Beach, FL 32124For SaleMLS ID #1230393, Steven Koleno, Beycome of Florida LLC. DBAMLS
- $525,0003 bd2 ba2.4k sqft190 Ekana Cir, Daytona Beach, FL 32124For SaleMLS ID #1230771, Jennifer Matacale, Premier Sotheby's International Realty. DBAMLS
- $529,9003 bd2 ba1.9k sqft649 Mosaic Blvd, Daytona Beach, FL 32124For SaleMLS ID #1230508, Kristen Hopfe, O'Brien Real Estate LLC. DBAMLS
- $459,9003 bd2 ba1.9k sqft105 Cerise Ct, Daytona Beach, FL 32124For SaleMLS ID #1216863, Robert Martin, We Sell or We Buy Realty. DBAMLS
- $399,0003 bd2 ba1.5k sqft443 Good Life Way, Daytona Beach, FL 32124For SaleMLS ID #1231876, Tyler Knepper, 386RealEstate.com. DBAMLS
- $429,0002 bd2 ba1.5k sqft252 Coral Reef Way, Daytona Beach, FL 32124For SaleMLS ID #1228101, Sandra Larose, Bob Hodges and Sons Realty. DBAMLS
- $409,0003 bd2 ba1.5k sqft6 Acclaim At Lionspaw, Daytona Beach, FL 32124For SaleMLS ID #1231499, Deana Frechette, Simply Real Estate. DBAMLS
- $620,0003 bd3 ba2.1k sqft677 Landshark Blvd, Daytona Beach, FL 32124For SaleMLS ID #1230596, Didi Womack, Bob Hodges and Sons Realty. DBAMLS
- $418,0002 bd2 ba1.4k sqft663 Lost Shaker Way, Daytona Beach, FL 32124For SaleMLS ID #1230522, Kim Baxter, Coldwell Banker Coast Realty. DBAMLS
