Welcome to easy, breezy Florida living in this beautifully maintained Nevis model located on a spacious corner lot in sought-after Phase 3. Tile flooring flows throughout, complemented by crisp white cabinetry, and convenient pot-and-pan drawers in the kitchen. The open, light-filled floor plan is perfect for both everyday living and entertaining. Both bathrooms feature floor-to-ceiling tile, with a step-in shower in the guest bath and a seamless glass shower, upgraded cabinetry, and drawers in the primary suite. Additional highlights include built-in closets, laundry room cabinetry, ceiling fans throughout, and a versatile Murphy bed for guests or hobbies. Relax year-round on the extended lanai with Florida glass, offering added privacy and the perfect place to enjoy your morning coffee or evening cocktail. Move-in ready and thoughtfully upgraded, this home offers the ideal blend of comfort, style, and low-maintenance living in paradise.
Active
Price cut: $10K (7/6)
$505,000
410 Lost Shaker Way, Daytona Beach, FL 32124
2beds
1,848sqft
:
Get pre-qualified$3,773/mo
Single Family Residence, Residential
Built in 2020
6,534 Square Feet Lot
$493,800 Zestimate®
$273/sqft
$394/mo HOA
What's special
Open light-filled floor planSpacious corner lotTile flooring flows throughoutCrisp white cabinetryCeiling fans throughoutLaundry room cabinetryBuilt-in closets
- 178 days |
- 271 |
- 8 |
Zillow last checked:
Listing updated:
Listed by:
Cherri Tindall 386-888-5826,
Realty Hub
Source: DBAMLS,MLS#: 1222330
Facts & features
Interior
Bedrooms & bathrooms
- Bedrooms: 2
- Bathrooms: 2
- Full bathrooms: 2
Bedroom 1
- Level: Main
- Area: 154 Square Feet
- Dimensions: 11.00 x 14.00
Bedroom 2
- Level: Main
- Area: 156 Square Feet
- Dimensions: 12.00 x 13.00
Den
- Level: Main
- Area: 121 Square Feet
- Dimensions: 11.00 x 11.00
Kitchen
- Level: Main
- Area: 171 Square Feet
- Dimensions: 9.00 x 19.00
Living room
- Level: Main
- Area: 238 Square Feet
- Dimensions: 14.00 x 17.00
Office
- Level: Main
- Area: 156 Square Feet
- Dimensions: 12.00 x 13.00
Heating
- Central, Electric
Cooling
- Central Air, Electric
Appliances
- Included: Washer, Tankless Water Heater, Refrigerator, Microwave, Ice Maker, Electric Range, Electric Oven, Electric Cooktop, Dryer, Disposal, Dishwasher
- Laundry: In Unit
Features
- Ceiling Fan(s), Entrance Foyer, Kitchen Island, Open Floorplan, Primary Bathroom - Shower No Tub, Smart Thermostat, Split Bedrooms, Walk-In Closet(s)
- Flooring: Tile
Interior area
- Total structure area: 2,538
- Total interior livable area: 1,848 sqft
Video & virtual tour
Property
Parking
- Total spaces: 2
- Parking features: Attached, Garage
- Attached garage spaces: 2
Features
- Levels: One
- Stories: 1
- Patio & porch: Covered, Rear Porch, Screened
Lot
- Size: 6,534 Square Feet
- Features: Corner Lot, Sprinklers In Front, Sprinklers In Rear
Details
- Parcel number: 520502001146
Construction
Type & style
- Home type: SingleFamily
- Architectural style: Villa
- Property subtype: Single Family Residence, Residential
- Attached to another structure: Yes
Materials
- Block, Stucco
- Foundation: Block, Slab
- Roof: Shingle
Condition
- New construction: No
- Year built: 2020
Utilities & green energy
- Sewer: Public Sewer
- Water: Public
- Utilities for property: Electricity Connected, Natural Gas Connected, Sewer Connected, Water Connected
Community & HOA
Community
- Security: Fire Alarm, Firewall(s), Security Gate, Smoke Detector(s)
- Senior community: Yes
- Subdivision: Latitude
HOA
- Has HOA: Yes
- Amenities included: Barbecue, Beach Access, Dog Park, Fitness Center, Gated, Jogging Path, Maintenance Grounds, Management, Pickleball, Pool, Sauna, Shuffleboard Court, Tennis Court(s), Management - On Site
- Services included: Maintenance Grounds, Security
- HOA fee: $394 monthly
Location
- Region: Daytona Beach
Financial & listing details
- Price per square foot: $273/sqft
- Tax assessed value: $445,305
- Date on market: 5/23/2026
- Listing terms: Cash,Conventional,FHA,VA Loan
- Electric utility on property: Yes
- Road surface type: Asphalt, Paved
Estimated market value
$493,800
$469,000 - $518,000
$2,949/mo
Price history
| Date | Event | Price |
|---|---|---|
| 7/6/2026 | Price change | $505,000-1.9%$273/sqft |
Source:  DBAMLS #1222330 Report a problem DBAMLS #1222330 Report a problem | ||
| 5/23/2026 | Listed for sale | $515,000$279/sqft |
Source: DBAMLS #1222330 Report a problem | ||
| 4/22/2026 | Pending sale | $515,000$279/sqft |
Source: DBAMLS #1222330 Report a problem | ||
| 1/29/2026 | Listed for sale | $515,000+60.6%$279/sqft |
Source: DBAMLS #1222330 Report a problem | ||
| 11/19/2020 | Sold | $320,620+10.4%$173/sqft |
Source: DBAMLS #1070566 Report a problem | ||
| 7/7/2020 | Listing removed | $290,490$157/sqft |
Source: The Keyes Company #1070566 Report a problem | ||
| 4/29/2020 | Listed for sale | $290,490$157/sqft |
Source: The Keyes Company #1070566 Report a problem | ||
Public tax history
| Year | Property taxes | Tax assessment |
|---|---|---|
| 2025 | -- | $445,305 -6.6% |
| 2024 | -- | $476,581 +64.7% |
| 2023 | $4,338 +0.1% | $289,421 +3% |
| 2022 | $4,335 | $280,991 +4.1% |
| 2021 | -- | $269,944 +979.8% |
| 2020 | $484 | $25,000 +290.7% |
| 2019 | $484 | $6,398 |
Find assessor info on the county website
Monthly payment
Est. payment
Payment breakdown
Explore the cost of this home by adjusting the details. Changes won't be saved.Climate risks
Neighborhood: 32124
Nearby schools
GreatSchools rating
- 4/10Champion Elementary SchoolGrades: PK-5Distance: 1.5 mi
- 5/10David C Hinson Sr Middle SchoolGrades: 6-8Distance: 2 mi
- 4/10Mainland High SchoolGrades: 9-12Distance: 4.9 mi
- $449,9002 bd2 ba1.5k sqft408 Lost Shaker Way, Daytona Beach, FL 32124For Sale

- $458,0002 bd2 ba1.7k sqft404 Lost Shaker Way, Daytona Beach, FL 32124Off Market
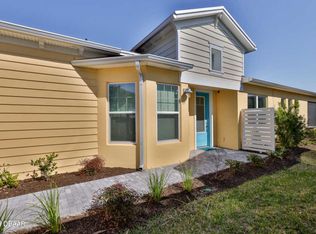
- $682,2002 bd2 ba2k sqft101 Spongecake Dr, Daytona Beach, FL 32124Off Market
- $484,1003 bd2 ba1.8k sqft420 Lost Shaker Way, Daytona Beach, FL 32124Off Market
- $445,0002 bd2 ba1.5k sqft402 Lost Shaker Way, Daytona Beach, FL 32124Sold
- $605,4002 bd2 ba1.6k sqft105 Spongecake Dr, Daytona Beach, FL 32124Off Market
- $413,5002 bd2 ba1.5k sqft422 Lost Shaker Way, Daytona Beach, FL 32124Off Market
- $496,2003 bd2 ba1.8k sqft398 Lost Shaker Way, Daytona Beach, FL 32124Off Market
A local agent can set up tours, give advice and negotiate with sellers.
A local lender can help you make sure your offer is ready when you are.
Similar homes
- $509,9002 bd2 ba1.6k sqft237 Sand Bar Ln, Daytona Beach, FL 32124For Sale

 MLS ID #1228738, Alice Cooper LLC, Adams, Cameron & Co., Realtors. DBAMLS
 - $495,0003 bd2 ba1.8k sqft1002 Sea Shell Ct, Daytona Beach, FL 32124For Sale
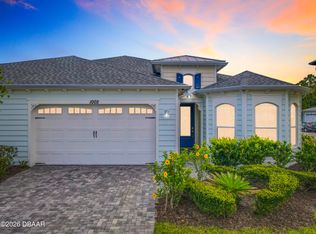 MLS ID #1224023, Geri Davis, EXP Realty LLC. DBAMLS
 - $639,0003 bd3 ba2k sqft350 Lost Shaker Way, Daytona Beach, FL 32124For Sale
 MLS ID #1222743, Cherri Tindall, Realty Hub. DBAMLS
 - $399,9002 bd2 ba1.4k sqft500 Landshark Blvd, Daytona Beach, FL 32124For Sale
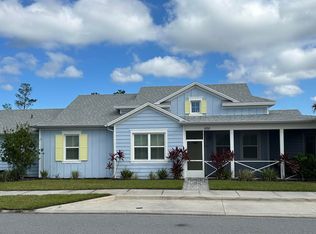 MLS ID #1227648, Cherri Tindall, Realty Hub. DBAMLS
 - $434,9002 bd2 ba1.4k sqft509 Landshark Blvd, Daytona Beach, FL 32124For SaleMLS ID #1227462, Kathleen Craig, Realty Hub. DBAMLS
- $539,0003 bd2 ba2.2k sqft10 Acclaim At Lionspaw, Daytona Beach, FL 32124For SaleMLS ID #1227407, Marty Opelt PA, Coldwell Banker Premier Properties. DBAMLS
- $629,0002 bd3 ba2k sqft273 Compass Rose Dr, Daytona Beach, FL 32124For SaleMLS ID #1223376, Kevin Kling, 386RealEstate.com. DBAMLS
- $377,5002 bd2 ba1.3k sqft485 Margaritaville Ave, Daytona Beach, FL 32124For SaleMLS ID #1224551, Listing Reciprocal, Nonmember office. DBAMLS
- $490,0003 bd2 ba2.2k sqft214 Hamlet Trce, Ormond Beach, FL 32174For SaleMLS ID #1226167, John Gallagher, Gallagher Realty, LLC. DBAMLS
- $315,0003 bd2 ba1.6k sqft137 Huckleberry Branch Ct, Daytona Beach, FL 32124For SaleMLS ID #1228090, Matthew Soltis, Robert Slack LLC. DBAMLS
- $620,0004 bd3 ba2.5k sqft665 Mosaic Blvd, Daytona Beach, FL 32124For SaleMLS ID #1224271, Luke Lamoureux, Ream Development LLC. DBAMLS
- $374,0002 bd2 ba1.3k sqft538 DAIQUIRI Place, Daytona Beach, FL 32124For SaleMLS ID #2134659, CORA HUNT. realMLS
- $410,0005 bd3 ba2.3k sqft1295 Sand Trap Ct, Daytona Beach, FL 32124For SaleMLS ID #1226548, Ryan Tesnow, Coldwell Banker Premier. DBAMLS
- $374,0002 bd2 ba1.3k sqft118 Gypsy Palace Ln, Daytona Beach, FL 32124For SaleMLS ID #1223611, Taner Banks, Keller Williams Realty Florida Partners. DBAMLS
- $386,4952 bd2 ba1.4k sqft198 Gypsy Palace Ln, Daytona Beach, FL 32124For SaleMLS ID #1222013, Danny Robinson, Realty Pros Assured. DBAMLS
- $499,0003 bd2 ba2.6k sqft4 Archangel Cir, Ormond Beach, FL 32174For SaleMLS ID #1228495, Aegidius Warmerdam, Miller Real Estate and Assoc.. DBAMLS
- $357,9002 bd2 ba1.2k sqft284 Pop Top Ln, Daytona Beach, FL 32124For SaleMLS ID #1226533, Mark Polakovich, Deuces Realty. DBAMLS
- $399,0004 bd3 ba2k sqft1184 SAND TRAP Court, Daytona Beach, FL 32124For SaleMLS ID #2125367, EVELYN VERGARA. realMLS
- $355,3562 bd2 ba1.1k sqft317 Pop Top Ln, Daytona Beach, FL 32124For SaleMLS ID #1226782, Aimee Aballo, Realty Hub. DBAMLS
- $334,9004 bd2 ba1.9k sqft207 Winged Foot Ln, Daytona Beach, FL 32124For SaleMLS ID #1227004, Donna Knowles, Vylla Home. DBAMLS
