PRICE IMPROVEMENT PLUS $5K IN BUYER INCENTIVES! Stunning Columbia model in The Preserve at LPGA built 2023, barely lived in, feels brand new.
Rare cul-de-sac privacy with no rear neighbors, backing to a peaceful preserve. Open floor plan with plank tile flooring, quartz kitchen countertops, stainless steel appliances, island seating, and walk-in pantry!
Downstairs owner's suite with dual vanities, walk-in shower and WALK in CLOSET! Upstairs you will find 4 bedrooms plus a versatile loft.
Bonus upgrades include: water softener system, solar panels, and the largest driveway in the cul-de-sac.
Also, your family can enjoy the community pool and playground.
Prime Daytona Beach location minutes to I-95, LPGA Blvd shopping and dining, top golf courses, and the beach. Easy commute to Orlando.
Schedule your private showing today!
Active
Price cut: $5K (7/16)
$410,000
1295 Sand Trap Ct, Daytona Beach, FL 32124
5beds
2,355sqft
:
Get pre-qualified$2,816/mo
Single Family Residence, Residential
Built in 2023
7,405 Square Feet Lot
$402,800 Zestimate®
$174/sqft
$72/mo HOA
What's special
Island seatingVersatile loftOpen floor planWater softener systemPlank tile flooringQuartz kitchen countertopsWalk-in shower
- 70 days |
- 199 |
- 13 |
Zillow last checked:
Listing updated:
Listed by:
Ryan Tesnow 254-206-5020,
Coldwell Banker Premier
Source: DBAMLS,MLS#: 1226548
Facts & features
Interior
Bedrooms & bathrooms
- Bedrooms: 5
- Bathrooms: 3
- Full bathrooms: 2
- 1/2 bathrooms: 1
Bedroom 1
- Level: First
- Area: 208 Square Feet
- Dimensions: 16.00 x 13.00
Kitchen
- Level: First
- Area: 126 Square Feet
- Dimensions: 14.00 x 9.00
Heating
- Central
Cooling
- Central Air
Appliances
- Included: Water Softener Owned, Washer, Refrigerator, Microwave, Freezer, Electric Oven, Dryer, Dishwasher
- Laundry: In Unit, Lower Level
Features
- Ceiling Fan(s), Eat-in Kitchen, Pantry
- Flooring: Carpet, Tile
Interior area
- Total structure area: 2,991
- Total interior livable area: 2,355 sqft
Property
Parking
- Total spaces: 2
- Parking features: Garage
- Garage spaces: 2
Features
- Levels: Two
- Stories: 2
- Patio & porch: Front Porch
- Spa features: Community
- Has view: Yes
- View description: Protected Preserve, Trees/Woods
Lot
- Size: 7,405 Square Feet
- Features: Cul-De-Sac
Details
- Parcel number: 522902000140
- Zoning description: Residential
Construction
Type & style
- Home type: SingleFamily
- Architectural style: Contemporary
- Property subtype: Single Family Residence, Residential
Materials
- Block
- Foundation: Block
- Roof: Shingle
Condition
- New construction: No
- Year built: 2023
Utilities & green energy
- Sewer: Public Sewer
- Water: Public
- Utilities for property: Cable Connected, Electricity Connected, Sewer Connected, Water Connected
Community & HOA
Community
- Security: Security System Owned, Smoke Detector(s)
- Subdivision: Lennar at Preserve at LPGA
HOA
- Has HOA: Yes
- Amenities included: Jogging Path, Maintenance Grounds, Playground, Pool
- HOA fee: $66 monthly
- HOA name: Solaris Management
- HOA phone: 386-868-1414
- Second HOA fee: $70 annually
Location
- Region: Daytona Beach
Financial & listing details
- Price per square foot: $174/sqft
- Tax assessed value: $362,629
- Annual tax amount: $6,545
- Date on market: 5/18/2026
- Listing terms: Cash,Conventional,FHA,VA Loan
- Electric utility on property: Yes
- Road surface type: Concrete
Estimated market value
$402,800
$383,000 - $423,000
$2,922/mo
Price history
| Date | Event | Price |
|---|---|---|
| 7/16/2026 | Price change | $410,000-1.2%$174/sqft |
Source:  DBAMLS #1226548 Report a problem DBAMLS #1226548 Report a problem | ||
| 5/18/2026 | Listed for sale | $415,000+1.2%$176/sqft |
Source: DBAMLS #1226548 Report a problem | ||
| 11/7/2025 | Listing removed | $410,000$174/sqft |
Source: DBAMLS #1216865 Report a problem | ||
| 10/3/2025 | Price change | $410,000-2.4%$174/sqft |
Source: DBAMLS #1216865 Report a problem | ||
| 9/3/2025 | Price change | $420,000-1.2%$178/sqft |
Source: DBAMLS #1216865 Report a problem | ||
| 8/17/2025 | Listed for sale | $424,900+31%$180/sqft |
Source: DBAMLS #1216865 Report a problem | ||
| 3/30/2023 | Sold | $324,255-16%$138/sqft |
Source: DBAMLS #1105029 Report a problem | ||
| 2/27/2023 | Pending sale | $386,185$164/sqft |
Source: DBAMLS #1105029 Report a problem | ||
| 1/24/2023 | Listed for sale | $386,185$164/sqft |
Source: DBAMLS #1105029 Report a problem | ||
Public tax history
| Year | Property taxes | Tax assessment |
|---|---|---|
| 2025 | $8,340 +3.3% | $362,629 +4.7% |
| 2024 | $8,075 +276.9% | $346,329 +599.7% |
| 2023 | $2,142 +17.1% | $49,500 +10% |
| 2022 | $1,830 | $45,000 |
Find assessor info on the county website
Monthly payment
Est. payment
Payment breakdown
Explore the cost of this home by adjusting the details. Changes won't be saved.Climate risks
Neighborhood: 32124
Nearby schools
GreatSchools rating
- 4/10Champion Elementary SchoolGrades: PK-5Distance: 3 mi
- 5/10David C Hinson Sr Middle SchoolGrades: 6-8Distance: 5.2 mi
- 4/10Mainland High SchoolGrades: 9-12Distance: 4.5 mi
Schools provided by the listing agent
- Elementary: Champion
- Middle: Hinson
- High: Mainland
Source: DBAMLS. This data may not be complete. We recommend contacting the local school district to confirm school assignments for this home.
- $344,7003 bd2 ba1.4k sqft1299 Sand Trap Ct, Daytona Beach, FL 32124Sold
- $354,0004 bd2 ba1.8k sqft1287 Sand Trap Ct, Daytona Beach, FL 32124Off Market
- $391,4005 bd2 ba2.3k sqft1283 Sand Trap Ct, Daytona Beach, FL 32124Sold
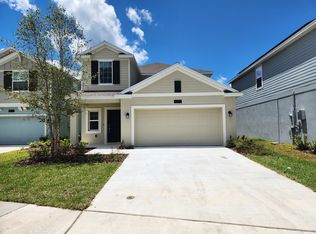
- $410,0005 bd3 ba2.3k sqft1303 Sand Trap Ct, Daytona Beach, FL 32124Sold

- $389,4005 bd3 ba2.2k sqft1279 Sand Trap Ct, Daytona Beach, FL 32124Off Market
- $352,5004 bd3 ba1.8k sqft1275 Sand Trap Ct, Daytona Beach, FL 32124Sold
- $337,1853 bd2 ba1.4k sqft1292 Sand Trap Ct, Daytona Beach, FL 32124Sold
- $374,9954 bd3 ba1.8k sqft1296 Sand Trap Ct, Daytona Beach, FL 32124Sold
A local agent can set up tours, give advice and negotiate with sellers.
A local lender can help you make sure your offer is ready when you are.
Similar homes
- $374,0002 bd2 ba1.3k sqft118 Gypsy Palace Ln, Daytona Beach, FL 32124For Sale
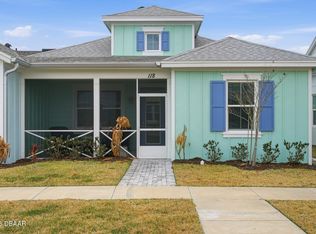
 MLS ID #1223611, Taner Banks, Keller Williams Realty Florida Partners. DBAMLS
 - $399,0003 bd2 ba1.6k sqft204 Caryota Ct, New Smyrna Beach, FL 32168For Sale
 MLS ID #1227986, Gail Sneed LLC, Watson Realty Corp.. DBAMLS
 - $267,5003 bd3 ba1.6k sqft60 Bella Lago Cir, Port Orange, FL 32129For Sale
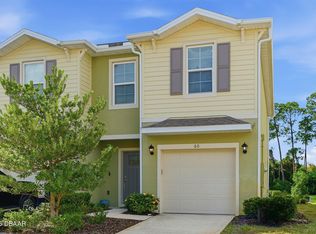 MLS ID #1228175, Ann Licate Deckman, Realty One Group Evolve. DBAMLS
 - $399,9904 bd3 ba2k sqft2183 Raglan Cir, Ormond Beach, FL 32174For Sale
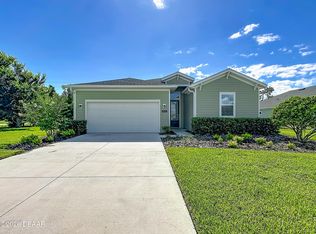 MLS ID #1227297, Patricia Shook, Watson Realty Corp.. DBAMLS
 - $434,5005 bd3 ba2.2k sqft1251 Sand Trap Ct, Daytona Beach, FL 32124For SaleMLS ID #1227146, Manoush Kazazian, Epique Realty Inc. DBAMLS
- $399,9993 bd2 ba1.5k sqft2170 RAGLAN Circle, Ormond Beach, FL 32174For SaleMLS ID #2125175, ANTONIO MELENDEZ PEREZ. realMLS
- $509,9002 bd2 ba1.6k sqft237 Sand Bar Ln, Daytona Beach, FL 32124For SaleMLS ID #1228738, Alice Cooper LLC, Adams, Cameron & Co., Realtors. DBAMLS
- $399,9002 bd2 ba1.4k sqft500 Landshark Blvd, Daytona Beach, FL 32124For SaleMLS ID #1227648, Cherri Tindall, Realty Hub. DBAMLS
- $465,0004 bd3 ba1.7k sqft819 B St, New Smyrna Beach, FL 32168For SaleMLS ID #1226072, Steven Koleno, Beycome of Florida LLC. DBAMLS
- $329,9903 bd2 ba1.5k sqft354 Caryota Ct, New Smyrna Beach, FL 32168For SaleMLS ID #1225744, Matthew Miller, LPT Realty, LLC. DBAMLS
- $479,9005 bd3 ba2.8k sqft1137 Sand Trap Ct, Daytona Beach, FL 32124For SaleMLS ID #1227097, Tammy Cherry, Charles Rutenberg Realty Orlando LLC. DBAMLS
- $349,9003 bd2 ba1.5k sqft2745 Portadown St, Ormond Beach, FL 32174For SaleMLS ID #1220136, Suzanne Mathis, Atlantic Ocean Realty. DBAMLS
- $304,9952 bd2 ba1.2k sqft120 Crooked Pine Rd, Port Orange, FL 32128For SaleMLS ID #1224895, Lori Clark, Heritage Realty Associates. DBAMLS
- $399,0004 bd3 ba2k sqft1184 SAND TRAP Court, Daytona Beach, FL 32124For SaleMLS ID #2125367, EVELYN VERGARA. realMLS
- $425,0004 bd3 ba2.4k sqft4194 Acoma Dr, Ormond Beach, FL 32174For SaleMLS ID #1223531, Amanda Lobb, RE/MAX Signature. DBAMLS
- $393,9003 bd2 ba1.6k sqft5644 Estero Loop, Port Orange, FL 32128For SaleMLS ID #1221740, Susan Mitri, Heritage Realty Associates. DBAMLS
- $360,0004 bd3 ba2.3k sqft141 Pitching Wedge Dr, Daytona Beach, FL 32124For SaleMLS ID #1223146, Jim Tobin, Best Way Realty of Volusia LLC. DBAMLS
- $395,0004 bd3 ba2k sqft4116 Acoma Dr, Ormond Beach, FL 32174For SaleMLS ID #1228016, Olivia Simpson, Local Living Realty Group. DBAMLS
- $575,0004 bd4 ba2.8k sqft345 E Merimont Ln, Ormond Beach, FL 32174For SaleMLS ID #1228323, Jim Sheehan, Better Homes & Gardens RE \ Synergy. DBAMLS
- $357,9002 bd2 ba1.2k sqft284 Pop Top Ln, Daytona Beach, FL 32124For SaleMLS ID #1226533, Mark Polakovich, Deuces Realty. DBAMLS
- $359,0003 bd2 ba1.5k sqft349 Caryota Ct, New Smyrna Beach, FL 32168For SaleMLS ID #1214745, Bryan Roddy, CENTURY 21 Sundance Realty. DBAMLS
- $354,9004 bd2 ba1.7k sqft140 Lost Ball Dr, Daytona Beach, FL 32124For SaleMLS ID #1228346, Jeffrey Jay, Rise Realty of Florida LLC. DBAMLS
- $321,6003 bd3 ba2k sqft727 Aldenham Ln, Ormond Beach, FL 32174For SaleMLS ID #1227347, Donna Knowles, Vylla Home. DBAMLS
- $405,0004 bd2 ba1.8k sqft3221 Carpentaria Dr, New Smyrna Beach, FL 32168For SaleMLS ID #1227575, Monique Miller, Oceans Luxury Realty Full Service LLC. DBAMLS
- $423,1284 bd3 ba2k sqft1737 CARNELIAN Street, DeLand, FL 32720New ConstructionMLS ID #2079608, STEPHANIE MORALES LLC. realMLS
- $375,0003 bd2 ba1.6k sqft367 CARYOTA Court, New Smyrna Beach, FL 32168For SaleMLS ID #2153594, ERIC CAVANAGH. realMLS
- $364,9004 bd2 ba2.1k sqft314 Sandoval Dr, Ormond Beach, FL 32174For SaleMLS ID #1217237, Wendy Schreiner, Wendy Powers Realty, Inc.. DBAMLS
- $549,5003 bd3 ba2.1k sqft108 OCEANS Circle #108, Daytona Beach Shores, FL 32118For SaleMLS ID #2131247, CHRISTOPHER T SNOW. realMLS
- $259,5003 bd3 ba1.6k sqft60 Bella Oaks Dr, Port Orange, FL 32129For SaleMLS ID #1225115, Patricia Collado, Collado Real Estate. DBAMLS
- $325,0003 bd2 ba1.2k sqft45 Smith Trl, Palm Coast, FL 32164For SaleMLS ID #1229031, Timothy Kostidakis, RE/MAX Signature. DBAMLS
- $284,9002 bd3 ba1.6k sqft77 Bella Vita Way, Ormond Beach, FL 32174For SaleMLS ID #1226830, Anne Ellery, LoKation. DBAMLS
- $365,0003 bd2 ba1.6k sqft2635 NEVERLAND DRIVE, NEW SMYRNA BEACH, FL 32168For Sale
 MLS ID #NS1088527, Timothy Loomis, WHITE WHALE REAL ESTATE. Stellar MLS
 - $339,0003 bd2 ba1.5k sqft1337 CORK DRIVE, ORMOND BEACH, FL 32174For SaleMLS ID #FC319017, M. Gina DosSantos, LIVIN PARADISE REALTY LLC. Stellar MLS
- $449,0005 bd3 ba2.3k sqft210 Eagle Harbor Way, Daytona Beach, FL 32124For SaleMLS ID #1228143, Neshia Oglesby, Century 21 Sundance Realty. DBAMLS
- $394,0004 bd2 ba1.2k sqft204 Osceola Ave, Ormond Beach, FL 32176For SaleMLS ID #1228401, Kathrin Rennebeck, RE/MAX Signature. DBAMLS
- $439,9993 bd2 ba1.9k sqft330 ALEXANDRITE Street, DeLand, FL 32720New ConstructionMLS ID #2141512, STEPHANIE MORALES LLC. realMLS
- $345,0002 bd2 ba1.6k sqft3266 BAILEY ANN DRIVE, ORMOND BEACH, FL 32174For SaleMLS ID #NS1088610, Jennifer Mounteer-Ross, TEAM MOJI REALTY LLC. Stellar MLS
- $338,8003 bd2 ba1.3k sqft1156 Sand Trap Ct, Daytona Beach, FL 32124For SaleMLS ID #1224671, Tricia Daigle, Century 21 McBride Realty Group. DBAMLS
- from $413,9904 bd3 ba2.6k sqftMelbourne Plan, Deland, Deland, FL 32720New ConstructionMaronda Homes
- $350,0003 bd3 ba1.7k sqft2916 Meleto Blvd, New Smyrna Beach, FL 32168For SaleMLS ID #1213693, Buzzy Porter, Realty Pros Assured. DBAMLS
