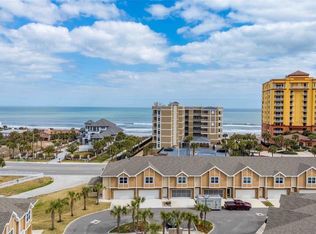
Coastal living with beach access. Avoid high HOA costs. New townhome community with spacious living, 3 bedrooms, 2 1/2 baths and 2 car garage. Across the street is a county beach access walkover. Enter the unit on ground floor next to garage. Two guest bedrooms, bath and utility room on ground floor. Second floor is an expansive, open space for kitchen dining and great room. Small balcony provides breezes and peaks at the ocean and county beach access.
Spacious living, large master bedroom and closet with contemporary bathroom. Perfect for year-round living in a coastal lifestyle or second home. Short term rentals allowed. Unit comes fully furnished so take advantage of this opportunity. Live in this contemporary styled townhome.
Active
Price cut: $19.5K (6/16)
$549,500
108 OCEANS Circle #108, Daytona Beach Shores, FL 32118
3beds
2,118sqft
:
Get pre-qualified$3,917/mo
Townhouse
Built in 2022
2,178 Square Feet Lot
$-- Zestimate®
$259/sqft
$240/mo HOA
What's special
Spacious living
- 162 days |
- 51 |
- 1 |
Zillow last checked:
Listing updated:
Listed by:
CHRISTOPHER T SNOW 904-329-7895,
LPT REALTY LLC 904-785-8525,
ROB STEINER 904-643-6741
Source: realMLS,MLS#: 2131247
Facts & features
Interior
Bedrooms & bathrooms
- Bedrooms: 3
- Bathrooms: 3
- Full bathrooms: 2
- 1/2 bathrooms: 1
Primary bedroom
- Level: Second
- Area: 28032 Square Feet
- Dimensions: 192.00 x 146.00
Bedroom 3
- Level: First
- Area: 1524 Square Feet
- Dimensions: 12.00 x 127.00
Bathroom 2
- Description: next to laundry closet
- Level: First
- Area: 1524 Square Feet
- Dimensions: 12.00 x 127.00
Dining room
- Level: Second
- Area: 108 Square Feet
- Dimensions: 12.00 x 9.00
Great room
- Level: Second
- Area: 228 Square Feet
- Dimensions: 19.00 x 12.00
Kitchen
- Level: Second
- Area: 1755 Square Feet
- Dimensions: 13.00 x 135.00
Other
- Description: garage
- Level: First
- Area: 3860 Square Feet
- Dimensions: 20.00 x 193.00
Heating
- Central, Electric
Cooling
- Central Air, Electric
Appliances
- Included: Dishwasher, Disposal, Electric Oven, Electric Water Heater, Microwave, Refrigerator, Washer/Dryer Stacked
- Laundry: Lower Level
Features
- Eat-in Kitchen, Entrance Foyer, Open Floorplan, Pantry, Primary Bathroom - Shower No Tub, Walk-In Closet(s)
- Flooring: Carpet, Laminate, Tile
- Furnished: Yes
Interior area
- Total interior livable area: 2,118 sqft
Property
Parking
- Total spaces: 2
- Parking features: Garage
- Garage spaces: 2
Features
- Levels: Two
- Stories: 2
- Exterior features: Balcony
Lot
- Size: 2,178 Square Feet
Details
- Parcel number: 532724000080
- Zoning description: Residential
Construction
Type & style
- Home type: Townhouse
- Architectural style: Traditional
- Property subtype: Townhouse
- Attached to another structure: Yes
Materials
- Composition Siding, Concrete, Frame
- Roof: Shingle
Condition
- New construction: No
- Year built: 2022
Utilities & green energy
- Sewer: Public Sewer
- Water: Public
- Utilities for property: Electricity Connected, Sewer Connected, Water Connected
Community & HOA
Community
- Subdivision: Oceans 25
HOA
- Has HOA: Yes
- Amenities included: Management - Off Site
- HOA fee: $240 monthly
- HOA name: Oceans 25 Homeowners Association, Inc.
- HOA phone: 407-222-0681
Location
- Region: Daytona Beach
Financial & listing details
- Price per square foot: $259/sqft
- Annual tax amount: $7,413
- Date on market: 2/20/2026
- Listing terms: Cash,Conventional,FHA,VA Loan
- Road surface type: Paved
Estimated market value
Not available
Estimated sales range
Not available
Not available
Price history
| Date | Event | Price |
|---|---|---|
| 6/16/2026 | Price change | $549,500-3.4%$259/sqft |
Source:  realMLS #2131247 Report a problem realMLS #2131247 Report a problem | ||
| 2/20/2026 | Listed for sale | $569,000$269/sqft |
Source: realMLS #2131247 Report a problem | ||
Public tax history
Tax history is unavailable.
Monthly payment
Est. payment
Payment breakdown
Explore the cost of this home by adjusting the details. Changes won't be saved.Climate risks
Neighborhood: 32118
Nearby schools
GreatSchools rating
- 5/10R. J. Longstreet Elementary SchoolGrades: PK-5Distance: 0.4 mi
- 4/10Silver Sands Middle SchoolGrades: 6-8Distance: 3.6 mi
- 5/10Atlantic High SchoolGrades: PK,9-12Distance: 3.2 mi
- $549,5003 bd3 ba1.2k sqft108 Oceans Cir, Daytona Beach Shores, FL 32118For Sale
- $475,2003 bd2 ba2.1k sqft113 Oceans Trce, Daytona Beach Shores, FL 32118Off Market
- $---- bd-- ba-- sqft113 Oceans Circ, Daytona Beach Shores, FL 32118Off Market
- $450,0003 bd3 ba2k sqft107 Oceans Cir, Daytona Beach Shores, FL 32118Sold

- $478,6003 bd2 ba2.1k sqft120 Oceans Circ, Daytona Beach Shores, FL 32118Off Market
- $420,0003 bd3 ba2.1k sqft106 Ocean Cir, Daytona Beach, FL 32118Sold
- $514,8003 bd3 ba2k sqft108 Ocean Cir, Daytona Beach Shores, FL 32118Off Market
- $532,3003 bd3 ba2k sqft103 Ocean Cir, Daytona Beach Shores, FL 32118Off Market
A local agent can set up tours, give advice and negotiate with sellers.
A local lender can help you make sure your offer is ready when you are.
Similar homes
- $549,5003 bd3 ba1.2k sqft108 OCEANS CIRCLE, DAYTONA BEACH, FL 32118For Sale
 MLS ID #FC316407, Christopher Snow, LPT REALTY, LLC. Stellar MLS
 - $499,9003 bd3 ba2k sqft115 Oceans Cir, Daytona Beach Shores, FL 32118For Sale
 MLS ID #1116753, Kevin Kling, 386RealEstate.com. DBAMLS
 - $499,9003 bd3 ba2k sqft117 Oceans Cir, Daytona Beach Shores, FL 32118For Sale
 MLS ID #1116766, Kevin Kling, 386RealEstate.com. DBAMLS
 - $499,9003 bd3 ba2.1k sqft118 Oceans Cir, Daytona Beach Shores, FL 32118For Sale
 MLS ID #1116771, Kevin Kling, 386RealEstate.com. DBAMLS
 - $499,9003 bd3 ba2k sqft116 Oceans Cir, Daytona Beach Shores, FL 32118For SaleMLS ID #1116763, Kevin Kling, 386RealEstate.com. DBAMLS
- $550,0003 bd3 ba2.3k sqft3145 S Atlantic Ave APT 405, Daytona Beach Shores, FL 32118For SaleMLS ID #1218394, Sandra Cook, Realty Pros Assured. DBAMLS
- $695,0003 bd3 ba2.4k sqft2901 S Atlantic Ave APT 603, Daytona Beach Shores, FL 32118For SaleMLS ID #1228149, Lori Brigley PA, Oceans Luxury Realty Full Service LLC. DBAMLS
- $359,9003 bd2 ba1.8k sqft31 Old Sunbeam Dr, South Daytona, FL 32119For SaleMLS ID #1228881, Raquel Sotolongo, Roy & Company. DBAMLS
- $544,9003 bd3 ba2k sqft4650 Links Village Dr Unit B103, Ponce Inlet, FL 32127For SaleMLS ID #1223202, Angela Jaspon, United Real Estate Preferred. DBAMLS
- $449,0003 bd2 ba2.1k sqft105 Opal Hill Cir, Daytona Beach, FL 32124For SaleMLS ID #1229075, Allison Gartrell, Adams, Cameron & Co., Realtors. DBAMLS
- $558,9003 bd2 ba1.9k sqft422 Good Life Way, Daytona Beach, FL 32124For SaleMLS ID #1228264, Kelley Sarantis, Bob Hodges and Sons Realty. DBAMLS
- $599,9003 bd2 ba2.2k sqft117 Ann Rustin Dr, Ormond Beach, FL 32176For SaleMLS ID #1228890, Renae Cowdell, Simply Real Estate. DBAMLS
- $579,5003 bd2 ba2.4k sqft349 Chelsea Place Ave, Ormond Beach, FL 32174For SaleMLS ID #1224520, Igor Nikomarov, Matok Realty & Management Inc. DBAMLS
- $275,0003 bd3 ba1.7k sqft93 Bella Vita Way, Ormond Beach, FL 32174For SaleMLS ID #1229186, Stephanie Cathey, RE/MAX Signature. DBAMLS
- $538,9002 bd2 ba1.7k sqft354 High Tide Ln, Daytona Beach, FL 32124For SaleMLS ID #1228258, Susan Warner, Bob Hodges and Sons Realty. DBAMLS
- $599,9004 bd3 ba2.5k sqft3 Echo Woods Way, Ormond Beach, FL 32174For SaleMLS ID #1228184, Steven Thomas, Trademark Realty Group LLC. DBAMLS
- $564,9994 bd3 ba2.7k sqft2121 Divot Dr, Daytona Beach, FL 32124For SaleMLS ID #1224245, Listing Reciprocal, Nonmember office. DBAMLS
- $490,0003 bd2 ba1.8k sqft466 Margaritaville Ave, Daytona Beach, FL 32124For SaleMLS ID #1226459, Kandi Schromm, RE/MAX Signature. DBAMLS
- $539,9002 bd2 ba1.5k sqft440 Good Life Way, Daytona Beach, FL 32124For SaleMLS ID #1225001, Kelley Sarantis, Bob Hodges and Sons Realty. DBAMLS
- $619,0004 bd3 ba2.1k sqft3063 Silvermines Ave, Ormond Beach, FL 32174For SaleMLS ID #1228186, Elizabeth Kargar, Venture Development Realty, Inc. DBAMLS
