Exquisite 3 Bedroom with Flex Room 2 Bathroom home in the sought after Chelsea Place gated community, right in the heart of Ormond Beach. Feel the luxury on entry to this customized ICI Hampshire Model, as you are greeted by the coffered ceiling foyer and custom in wall book case. The spacious living room features tray ceiling and recessed lighting. The large, eat in kitchen offers stainless appliances w wine cooler, plenty of cabinetry w slide outs and beautiful granite counter space. Just off the kitchen you will find a second kitchenette prep area with its own compact appliances. The flex room features access to a custom glass wall office space. The primary suite features tray ceiling, spacious Bath with walk in shower, jet tub, double vanities, and spacious walk in closet w built in cabinetry. Other upgrades include sun tunnels, hybrid water heater, tile in bedrooms, wood flooring in main areas. Enjoy relaxing in the huge screened lanai in a very private back yard. Inquire today
Active
Price cut: $400 (7/28)
$579,500
349 Chelsea Place Ave, Ormond Beach, FL 32174
3beds
2,463sqft
:
Get pre-qualified$4,233/mo
Single Family Residence, Residential
Built in 2015
9,583 Square Feet Lot
$565,600 Zestimate®
$235/sqft
$355/mo HOA
What's special
Huge screened lanaiBeautiful granite counter spaceSun tunnelsCoffered ceiling foyerJet tubTile in bedroomsTray ceiling
- 129 days |
- 277 |
- 5 |
Zillow last checked:
Listing updated:
Listed by:
Igor Nikomarov 386-449-7797,
Matok Realty & Management Inc
Source: DBAMLS,MLS#: 1224520
Facts & features
Interior
Bedrooms & bathrooms
- Bedrooms: 3
- Bathrooms: 2
- Full bathrooms: 2
Bedroom 1
- Description: All Measurements Estimated NOT ACCURATE
- Level: Main
- Area: 224 Square Feet
- Dimensions: 14.00 x 16.00
Kitchen
- Description: All Measurements Estimated NOT ACCURATE
- Level: Main
- Area: 156 Square Feet
- Dimensions: 12.00 x 13.00
Heating
- Central
Cooling
- Central Air
Appliances
- Included: Wine Cooler, Refrigerator, Microwave, Gas Range, Dishwasher
Features
- Breakfast Nook, Ceiling Fan(s), Solar Tube(s), Split Bedrooms, Walk-In Closet(s)
- Flooring: Tile, Wood
Interior area
- Total structure area: 3,343
- Total interior livable area: 2,463 sqft
Video & virtual tour
Property
Parking
- Total spaces: 2
- Parking features: Garage
- Garage spaces: 2
Features
- Levels: One
- Stories: 1
- Patio & porch: Covered, Rear Porch, Screened
- Has view: Yes
- View description: Trees/Woods
Lot
- Size: 9,583 Square Feet
- Dimensions: 69.0 ft x 140.0 ft
Details
- Parcel number: 423014001040
Construction
Type & style
- Home type: SingleFamily
- Architectural style: Contemporary
- Property subtype: Single Family Residence, Residential
Materials
- Block, Stucco
- Foundation: Slab
- Roof: Shingle
Condition
- New construction: No
- Year built: 2015
Utilities & green energy
- Sewer: Public Sewer
- Water: Public
- Utilities for property: Propane, Electricity Connected, Water Connected
Community & HOA
Community
- Security: Security Gate
- Subdivision: Chelsea Place
HOA
- Has HOA: Yes
- Amenities included: Cable TV, Clubhouse, Fitness Center, Gated, Jogging Path, Maintenance Grounds, Playground, Pool
- Services included: Cable TV, Internet, Maintenance Grounds
- HOA fee: $355 monthly
Location
- Region: Ormond Beach
Financial & listing details
- Price per square foot: $235/sqft
- Tax assessed value: $477,015
- Annual tax amount: $7,111
- Date on market: 3/25/2026
- Listing terms: Cash,Conventional,FHA,VA Loan
- Electric utility on property: Yes
- Road surface type: Paved
Estimated market value
$565,600
$537,000 - $594,000
$2,921/mo
Price history
| Date | Event | Price |
|---|---|---|
| 7/28/2026 | Price change | $579,500-0.1%$235/sqft |
Source:  DBAMLS #1224520 Report a problem DBAMLS #1224520 Report a problem | ||
| 7/21/2026 | Price change | $579,9000%$235/sqft |
Source: DBAMLS #1224520 Report a problem | ||
| 7/12/2026 | Price change | $579,999-0.8%$235/sqft |
Source: DBAMLS #1224520 Report a problem | ||
| 7/8/2026 | Price change | $584,500-0.1%$237/sqft |
Source: DBAMLS #1224520 Report a problem | ||
| 6/30/2026 | Price change | $585,000-2.4%$238/sqft |
Source: DBAMLS #1224520 Report a problem | ||
| 6/24/2026 | Price change | $599,2000%$243/sqft |
Source:  Stellar MLS #FC318403 Report a problem Stellar MLS #FC318403 Report a problem | ||
| 6/17/2026 | Price change | $599,3000%$243/sqft |
Source: DBAMLS #1224520 Report a problem | ||
| 6/9/2026 | Price change | $599,4000%$243/sqft |
Source: DBAMLS #1224520 Report a problem | ||
| 6/3/2026 | Price change | $599,5000%$243/sqft |
Source: Stellar MLS #FC318403 Report a problem | ||
| 5/27/2026 | Price change | $599,6000%$243/sqft |
Source: DBAMLS #1224520 Report a problem | ||
| 5/24/2026 | Price change | $599,7990%$244/sqft |
Source: Stellar MLS #FC318403 Report a problem | ||
| 5/18/2026 | Price change | $599,8990%$244/sqft |
Source: DBAMLS #1224520 Report a problem | ||
| 5/8/2026 | Price change | $599,999+0%$244/sqft |
Source: DBAMLS #1224520 Report a problem | ||
| 4/28/2026 | Price change | $599,900-2.5%$244/sqft |
Source: DBAMLS #1224520 Report a problem | ||
| 4/16/2026 | Price change | $615,000-2.2%$250/sqft |
Source: DBAMLS #1224520 Report a problem | ||
| 3/25/2026 | Listed for sale | $629,000+12.3%$255/sqft |
Source: DBAMLS #1224520 Report a problem | ||
| 10/17/2023 | Sold | $560,000-1.2%$227/sqft |
Source:  realMLS #1240078 Report a problem realMLS #1240078 Report a problem | ||
| 8/18/2023 | Pending sale | $567,000$230/sqft |
Source: realMLS #1240078 Report a problem | ||
| 8/16/2023 | Price change | $567,000-1.4%$230/sqft |
Source: realMLS #1240078 Report a problem | ||
| 8/3/2023 | Price change | $575,000-2%$233/sqft |
Source: realMLS #1240078 Report a problem | ||
| 7/29/2023 | Listed for sale | $587,000+20%$238/sqft |
Source: realMLS #1240078 Report a problem | ||
| 7/6/2022 | Sold | $489,000-2%$199/sqft |
Source: DBAMLS #1097730 Report a problem | ||
| 6/15/2022 | Pending sale | $499,021$203/sqft |
Source: DBAMLS #1097730 Report a problem | ||
| 6/10/2022 | Listed for sale | $499,021+46.8%$203/sqft |
Source: DBAMLS #1097730 Report a problem | ||
| 2/15/2017 | Sold | $340,000-1.4%$138/sqft |
Source: DBAMLS #1024881 Report a problem | ||
| 1/20/2017 | Listed for sale | $344,900+1.7%$140/sqft |
Source: RE/MAX Property Centre #1024881 Report a problem | ||
| 10/4/2016 | Listing removed | $339,000-2.1%$138/sqft |
Source: RE/MAX Property Centre #1013676 Report a problem | ||
| 10/27/2015 | Sold | $346,221$141/sqft |
Source: Public Record Report a problem | ||
Public tax history
| Year | Property taxes | Tax assessment |
|---|---|---|
| 2025 | $7,111 -1.7% | $477,015 -2.3% |
| 2024 | $7,233 -6.6% | $488,116 +2.9% |
| 2023 | $7,742 +21.7% | $474,131 +30% |
| 2022 | $6,364 | $364,696 +10% |
| 2021 | -- | $331,542 -2.2% |
| 2020 | $5,967 | $338,945 +4.5% |
| 2019 | $5,967 +3.6% | $324,383 +4.6% |
| 2018 | $5,758 +1.8% | $310,152 +6% |
| 2017 | $5,657 +1.3% | $292,722 +5.4% |
| 2016 | $5,583 +1.5% | $277,848 +671.8% |
| 2015 | $5,500 +641.8% | $36,000 |
| 2014 | $741 | $36,000 +637.3% |
| 2005 | -- | $4,883 |
Find assessor info on the county website
Monthly payment
Est. payment
Payment breakdown
Explore the cost of this home by adjusting the details. Changes won't be saved.Climate risks
Neighborhood: 32174
Nearby schools
GreatSchools rating
- 6/10Pathways Elementary SchoolGrades: PK-5Distance: 2.2 mi
- 5/10David C Hinson Sr Middle SchoolGrades: 6-8Distance: 1.4 mi
- 4/10Mainland High SchoolGrades: 9-12Distance: 5.3 mi
Schools provided by the listing agent
- Elementary: Tomoka Elem
- Middle: Hinson
- High: Seabreeze
Source: DBAMLS. This data may not be complete. We recommend contacting the local school district to confirm school assignments for this home.
- $733,2004 bd4 ba2.7k sqft345 Chelsea Place Ave, Ormond Beach, FL 32174Off Market

- $588,9003 bd2 ba2.3k sqft353 Chelsea Place Ave, Ormond Beach, FL 32174Off Market

- $600,3005 bd3 ba2.7k sqft341 Chelsea Place Ave, Ormond Beach, FL 32174Off Market
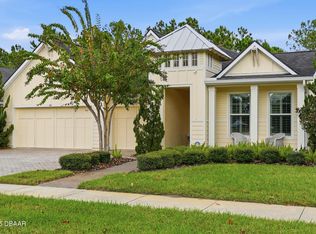
- $565,3003 bd3 ba3.1k sqft357 Chelsea Place Ave, Ormond Beach, FL 32174Off Market
- $607,6004 bd3 ba2.8k sqft340 Chelsea Place Ave, Ormond Beach, FL 32174Off Market
- $625,0003 bd2 ba2.2k sqft344 Chelsea Place Ave, Ormond Beach, FL 32174Sold
- $410,0003 bd2 ba3.1k sqft336 Chelsea Place Ave, Ormond Beach, FL 32174Sold
- $539,0003 bd3 ba2.3k sqft337 Chelsea Place Ave, Ormond Beach, FL 32174Off Market
A local agent can set up tours, give advice and negotiate with sellers.
A local lender can help you make sure your offer is ready when you are.
Similar homes
- $540,0003 bd2 ba2.1k sqft456 Chelsea Place Ave, Ormond Beach, FL 32174For Sale
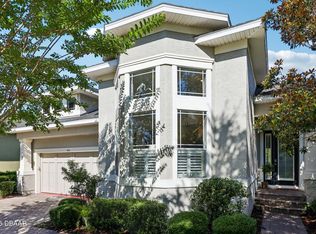
 MLS ID #1227695, Elliott Rosser, Redfin Corporation. DBAMLS
 - $545,0003 bd2 ba1.7k sqft369 Chelsea Place Ave, Ormond Beach, FL 32174For Sale
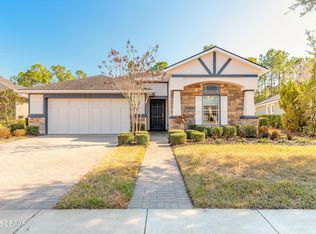 MLS ID #1222855, Angela Sylvester, Coldwell Banker Coast Realty. DBAMLS
 - $499,0003 bd2 ba1.9k sqft372 Chelsea Place Ave, Ormond Beach, FL 32174For Sale
 MLS ID #1223111, Toni Wright, Adams, Cameron & Co., Realtors. DBAMLS
 - $579,0004 bd3 ba2.7k sqft61 Chrysanthemum Dr, Ormond Beach, FL 32174For Sale
 MLS ID #1227838, Skip Stamper, Halifax Area Properties LLC. DBAMLS
 - $520,0003 bd2 ba2.3k sqft133 Creek Forest Ln, Ormond Beach, FL 32174For SaleMLS ID #1226496, Amy Rugg, Ted Rugg & Associates LLC. DBAMLS
- $599,9004 bd3 ba2.5k sqft3 Echo Woods Way, Ormond Beach, FL 32174For SaleMLS ID #1228184, Steven Thomas, Trademark Realty Group LLC. DBAMLS
- $400,0003 bd2 ba2.2k sqft92 Ridge Field Pl, Ormond Beach, FL 32174For SaleMLS ID #1229074, Kelly Dickmann, Adams, Cameron & Co., Realtors. DBAMLS
- $514,9003 bd3 ba3.2k sqft1 Sandpoint Cir, Ormond Beach, FL 32174For SaleMLS ID #1225349, Ian Anderson, EXP Realty LLC. DBAMLS
- $499,0003 bd2 ba2.6k sqft4 Archangel Cir, Ormond Beach, FL 32174For SaleMLS ID #1228495, Aegidius Warmerdam, Miller Real Estate and Assoc.. DBAMLS
- $584,0005 bd3 ba2.8k sqft10 Cotton Mill Ct, Ormond Beach, FL 32174For SaleMLS ID #1226690, Nancy Cortez, Adams, Cameron & Co., Realtors. DBAMLS
- $399,9003 bd2 ba1.8k sqft16 Manderley Ln, Ormond Beach, FL 32174For SaleMLS ID #1229202, Marsha E. Evans PA, Realty Pros Assured. DBAMLS
- $699,9003 bd3 ba3.3k sqft6 Broadwater Dr, Ormond Beach, FL 32174For SaleMLS ID #1224108, Ryan Adams, Adams, Cameron & Co., Realtors. DBAMLS
- $635,0004 bd3 ba3.2k sqft59 Shadowcreek Way, Ormond Beach, FL 32174For SaleMLS ID #1225441, Terri Wilkinson, Realty Pros Assured. DBAMLS
- $640,0005 bd3 ba2.9k sqft175 Deep Woods Way, Ormond Beach, FL 32174For SaleMLS ID #1223593, Listing Reciprocal, Nonmember office. DBAMLS
- $519,6004 bd3 ba2.5k sqft12 Jolynn Dr, Ormond Beach, FL 32174For SaleMLS ID #1225969, Ian Anderson, EXP Realty LLC. DBAMLS
- $565,0003 bd3 ba2.6k sqft1435 Dolph Cir, Ormond Beach, FL 32174For SaleMLS ID #1228070, Gina Sweringen Lawson LLC, Adams, Cameron & Co., Realtors. DBAMLS
- $675,0004 bd3 ba2.5k sqft14 Deerfield Ct, Ormond Beach, FL 32174For SaleMLS ID #1228318, Michael Burgess, Realty Pros Assured. DBAMLS
- $619,0004 bd3 ba2.1k sqft3063 Silvermines Ave, Ormond Beach, FL 32174For SaleMLS ID #1228186, Elizabeth Kargar, Venture Development Realty, Inc. DBAMLS
- $630,9004 bd3 ba2.4k sqft685 Aldenham Ln, Ormond Beach, FL 32174For SaleMLS ID #1224377, Debra Sachs, Venture Development Realty, Inc. DBAMLS
- $438,0003 bd2 ba1.9k sqft120 Black Hickory Way, Ormond Beach, FL 32174For SaleMLS ID #1225407, Toni Wright, Adams, Cameron & Co., Realtors. DBAMLS
