Nestled in the heart of Ormond Beach, this stunning 3-bedroom, 2-bathroom home provides peace of mind for years to come with the hurricane shutters, hurricane-rated garage door, 2025 roof and 2025 water heater. Located in the gated community of Chelsea Place, you'll enjoy peaceful living just moments from local amenities. The meticulously maintained exterior features a paver driveway, adding to the curb appeal. Inside, high ceilings, an open floor plan, and neutral paint colors create an inviting atmosphere. The open-concept kitchen boasts granite countertops, sleek black appliances, and cabinetry with convenient pull-out drawers, offering both style and functionality. You will find inside laundry, Plantation shutters adorning the windows and tile flooring throughout the home with engineered hardwood in the bedrooms. Bedroom closet shelving systems ensure ample storage space. The screened-in lanai - with ceiling fan for added comfort - provides a relaxing view of the conservation area The neighborhood/HOA boasts desirable amenities such as a small clubhouse, pool, fitness center, playground, cable, internet, lawn care, outdoor pest control, routine mulching, and roughly 4 miles of sidewalks throughout the neighborhood. Centrally located in the heart of Ormond Beach, this home is close to Advent Hospital, Halifax Hospital Emergency Room pop-up, doctors and medical offices, grocery stores, restaurants, shopping, and a quick drive to the beach, outlet mall, the Daytona Beach International Airport, Daytona International Speedway, colleges, post office, and more.
Active
$499,000
372 Chelsea Place Ave, Ormond Beach, FL 32174
3beds
1,956sqft
:
Get pre-qualified$3,660/mo
Single Family Residence, Residential
Built in 2010
9,583 Square Feet Lot
$478,600 Zestimate®
$255/sqft
$355/mo HOA
What's special
Bedroom closet shelving systemsNeutral paint colorsGranite countertopsHigh ceilingsMeticulously maintained exteriorOpen floor planInside laundry
- 159 days |
- 246 |
- 4 |
Zillow last checked:
Listing updated:
Listed by:
Toni Wright 386-290-5146,
Adams, Cameron & Co., Realtors,
Jeff Wright 386-679-5063
Source: DBAMLS,MLS#: 1223111
Facts & features
Interior
Bedrooms & bathrooms
- Bedrooms: 3
- Bathrooms: 2
- Full bathrooms: 2
Bedroom 1
- Description: Ceiling Fan
- Level: Main
- Area: 217.1 Square Feet
- Dimensions: 13.00 x 16.70
Bedroom 2
- Description: 3 Closets
- Level: Main
- Area: 135.7 Square Feet
- Dimensions: 11.50 x 11.80
Bedroom 3
- Description: Closet Shelving
- Level: Main
- Area: 142.5 Square Feet
- Dimensions: 12.50 x 11.40
Bathroom 1
- Description: Shower/Tub Combo
- Level: Main
- Area: 62.01 Square Feet
- Dimensions: 5.30 x 11.70
Dining room
- Level: Main
- Area: 136.8 Square Feet
- Dimensions: 9.00 x 15.20
Kitchen
- Description: Eat-in Kitchen
- Level: Main
- Area: 289.59 Square Feet
- Dimensions: 19.70 x 14.70
Laundry
- Description: Linen Closet
- Level: Main
- Area: 68.25 Square Feet
- Dimensions: 10.50 x 6.50
Living room
- Description: Vaulted Ceiling
- Level: Main
- Area: 295.68 Square Feet
- Dimensions: 15.40 x 19.20
Other
- Description: Primary Bedroom Entry
- Level: Main
- Area: 64.35 Square Feet
- Dimensions: 5.50 x 11.70
Other
- Description: Screened Lanai
- Level: Main
- Area: 126.42 Square Feet
- Dimensions: 8.60 x 14.70
Heating
- Central, Electric
Cooling
- Central Air, Electric
Appliances
- Included: Refrigerator, Microwave, Electric Oven, Electric Cooktop, Disposal, Dishwasher
- Laundry: Electric Dryer Hookup, In Unit, Washer Hookup
Features
- Eat-in Kitchen, Kitchen Island, Open Floorplan, Pantry, Primary Bathroom -Tub with Separate Shower, Vaulted Ceiling(s), Walk-In Closet(s)
- Flooring: Tile, Wood
- Windows: Storm Shutters
Interior area
- Total structure area: 2,595
- Total interior livable area: 1,956 sqft
Video & virtual tour
Property
Parking
- Total spaces: 2
- Parking features: Garage, Garage Door Opener
- Garage spaces: 2
Features
- Levels: One
- Stories: 1
- Patio & porch: Rear Porch, Screened
- Has view: Yes
- View description: Pond, Protected Preserve, Water
- Has water view: Yes
- Water view: Pond,Water
Lot
- Size: 9,583 Square Feet
- Dimensions: 69.0 ft x 140.0 ft
- Features: Sprinklers In Front, Sprinklers In Rear
Details
- Parcel number: 423014000450
Construction
Type & style
- Home type: SingleFamily
- Property subtype: Single Family Residence, Residential
Materials
- Block, Stucco
- Foundation: Block
- Roof: Shingle
Condition
- Updated/Remodeled
- New construction: No
- Year built: 2010
Utilities & green energy
- Sewer: Public Sewer
- Water: Public
- Utilities for property: Cable Connected, Electricity Connected, Sewer Connected, Water Connected
Community & HOA
Community
- Security: Security Gate, Smoke Detector(s)
- Subdivision: Chelsea Place
HOA
- Has HOA: Yes
- Amenities included: Cable TV, Clubhouse, Fitness Center, Gated, Pool
- Services included: Cable TV, Internet, Maintenance Grounds
- HOA fee: $355 monthly
- HOA name: Chelsea Place/Tomoka Property Management
- HOA phone: 386-387-2010
Location
- Region: Ormond Beach
Financial & listing details
- Price per square foot: $255/sqft
- Tax assessed value: $411,316
- Annual tax amount: $3,599
- Date on market: 2/17/2026
- Listing terms: Cash,Conventional,FHA,VA Loan
- Electric utility on property: Yes
- Road surface type: Paved
Estimated market value
$478,600
$455,000 - $503,000
$2,577/mo
Price history
| Date | Event | Price |
|---|---|---|
| 2/17/2026 | Listed for sale | $499,000+55.9%$255/sqft |
Source:  Stellar MLS #V4947411 Report a problem Stellar MLS #V4947411 Report a problem | ||
| 10/29/2020 | Sold | $320,000-5.6%$164/sqft |
Source:  DBAMLS #1069832 Report a problem DBAMLS #1069832 Report a problem | ||
| 7/24/2020 | Price change | $339,000-2.9%$173/sqft |
Source: Ormond Realty #1069832 Report a problem | ||
| 4/1/2020 | Listed for sale | $349,000+6.4%$178/sqft |
Source: Ormond Realty #1069832 Report a problem | ||
| 1/1/2020 | Listing removed | $328,000$168/sqft |
Source: Keller Williams Realty Florida Partners #1060418 Report a problem | ||
| 10/24/2019 | Price change | $328,000-0.3%$168/sqft |
Source: Keller Williams Realty Florida Partners #1060418 Report a problem | ||
| 7/26/2019 | Listed for sale | $329,000+41.8%$168/sqft |
Source: Keller Williams Realty Florida Partners #1060418 Report a problem | ||
| 5/24/2017 | Listing removed | $2,000$1/sqft |
Source: Ormond Realty #1028935 Report a problem | ||
| 5/4/2017 | Listed for rent | $2,000$1/sqft |
Source: Ormond Realty #1028935 Report a problem | ||
| 3/4/2016 | Listing removed | $2,000$1/sqft |
Source: Ormond Realty #1011823 Report a problem | ||
| 2/24/2016 | Price change | $2,000-9.1%$1/sqft |
Source: Ormond Realty #1011823 Report a problem | ||
| 1/27/2016 | Listed for rent | $2,200$1/sqft |
Source: Ormond Realty #1011823 Report a problem | ||
| 6/9/2010 | Sold | $232,000$119/sqft |
Source: Public Record Report a problem | ||
Public tax history
| Year | Property taxes | Tax assessment |
|---|---|---|
| 2025 | $3,600 +4.2% | $262,407 +2.9% |
| 2024 | $3,455 +2.8% | $255,012 +3% |
| 2023 | $3,362 +3.2% | $247,585 +3% |
| 2022 | $3,256 | $240,374 +3% |
| 2021 | -- | $233,373 +13.2% |
| 2020 | $2,897 | $206,202 +2.3% |
| 2019 | $2,897 +1.9% | $201,566 +1.9% |
| 2018 | $2,843 -0.4% | $197,808 +2.1% |
| 2017 | $2,853 -1.8% | $193,739 +2.1% |
| 2016 | $2,904 -1.1% | $189,754 +0.7% |
| 2015 | $2,937 -2.4% | $188,435 +0.8% |
| 2014 | $3,010 | $186,939 +1.5% |
| 2013 | -- | $184,176 +1.7% |
| 2012 | -- | $181,097 +4.6% |
| 2011 | -- | $173,162 +3446.2% |
| 2005 | -- | $4,883 |
Find assessor info on the county website
Monthly payment
Est. payment
Payment breakdown
Explore the cost of this home by adjusting the details. Changes won't be saved.Climate risks
Neighborhood: 32174
Nearby schools
GreatSchools rating
- 6/10Pathways Elementary SchoolGrades: PK-5Distance: 2.1 mi
- 5/10David C Hinson Sr Middle SchoolGrades: 6-8Distance: 1.3 mi
- 4/10Mainland High SchoolGrades: 9-12Distance: 5.3 mi
- $501,2004 bd3 ba2.5k sqft376 Chelsea Place Ave, Ormond Beach, FL 32174Off Market

- $450,9003 bd2 ba2.6k sqft368 Chelsea Place Ave, Ormond Beach, FL 32174Off Market

- $517,0004 bd3 ba2.3k sqft364 Chelsea Place Ave, Ormond Beach, FL 32174Off Market

- $620,8003 bd2 ba2.8k sqft380 Chelsea Place Ave, Ormond Beach, FL 32174Off Market
- $532,0004 bd3 ba2.7k sqft360 Chelsea Place Ave, Ormond Beach, FL 32174Off Market
- $472,1003 bd2 ba2.2k sqft384 Chelsea Place Ave, Ormond Beach, FL 32174Off Market
- $452,5003 bd2 ba1.7k sqft356 Chelsea Place Ave, Ormond Beach, FL 32174Off Market
- $427,4002 bd2 ba2k sqft388 Chelsea Place Ave, Ormond Beach, FL 32174Off Market
A local agent can set up tours, give advice and negotiate with sellers.
A local lender can help you make sure your offer is ready when you are.
Similar homes
- $545,0003 bd2 ba1.7k sqft369 Chelsea Place Ave, Ormond Beach, FL 32174For Sale
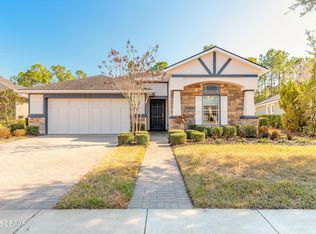
 MLS ID #1222855, Angela Sylvester, Coldwell Banker Coast Realty. DBAMLS
 - $550,0003 bd2 ba2.1k sqft456 Chelsea Place Ave, Ormond Beach, FL 32174For Sale
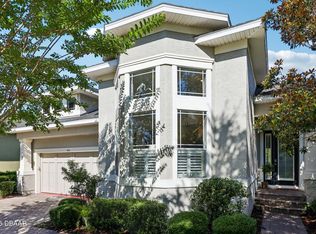 MLS ID #1227695, Elliott Rosser, Redfin Corporation. DBAMLS
 - $499,0003 bd2 ba2.6k sqft4 Archangel Cir, Ormond Beach, FL 32174For Sale
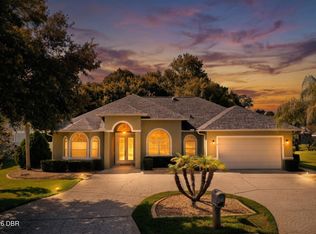 MLS ID #1228495, Aegidius Warmerdam, Miller Real Estate and Assoc.. DBAMLS
 - $579,9003 bd2 ba2.4k sqft349 Chelsea Place Ave, Ormond Beach, FL 32174For Sale
 MLS ID #1224520, Igor Nikomarov, Matok Realty & Management Inc. DBAMLS
 - $539,5003 bd2 ba2.3k sqft133 Creek Forest Ln, Ormond Beach, FL 32174For SaleMLS ID #1226496, Amy Rugg, Ted Rugg & Associates LLC. DBAMLS
- $450,0003 bd2 ba2.1k sqft110 VIA ROMA, Ormond Beach, FL 32174For SaleMLS ID #2151011, CANDACE GARBER. realMLS
- $485,0003 bd2 ba1.8k sqft56 Thornhill Chase Cir, Ormond Beach, FL 32174For SaleMLS ID #1224088, Marsha E. Evans PA, Realty Pros Assured. DBAMLS
- $480,9003 bd3 ba1.8k sqft1106 Shockney Dr, Ormond Beach, FL 32174For SaleMLS ID #1224422, Robert Page, Adams, Cameron & Co., Realtors. DBAMLS
- $438,0003 bd2 ba1.9k sqft120 Black Hickory Way, Ormond Beach, FL 32174For SaleMLS ID #1225407, Toni Wright, Adams, Cameron & Co., Realtors. DBAMLS
- $519,6004 bd3 ba2.5k sqft12 Jolynn Dr, Ormond Beach, FL 32174For SaleMLS ID #1225969, Ian Anderson, EXP Realty LLC. DBAMLS
- $489,0004 bd3 ba2.1k sqft33 Fawn Haven Trl, Ormond Beach, FL 32174For SaleMLS ID #1222416, Rola Michael, RE/MAX Signature. DBAMLS
- $450,0003 bd2 ba2k sqft38 Timucuan Dr, Ormond Beach, FL 32174For SaleMLS ID #1226004, Jonathan Gildon, Realty Pros Assured. DBAMLS
- $550,0004 bd3 ba2.7k sqft5 Watercliff Ln, Ormond Beach, FL 32174For SaleMLS ID #1228209, Jonathan Gildon, Realty Pros Assured. DBAMLS
- $599,9004 bd3 ba2.5k sqft3 Echo Woods Way, Ormond Beach, FL 32174For SaleMLS ID #1228184, Steven Thomas, Trademark Realty Group LLC. DBAMLS
- $515,0003 bd2 ba2.1k sqft43 Gale Ln, Ormond Beach, FL 32174For SaleMLS ID #1227635, Judit Glant, Venture Development Realty, Inc. DBAMLS
- $449,9003 bd2 ba1.7k sqft56 Circle Creek Way, Ormond Beach, FL 32174For SaleMLS ID #1227692, Lonnie Marandino, Realty Experts Florida. DBAMLS
- $525,0004 bd3 ba2.4k sqft1328 Antrim Cir, Ormond Beach, FL 32174For SaleMLS ID #1225203, David Lieb, RE/MAX Signature. DBAMLS
- $550,0003 bd2 ba2k sqft608 Aldenham Ln, Ormond Beach, FL 32174For SaleMLS ID #1225058, Tasha Sollowen, Adams, Cameron & Co., Realtors. DBAMLS
- $635,0003 bd2 ba2.1k sqft1240 Sunningdale Ln, Ormond Beach, FL 32174For SaleMLS ID #1228919, Debbie Spelman, Venture Development Realty, Inc. DBAMLS
- $489,0003 bd2 ba2k sqft1234 Champions Dr, Daytona Beach, FL 32124For SaleMLS ID #1225859, Michael Burgess, Realty Pros Assured. DBAMLS
