Beautiful 3 Bedroom, 2 Bath, 2 Car Garage Pool Home located in the highly sought-after community of Ormond Lakes. From the moment you arrive, you'll appreciate the inviting curb appeal with mature landscaping and pride of ownership throughout. Step inside to an expansive open floor plan featuring a formal dining room to the right and a spacious living area straight ahead, creating the perfect setting for both everyday living and entertaining.
The eat-in kitchen is designed for both function and style, offering ample counter space, abundant cabinetry, gleaming stainless steel appliances, and a breakfast bar that seamlessly overlooks the patio and pool area. The spacious primary suite serves as a private retreat with a soaking tub, walk-in shower, and plenty of room to unwind. Two additional guest bedrooms share a full bath, while the versatile flex space between them is ideal for a home office, playroom, reading nook, or fitness area. Open the sliders and step into your own backyard ...oasis, where a spacious covered patio and sparkling saltwater pool create the ultimate Florida lifestyle setting for relaxing or entertaining year-round. Major updates include Roof 2023, AC 2025, and HWH 2026.
The Community of Ormond Lakes features several miles of walking and biking sidewalks, newly updated clubhouse, pickleball, tennis, fishing pier, community pool, easy access to I-95, and is located several minutes from Tomoka State Park and the beach. Square footage from tax rolls. All info intended to be accurate but can't be guaranteed.
Pending
Price cut: $5K (7/29)
$445,000
38 Timucuan Dr, Ormond Beach, FL 32174
3beds
2,015sqft
Single Family Residence, Residential
Built in 2005
8,276 Square Feet Lot
$433,800 Zestimate®
$221/sqft
$100/mo HOA
What's special
Sparkling saltwater poolExpansive open floor planSoaking tubSpacious covered patioFormal dining roomAmple counter spaceWalk-in shower
- 103 days |
- 732 |
- 29 |
Zillow last checked:
Listing updated:
Listed by:
Jonathan Gildon 386-451-2412,
Realty Pros Assured
Source: DBAMLS,MLS#: 1226004
Facts & features
Interior
Bedrooms & bathrooms
- Bedrooms: 3
- Bathrooms: 2
- Full bathrooms: 2
Bedroom 1
- Level: Main
- Area: 176 Square Feet
- Dimensions: 11.00 x 16.00
Bedroom 2
- Level: Main
- Area: 132 Square Feet
- Dimensions: 11.00 x 12.00
Bedroom 3
- Level: Main
- Area: 132 Square Feet
- Dimensions: 11.00 x 12.00
Dining room
- Level: Main
- Area: 121 Square Feet
- Dimensions: 11.00 x 11.00
Kitchen
- Level: Main
- Area: 120 Square Feet
- Dimensions: 8.00 x 15.00
Kitchen
- Description: Eat-in-Kitchen
- Level: Main
- Area: 90 Square Feet
- Dimensions: 9.00 x 10.00
Living room
- Level: Main
- Area: 352 Square Feet
- Dimensions: 16.00 x 22.00
Office
- Level: Main
- Area: 48 Square Feet
- Dimensions: 6.00 x 8.00
Heating
- Central
Cooling
- Central Air
Appliances
- Included: Refrigerator, Microwave, Electric Range, Dishwasher
- Laundry: In Unit
Features
- Breakfast Bar, Breakfast Nook, Eat-in Kitchen, Open Floorplan
Interior area
- Total structure area: 2,762
- Total interior livable area: 2,015 sqft
Property
Parking
- Total spaces: 2
- Parking features: Attached, Garage
- Attached garage spaces: 2
Features
- Levels: One
- Stories: 1
- Patio & porch: Rear Porch, Screened
- Pool features: In Ground, Heated, Screen Enclosure, Solar Heat
- Has view: Yes
- View description: Pool
Lot
- Size: 8,276 Square Feet
- Dimensions: 60.0 ft x 140.0 ft
Details
- Parcel number: 324010000100
- Zoning description: Single Family
Construction
Type & style
- Home type: SingleFamily
- Property subtype: Single Family Residence, Residential
Materials
- Block, Concrete, Stucco
- Foundation: Slab
- Roof: Shingle
Condition
- New construction: No
- Year built: 2005
Utilities & green energy
- Sewer: Public Sewer
- Water: Public
- Utilities for property: Electricity Connected, Sewer Connected, Water Connected
Community & HOA
Community
- Subdivision: Ormond Lakes
HOA
- Has HOA: Yes
- Amenities included: Clubhouse, Maintenance Grounds, Pickleball, Playground, Pool, Tennis Court(s)
- Services included: Maintenance Grounds
- HOA fee: $299 quarterly
- HOA name: Ormond Lakes HOA/Kellie Sears
- HOA phone: 386-423-7796
Location
- Region: Ormond Beach
Financial & listing details
- Price per square foot: $221/sqft
- Tax assessed value: $403,692
- Annual tax amount: $3,381
- Date on market: 5/4/2026
- Listing terms: Cash,Conventional,FHA,VA Loan
- Electric utility on property: Yes
Estimated market value
$433,800
$412,000 - $455,000
$2,929/mo
Price history
| Date | Event | Price |
|---|---|---|
| 8/11/2026 | Pending sale | $445,000$221/sqft |
Source:  DBAMLS #1226004 Report a problem DBAMLS #1226004 Report a problem | ||
| 7/31/2026 | Contingent | $445,000$221/sqft |
Source: DBAMLS #1226004 Report a problem | ||
| 7/29/2026 | Price change | $445,000-1.1%$221/sqft |
Source: DBAMLS #1226004 Report a problem | ||
| 7/12/2026 | Price change | $450,000-1.1%$223/sqft |
Source: DBAMLS #1226004 Report a problem | ||
| 6/10/2026 | Price change | $455,000-1.1%$226/sqft |
Source: DBAMLS #1226004 Report a problem | ||
| 6/2/2026 | Price change | $459,900-1.1%$228/sqft |
Source: DBAMLS #1226004 Report a problem | ||
| 5/4/2026 | Listed for sale | $465,000+56%$231/sqft |
Source: DBAMLS #1226004 Report a problem | ||
| 10/26/2018 | Sold | $298,000-0.6%$148/sqft |
Source: DBAMLS #1048061 Report a problem | ||
| 9/14/2018 | Listed for sale | $299,900+15.4%$149/sqft |
Source: Realty Pros Assured #1048061 Report a problem | ||
| 7/10/2010 | Listing removed | $259,900+10.6%$129/sqft |
Source: Visual Tour #495119 Report a problem | ||
| 6/7/2010 | Sold | $235,000-9.6%$117/sqft |
Source: Public Record Report a problem | ||
| 10/15/2009 | Price change | $259,900-3.7%$129/sqft |
Source: Visual Tour #495119 Report a problem | ||
| 9/18/2009 | Listed for sale | $269,900+6.9%$134/sqft |
Source: Visual Tour #495119 Report a problem | ||
| 10/6/2005 | Sold | $252,515$125/sqft |
Source: Public Record Report a problem | ||
Public tax history
| Year | Property taxes | Tax assessment |
|---|---|---|
| 2025 | $3,381 +4.2% | $249,063 +2.9% |
| 2024 | $3,245 +2.8% | $242,044 +3% |
| 2023 | $3,156 +3.3% | $234,995 +3% |
| 2022 | $3,056 | $228,150 +3% |
| 2021 | -- | $221,505 +1.4% |
| 2020 | $3,113 | $218,447 +2.3% |
| 2019 | $3,113 +1.9% | $213,536 +20.9% |
| 2018 | $3,055 +23.9% | $176,569 +2.1% |
| 2017 | $2,466 -1.7% | $172,937 +2.1% |
| 2016 | $2,508 -1% | $169,380 +0.7% |
| 2015 | $2,534 -2.4% | $168,203 +0.8% |
| 2014 | $2,596 | $166,868 +1.5% |
| 2013 | -- | $164,402 -0.5% |
| 2012 | -- | $165,298 -7.7% |
| 2011 | -- | $178,996 +1.1% |
| 2010 | -- | $177,129 -6.6% |
| 2009 | -- | $189,737 -14.1% |
| 2007 | -- | $220,987 +2.7% |
| 2006 | -- | $215,166 +523.7% |
| 2005 | -- | $34,500 +45% |
| 2004 | -- | $23,800 +138% |
| 2003 | -- | $10,000 |
Find assessor info on the county website
Monthly payment
Est. payment
Payment breakdown
Explore the cost of this home by adjusting the details. Changes won't be saved.Climate risks
Neighborhood: 32174
Nearby schools
GreatSchools rating
- 8/10Pine Trail Elementary SchoolGrades: PK-5Distance: 3.9 mi
- 5/10Ormond Beach Middle SchoolGrades: 6-8Distance: 2.9 mi
- 7/10Seabreeze High SchoolGrades: 9-12Distance: 6.6 mi
- $411,8003 bd2 ba1.5k sqft34 Timucuan Dr, Ormond Beach, FL 32174Off Market

- $361,1003 bd2 ba1.5k sqft42 Timucuan Dr, Ormond Beach, FL 32174Off Market
- $468,7003 bd2 ba1.9k sqft30 Timucuan Dr, Ormond Beach, FL 32174Off Market
- $383,2513 bd2 ba1.9k sqft46 Timucuan Dr, Ormond Beach, FL 32174Off Market
- $374,8003 bd2 ba2.8k sqft26 Timucuan Dr, Ormond Beach, FL 32174Off Market
- $363,5003 bd2 ba1.5k sqft50 Timucuan Dr, Ormond Beach, FL 32174Off Market
- $343,5003 bd2 ba2.2k sqft37 Timucuan Dr, Ormond Beach, FL 32174Off Market
- $422,9004 bd2 ba2.1k sqft41 Timucuan Dr, Ormond Beach, FL 32174Off Market
A local agent can set up tours, give advice and negotiate with sellers.
A local lender can help you make sure your offer is ready when you are.
Similar homes
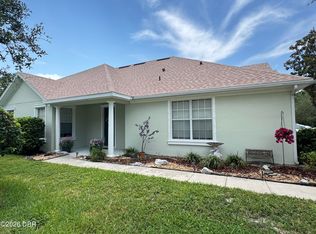
- $445,0004 bd3 ba2.5k sqft50 Herringbone Way, Ormond Beach, FL 32174For Sale
 MLS ID #1229255, Doug Gernert, RE/MAX Signature. DBAMLS
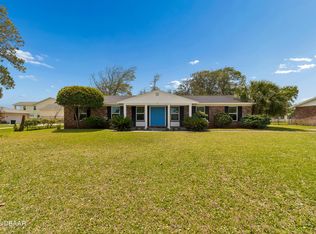
 - $449,0003 bd2 ba1.8k sqft12 Cameo Cir, Ormond Beach, FL 32174For Sale
 MLS ID #1225021, Stephen Hachey, Flat Fee MLS Realty. DBAMLS
 - $480,9003 bd3 ba1.8k sqft1106 Shockney Dr, Ormond Beach, FL 32174For Sale
 MLS ID #1224422, Robert Page, Adams, Cameron & Co., Realtors. DBAMLS
 - $545,0004 bd3 ba2.7k sqft5 Watercliff Ln, Ormond Beach, FL 32174For Sale
 MLS ID #1228209, Jonathan Gildon, Realty Pros Assured. DBAMLS
 - $425,0003 bd2 ba1.7k sqft68 Brookwood Dr, Ormond Beach, FL 32174For SaleMLS ID #1224971, Terri Wilkinson, Realty Pros Assured. DBAMLS
- $520,0003 bd2 ba2.3k sqft133 Creek Forest Ln, Ormond Beach, FL 32174For SaleMLS ID #1226496, Amy Rugg, Ted Rugg & Associates LLC. DBAMLS
- $389,0003 bd2 ba1.8k sqft54 Levee Ln, Ormond Beach, FL 32174For SaleMLS ID #1227669, Brittany Paige Maher, Local Living Realty Group. DBAMLS
- $474,9003 bd2 ba2.1k sqft409 Seabrook Rd, Ormond Beach, FL 32174For SaleMLS ID #1224347, Jeremy Reidenberg, Adams, Cameron & Co., Realtors. DBAMLS
- $419,5003 bd3 ba1.7k sqft5 Canterbury Woods, Ormond Beach, FL 32174For SaleMLS ID #1221828, Delissa Day, Grand Living Realty. DBAMLS
- $485,0003 bd2 ba1.8k sqft56 Thornhill Chase Cir, Ormond Beach, FL 32174For SaleMLS ID #1224088, Marsha E. Evans PA, Realty Pros Assured. DBAMLS
- $499,0003 bd2 ba1.9k sqft372 Chelsea Place Ave, Ormond Beach, FL 32174For SaleMLS ID #1223111, Toni Wright, Adams, Cameron & Co., Realtors. DBAMLS
- $400,0004 bd3 ba2k sqft800 W River Oak Dr, Ormond Beach, FL 32174For SaleMLS ID #1219568, Kathy Cate, Adams, Cameron & Co., Realtors. DBAMLS
- $540,0003 bd2 ba2.1k sqft456 Chelsea Place Ave, Ormond Beach, FL 32174For SaleMLS ID #1227695, Elliott Rosser, Redfin Corporation. DBAMLS
- $399,0003 bd2 ba1.8k sqft35 Fawn Haven Trl, Ormond Beach, FL 32174For SaleMLS ID #1223346, Elizabeth Kargar, Venture Development Realty, Inc. DBAMLS
- $299,9503 bd2 ba1.7k sqft18 Oak Village Dr, Ormond Beach, FL 32174For SaleMLS ID #1227289, Paul Hart, Hart Pro Realty. DBAMLS
- $545,0003 bd2 ba1.7k sqft369 Chelsea Place Ave, Ormond Beach, FL 32174For SaleMLS ID #1222855, Angela Sylvester, Coldwell Banker Coast Realty. DBAMLS
- $379,9003 bd2 ba2.1k sqft60 Kingsley Cir, Ormond Beach, FL 32174For SaleMLS ID #1222969, Brian Hunter, Claire Hunter Realty, Inc.. DBAMLS
- $295,0002 bd2 ba1.6k sqft38 Old Macon Dr, Ormond Beach, FL 32174For SaleMLS ID #1229396, V. Ann Alexander, Realty Pros Assured. DBAMLS
- $445,0003 bd3 ba1.9k sqft21 Whitehall Ct, Flagler Beach, FL 32136For SaleMLS ID #260835, Mari Parks, Take Action Properties, LLC. St Augustine St Johns County BOR
- $357,5003 bd2 ba1.6k sqft6 Fox Lair Ct, Ormond Beach, FL 32174For SaleMLS ID #1229174, Tyler Renick, Realty Pros Assured. DBAMLS
