This charming, well-maintained 3-bedroom, 2.5-bath canal-front home in Ormond's Tomoka Estates has so much to offer including no HOA! Enjoy a cozy gas fireplace, water filtration system, walk-in closets, 2 car garage, whole house vacuum system, carpeted bedrooms, and beautiful Travertine tile throughout the downstairs and on the dining room deck. The Jack-and-Jill sinks add extra convenience, and the spacious deck overlooks a walkway leading to your own private dock with access to both the Tomoka River and the Intracoastal Waterway. A public boat launch is just minutes away. All details are believed to be accurate but should be verified by the buyer.
Active
Price cut: $1.5K (7/4)
$480,900
1106 Shockney Dr, Ormond Beach, FL 32174
3beds
1,814sqft
:
Get pre-qualified$3,182/mo
Single Family Residence, Residential
Built in 2004
8,712 Square Feet Lot
$468,800 Zestimate®
$265/sqft
$-- HOA
What's special
Cozy gas fireplaceCarpeted bedroomsDining room deckWhole house vacuum systemWater filtration systemWalk-in closets
- 139 days |
- 505 |
- 34 |
Zillow last checked:
Listing updated:
Listed by:
Robert Page 386-451-0962,
Adams, Cameron & Co., Realtors,
Samantha R Page
Source: DBAMLS,MLS#: 1224422
Facts & features
Interior
Bedrooms & bathrooms
- Bedrooms: 3
- Bathrooms: 3
- Full bathrooms: 2
- 1/2 bathrooms: 1
Bedroom 1
- Level: Upper
- Area: 228 Square Feet
- Dimensions: 12.00 x 19.00
Bedroom 2
- Level: Upper
- Area: 204 Square Feet
- Dimensions: 12.00 x 17.00
Bedroom 3
- Level: Upper
- Area: 144 Square Feet
- Dimensions: 12.00 x 12.00
Dining room
- Level: Main
- Area: 180 Square Feet
- Dimensions: 12.00 x 15.00
Kitchen
- Level: Main
- Area: 180 Square Feet
- Dimensions: 12.00 x 15.00
Living room
- Level: Main
- Area: 304 Square Feet
- Dimensions: 16.00 x 19.00
Heating
- Central, Electric, Heat Pump
Cooling
- Central Air, Electric
Appliances
- Included: Washer, Refrigerator, Microwave, Electric Water Heater, Electric Range, Electric Oven, Dryer, Disposal, Dishwasher
- Laundry: Electric Dryer Hookup, In Unit, Upper Level, Washer Hookup
Features
- Breakfast Bar, Ceiling Fan(s), Jack and Jill Bath, Kitchen Island, Vaulted Ceiling(s), Walk-In Closet(s)
- Flooring: Carpet, Tile
- Number of fireplaces: 1
- Fireplace features: Gas
Interior area
- Total structure area: 2,228
- Total interior livable area: 1,814 sqft
Video & virtual tour
Property
Parking
- Total spaces: 2
- Parking features: Additional Parking, Garage
- Garage spaces: 2
Features
- Levels: Two
- Stories: 2
- Patio & porch: Deck, Porch
- Exterior features: Balcony, Dock
- Has view: Yes
- View description: Canal, River, Trees/Woods
- Has water view: Yes
- Water view: Canal,River
- Waterfront features: Canal Front, Navigable Water, River Access
Lot
- Size: 8,712 Square Feet
- Dimensions: 90.0 ft x 100.0 ft
- Features: Dead End Street, Wooded
Details
- Parcel number: 423809000330
- Zoning description: Residential
Construction
Type & style
- Home type: SingleFamily
- Architectural style: Other
- Property subtype: Single Family Residence, Residential
Materials
- Block
- Foundation: Slab
- Roof: Shingle
Condition
- Updated/Remodeled
- New construction: No
- Year built: 2004
Utilities & green energy
- Electric: 200+ Amp Service
- Sewer: Septic Tank
- Water: Private, Well
- Utilities for property: Other
Community & HOA
Community
- Subdivision: Tomoka Estates
HOA
- Has HOA: No
Location
- Region: Ormond Beach
Financial & listing details
- Price per square foot: $265/sqft
- Tax assessed value: $409,086
- Annual tax amount: $7,470
- Date on market: 3/23/2026
- Listing terms: Cash,Conventional,FHA,VA Loan
- Road surface type: Asphalt
Estimated market value
$468,800
$445,000 - $492,000
$2,621/mo
Price history
| Date | Event | Price |
|---|---|---|
| 7/4/2026 | Price change | $480,900-0.3%$265/sqft |
Source:  DBAMLS #1224422 Report a problem DBAMLS #1224422 Report a problem | ||
| 5/1/2026 | Price change | $482,400-0.5%$266/sqft |
Source: DBAMLS #1224422 Report a problem | ||
| 3/23/2026 | Listed for sale | $484,900+73.2%$267/sqft |
Source: DBAMLS #1224422 Report a problem | ||
| 2/7/2018 | Sold | $280,000-6.6%$154/sqft |
Source: DBAMLS #1036194 Report a problem | ||
| 11/1/2017 | Price change | $299,900-3.9%$165/sqft |
Source: Realty Pros Assured #1029758 Report a problem | ||
| 10/9/2017 | Price change | $312,000-1.6%$172/sqft |
Source: Realty Pros Assured #1029758 Report a problem | ||
| 9/27/2017 | Price change | $317,000-2.2%$175/sqft |
Source: Realty Pros Assured #1029758 Report a problem | ||
| 8/10/2017 | Price change | $324,000-1.5%$179/sqft |
Source: Realty Pros Assured #1029758 Report a problem | ||
| 6/23/2017 | Price change | $329,000-2.9%$181/sqft |
Source: Realty Pros Assured #1029758 Report a problem | ||
| 6/6/2017 | Price change | $339,000-2.6%$187/sqft |
Source: Realty Pros Assured #1029758 Report a problem | ||
| 5/26/2017 | Listed for sale | $348,000+57.5%$192/sqft |
Source: Realty Pros Assured #1029758 Report a problem | ||
| 5/16/2016 | Sold | $221,000-11.6%$122/sqft |
Source: DBAMLS #1006500 Report a problem | ||
| 3/23/2016 | Price change | $249,900-9.1%$138/sqft |
Source: Realty Pros Assured #1006500 Report a problem | ||
| 3/8/2016 | Price change | $274,900-8.3%$152/sqft |
Source: Realty Pros Assured #1006500 Report a problem | ||
| 12/29/2015 | Price change | $299,900-4.8%$165/sqft |
Source: Realty Pros Assured #1006500 Report a problem | ||
| 11/14/2015 | Price change | $314,900-3.1%$174/sqft |
Source: Realty Pros Assured #1006500 Report a problem | ||
| 10/15/2015 | Price change | $325,000-7.1%$179/sqft |
Source: Realty Pros Assured #1006500 Report a problem | ||
| 8/25/2015 | Listed for sale | $349,900+40%$193/sqft |
Source: Realty Pros Assured #1006500 Report a problem | ||
| 6/28/2013 | Listing removed | $250,000$138/sqft |
Source: CENTURY 21 Sundance Realty #543023 Report a problem | ||
| 4/9/2013 | Listed for sale | $250,000$138/sqft |
Source: Listhub #543023 Report a problem | ||
| 2/19/2013 | Listing removed | $250,000$138/sqft |
Source: Listhub #534109 Report a problem | ||
| 11/17/2012 | Price change | $250,000-9.1%$138/sqft |
Source: CENTURY 21 Sundance Realty #534109 Report a problem | ||
| 7/28/2012 | Price change | $275,000-6.8%$152/sqft |
Source: Listhub #534109 Report a problem | ||
| 7/16/2011 | Price change | $295,000-15.7%$163/sqft |
Source: Listhub #521154 Report a problem | ||
| 5/8/2010 | Listed for sale | $350,000-20.3%$193/sqft |
Source: Prudential Real Estate #501840 Report a problem | ||
| 5/26/2005 | Sold | $439,000+1040.3%$242/sqft |
Source: Public Record Report a problem | ||
| 4/28/2003 | Sold | $38,500$21/sqft |
Source: Public Record Report a problem | ||
Public tax history
| Year | Property taxes | Tax assessment |
|---|---|---|
| 2025 | $7,470 +4.6% | $409,086 +8.5% |
| 2024 | $7,143 +5.4% | $376,944 +10% |
| 2023 | $6,775 +6.3% | $342,676 +10% |
| 2022 | $6,373 | $311,524 +10% |
| 2021 | -- | $283,204 +10% |
| 2020 | $5,353 | $257,458 +8.1% |
| 2019 | $5,353 +5.9% | $238,068 +4.5% |
| 2018 | $5,053 +3% | $227,736 +5.5% |
| 2017 | $4,904 +2.5% | $215,777 -4.8% |
| 2016 | $4,782 -7.2% | $226,608 +18.1% |
| 2015 | $5,152 +45.2% | $191,801 +0.8% |
| 2014 | $3,547 | $190,279 +1.5% |
| 2013 | -- | $187,467 +1.7% |
| 2012 | -- | $184,333 0% |
| 2011 | -- | $184,334 -5.7% |
| 2010 | -- | $195,416 -18.8% |
| 2009 | -- | $240,783 -24.7% |
| 2007 | -- | $319,621 +2.5% |
| 2006 | -- | $311,825 +34.5% |
| 2005 | -- | $231,766 +459% |
| 2003 | -- | $41,462 +30% |
| 2002 | -- | $31,894 -11.9% |
| 2001 | -- | $36,210 +8.1% |
| 2000 | -- | $33,500 |
Find assessor info on the county website
Monthly payment
Est. payment
Payment breakdown
Explore the cost of this home by adjusting the details. Changes won't be saved.Climate risks
Neighborhood: 32174
Nearby schools
GreatSchools rating
- 8/10Pine Trail Elementary SchoolGrades: PK-5Distance: 3.1 mi
- 5/10Ormond Beach Middle SchoolGrades: 6-8Distance: 1.7 mi
- 7/10Seabreeze High SchoolGrades: 9-12Distance: 5.3 mi
Schools provided by the listing agent
- Elementary: Pine Trail
- Middle: Ormond Beach
- High: Seabreeze
Source: DBAMLS. This data may not be complete. We recommend contacting the local school district to confirm school assignments for this home.
- $381,1003 bd2 ba2.1k sqft1102 Shockney Dr, Ormond Beach, FL 32174Off Market
- $675,0003 bd2 ba2.1k sqft1108 Shockney Dr, Ormond Beach, FL 32174Sold
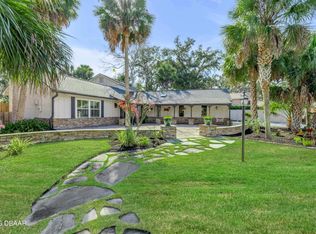
- $455,7003 bd2 ba1.9k sqft1111 Shockney Ln, Ormond Beach, FL 32174Off Market
- $472,5003 bd2 ba1.7k sqft1096 Shockney Dr, Ormond Beach, FL 32174Off Market
- $406,4003 bd2 ba1k sqft1095 Peninsula Dr, Ormond Beach, FL 32174Off Market
- $464,1002 bd2 ba1.5k sqft1107 Shockney Ln, Ormond Beach, FL 32174Off Market
- $382,7003 bd2 ba2.5k sqft1117 Shockney Ln, Ormond Beach, FL 32174Off Market
- $236,3002 bd1 ba1k sqft1092 Shockney Dr, Ormond Beach, FL 32174Off Market
A local agent can set up tours, give advice and negotiate with sellers.
A local lender can help you make sure your offer is ready when you are.
Similar homes
- $499,0003 bd2 ba2.6k sqft4 Archangel Cir, Ormond Beach, FL 32174For Sale
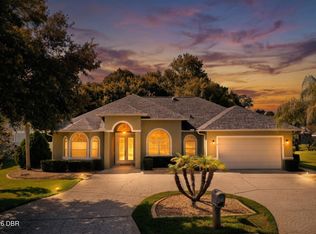
 MLS ID #1228495, Aegidius Warmerdam, Miller Real Estate and Assoc.. DBAMLS
 - $449,0003 bd2 ba1.8k sqft12 Cameo Cir, Ormond Beach, FL 32174For Sale
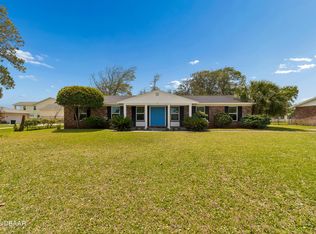 MLS ID #1225021, Stephen Hachey, Flat Fee MLS Realty. DBAMLS
 - $499,0003 bd2 ba1.9k sqft372 Chelsea Place Ave, Ormond Beach, FL 32174For Sale
 MLS ID #1223111, Toni Wright, Adams, Cameron & Co., Realtors. DBAMLS
 - $399,9003 bd2 ba1.8k sqft16 Manderley Ln, Ormond Beach, FL 32174For Sale
 MLS ID #1229202, Marsha E. Evans PA, Realty Pros Assured. DBAMLS
 - $485,0003 bd2 ba1.8k sqft56 Thornhill Chase Cir, Ormond Beach, FL 32174For SaleMLS ID #1224088, Marsha E. Evans PA, Realty Pros Assured. DBAMLS
- $445,0004 bd3 ba2.5k sqft50 Herringbone Way, Ormond Beach, FL 32174For SaleMLS ID #1229255, Doug Gernert, RE/MAX Signature. DBAMLS
- $500,0004 bd3 ba2.6k sqft43 Winding Creek Way, Ormond Beach, FL 32174For SaleMLS ID #1229106, Daniel Nitsch, Adams, Cameron & Co., Realtors. DBAMLS
- $549,0004 bd3 ba2.2k sqft6 Baywood Dr, Ormond Beach, FL 32174For SaleMLS ID #1224973, Aegidius Warmerdam, Miller Real Estate and Assoc.. DBAMLS
- $474,9003 bd2 ba2.1k sqft409 Seabrook Rd, Ormond Beach, FL 32174For SaleMLS ID #1224347, Jeremy Reidenberg, Adams, Cameron & Co., Realtors. DBAMLS
- $520,0003 bd2 ba2.3k sqft133 Creek Forest Ln, Ormond Beach, FL 32174For SaleMLS ID #1226496, Amy Rugg, Ted Rugg & Associates LLC. DBAMLS
- $540,0003 bd2 ba2.1k sqft456 Chelsea Place Ave, Ormond Beach, FL 32174For SaleMLS ID #1227695, Elliott Rosser, Redfin Corporation. DBAMLS
- $400,0003 bd2 ba2.2k sqft92 Ridge Field Pl, Ormond Beach, FL 32174For SaleMLS ID #1229074, Kelly Dickmann, Adams, Cameron & Co., Realtors. DBAMLS
- $438,0003 bd2 ba1.9k sqft120 Black Hickory Way, Ormond Beach, FL 32174For SaleMLS ID #1225407, Toni Wright, Adams, Cameron & Co., Realtors. DBAMLS
- $450,0003 bd2 ba2.1k sqft110 VIA ROMA, Ormond Beach, FL 32174For SaleMLS ID #2151011, CANDACE GARBER. realMLS
- $519,0004 bd3 ba2.4k sqft1328 Antrim Cir, Ormond Beach, FL 32174For SaleMLS ID #1225203, David Lieb, RE/MAX Signature. DBAMLS
- $489,0004 bd3 ba2.1k sqft33 Fawn Haven Trl, Ormond Beach, FL 32174For SaleMLS ID #1222416, Rola Michael, RE/MAX Signature. DBAMLS
- $419,5003 bd3 ba1.7k sqft5 Canterbury Woods, Ormond Beach, FL 32174For SaleMLS ID #1221828, Delissa Day, Grand Living Realty. DBAMLS
- $640,0003 bd2 ba2k sqft29 Apian Way, Ormond Beach, FL 32174For SaleMLS ID #1229380, Hilary Deininger, Keller Williams Realty Florida Partners. DBAMLS
- $349,9003 bd2 ba1.3k sqft54 Rosewood Ave, Ormond Beach, FL 32174For SaleMLS ID #1228877, Kristi Stevenson, Watson Realty Corp. DBAMLS
- $679,9003 bd2 ba1.9k sqft1244 Harwick Ln, Ormond Beach, FL 32174For SaleMLS ID #1229123, Patrick O'Brien, O'Brien Real Estate LLC. DBAMLS
