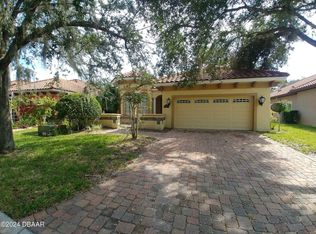
Welcome Home! Set on a private cul-de-sac within an intimate, gated, maintenance-free community and surrounded by untouched Florida conservation, this move-in-ready Tuscan-inspired pool home in Il Villaggio, Ormond Beach's premier gated enclave, is built by Vanacore Homes and offers true luxury and privacy without sacrificing community. A tile roof, brick-paved driveway, and charming front courtyard welcome you home and hint at the craftsmanship inside.
Step through the door and this 3-bedroom, 2-bathroom open-concept floor plan unfolds with quiet confidence: crown molding traces every room, plantation shutters dress every window, and updated flooring flows underfoot throughout 2,036 square feet of thoughtfully designed living space. A formal dining area with elegant fixtures sets the stage for the fully renovated chef's kitchen, featuring quartz countertops, a glass tile backsplash, a Thermador refrigerator, and an induction range. The raised bar and breakfast nook create the perfect space for entertaining or effortless everyday living. The primary suite is a true retreat, with double tray ceilings that elevate the ambiance and a picture window framing views of the pool and conservation area beyond. Two spacious walk-in closets offer abundant storage, while the spa-inspired primary bath is elevated with quartz countertops and a glass-enclosed tile shower. Two additional guest bedrooms share an updated bathroom with new quartz counters, lighting, and fixtures -- polished and ready for its next owner.
Outdoor living is where this Ormond Beach property truly distinguishes itself. Step through the sliding glass doors into a screened lanai birdcage enclosure, where a travertine pool deck surrounds a 30x14-foot saltwater pool complete with a heated sundeck bubbler (heat pump), color-changing LED lighting, and a child-safe retractable cover for effortless peace of mind. Umbrella-ready lounging awaits on the white sundeck chairs, while an outdoor sink with hot and cold water, a propane hookup for the grill, and a wired outlet for a poolside TV make this resort-style backyard the perfect setting for entertaining or unwinding. As dusk falls, brass low-voltage landscape lighting warms the pool deck and grounds front and back, and the only sounds are birdsong and the rustle of bamboo along the private conservation line behind the home.
Built for peace of mind, this energy-efficient home's superior enhancements go well above the standard build: hurricane-rated windows, doors, and garage door; a whole-home Generac generator paired with 300-gallon propane tanks; a whole-house surge protector; and security cameras for added protection. The garage features an epoxy floor and its own mini-split HVAC, while foam and blow-in insulation, a Florida attic, a whole-home dehumidifier, and an electronic HVAC filter keep the interior comfortable and efficient year-round.
Three bedrooms, two baths, a two-car garage, a saltwater pool, and a setting this private rarely come together in a gated Ormond Beach community with this level of architectural character. This is Il Villaggio living at its finest -- Tuscan charm, resort-style outdoor living, and the deep, wooded privacy of a conservation-backed cul-de-sac homesite. Schedule your private showing today.
Active
Price cut: $32.1K (9/21)
$587,950
29 Apian Way, Ormond Beach, FL 32174
3beds
2,036sqft
Single Family Residence, Residential
Built in 2017
8,276 Square Feet Lot
$575,500 Zestimate®
$289/sqft
$219/mo HOA
What's special
Two-car garageScreened lanai birdcage enclosureSaltwater poolTravertine pool deckCharming front courtyardColor-changing led lightingQuartz countertops
- 62 days
- 807
- 36
Zillow last checked:
Listing updated:
Listed by:
Hilary Deininger 386-281-7040,
Keller Williams Realty Florida Partners
Source: DBAMLS,MLS#: 1229380
Facts & features
Interior
Bedrooms & bathrooms
- Bedrooms: 3
- Bathrooms: 2
- Full bathrooms: 2
Bedroom 1
- Level: Main
- Area: 266 Square Feet
- Dimensions: 19.00 x 14.00
Bedroom 2
- Level: Main
- Area: 154 Square Feet
- Dimensions: 14.00 x 11.00
Bedroom 3
- Level: Main
- Area: 121 Square Feet
- Dimensions: 11.00 x 11.00
Dining room
- Level: Main
- Area: 228 Square Feet
- Dimensions: 12.00 x 19.00
Kitchen
- Description: with breakfast nook
- Level: Main
- Area: 230 Square Feet
- Dimensions: 23.00 x 10.00
Living room
- Level: Main
- Area: 400 Square Feet
- Dimensions: 25.00 x 16.00
Heating
- Central, Heat Pump
Cooling
- Central Air, Multi Units
Appliances
- Included: Washer, Refrigerator, Microwave, Induction Cooktop, Electric Oven, Dryer, Dishwasher
Features
- Breakfast Bar, Breakfast Nook, Ceiling Fan(s), Eat-in Kitchen, Entrance Foyer, His and Hers Closets, Kitchen Island, Open Floorplan, Primary Bathroom - Shower No Tub, Walk-In Closet(s)
- Flooring: Carpet, Tile
- Doors: Impact Windows
Interior area
- Total structure area: 3,039
- Total interior livable area: 2,036 sqft
Property
Parking
- Total spaces: 2
- Parking features: Attached, Garage
- Attached garage spaces: 2
Features
- Levels: One
- Stories: 1
- Patio & porch: Covered, Deck, Rear Porch, Screened
- Pool features: In Ground, Electric Heat, Heated, Pool Cover, Salt Water, Screen Enclosure
- Fencing: Wrought Iron
- Has view: Yes
- View description: Protected Preserve, Trees/Woods
Lot
- Size: 8,276 Square Feet
- Dimensions: 54.0 ft x 154.0 ft
- Features: Cul-De-Sac, Greenbelt, Wooded
Details
- Parcel number: 412609000100
- Zoning description: Residential
Construction
Type & style
- Home type: SingleFamily
- Architectural style: Spanish
- Property subtype: Single Family Residence, Residential
Materials
- Block, Stucco
- Foundation: Block
- Roof: Tile
Condition
- Updated/Remodeled
- New construction: No
- Year built: 2017
Utilities & green energy
- Electric: Whole House Generator
- Sewer: Public Sewer
- Water: Public
- Utilities for property: Propane, Cable Available, Electricity Connected, Sewer Available, Water Connected
Community & HOA
Community
- Security: Security Gate
- Subdivision: Il Villaggio
HOA
- Has HOA: Yes
- Amenities included: Maintenance Grounds
- Services included: Maintenance Grounds
- HOA fee: $657 quarterly
- HOA name: Tuscany of Ormond Beach Homeowners Association
Location
- Region: Ormond Beach
Financial & listing details
- Price per square foot: $289/sqft
- Tax assessed value: $416,097
- Annual tax amount: $4,739
- Date on market: 8/6/2026
- Listing terms: Cash,Conventional,FHA,VA Loan
- Electric utility on property: Yes
- Road surface type: Paved
Estimated market value
$575,500
$547,000 - $604,000
$3,293/mo
Price history
| Date | Event | Price |
|---|---|---|
| 10/6/2026 | Listed for sale | $587,950$289/sqft |
Source:  DBAMLS #1229380 Report a problem DBAMLS #1229380 Report a problem | ||
| 9/24/2026 | Contingent | $587,950$289/sqft |
Source: DBAMLS #1229380 Report a problem | ||
| 9/21/2026 | Price change | $587,950-5.2%$289/sqft |
Source: DBAMLS #1229380 Report a problem | ||
| 9/3/2026 | Price change | $620,000-3.1%$305/sqft |
Source: DBAMLS #1229380 Report a problem | ||
| 8/6/2026 | Listed for sale | $640,000+104.3%$314/sqft |
Source: DBAMLS #1229380 Report a problem | ||
| 6/6/2017 | Sold | $313,288+663.7%$154/sqft |
Source: Public Record Report a problem | ||
| 12/31/2013 | Sold | $41,025$20/sqft |
Source: Public Record Report a problem | ||
Public tax history
| Year | Property taxes | Tax assessment |
|---|---|---|
| 2025 | $4,739 +4.2% | $337,042 +2.9% |
| 2024 | $4,550 +2.7% | $327,544 +3% |
| 2023 | $4,430 +17.8% | $318,004 +17.1% |
| 2022 | $3,761 | $271,647 +3% |
| 2021 | -- | $263,735 +1.4% |
| 2020 | $3,837 | $260,094 +2.3% |
| 2019 | $3,837 +1.8% | $254,246 +1.9% |
| 2018 | $3,769 -0.5% | $249,505 +548.1% |
| 2017 | $3,787 +491.9% | $38,500 +36.7% |
| 2016 | $640 +14.8% | $28,160 +4.9% |
| 2015 | $557 +11.6% | $26,840 +10.9% |
| 2014 | $500 | $24,200 +2.8% |
| 2013 | -- | $23,540 +0.9% |
| 2012 | -- | $23,320 |
| 2011 | -- | $23,320 -24.3% |
| 2010 | -- | $30,800 -33.6% |
| 2009 | -- | $46,420 -30.1% |
| 2007 | -- | $66,440 +342.9% |
| 2006 | -- | $15,000 +52.8% |
| 2005 | -- | $9,819 |
| 2004 | -- | $9,819 |
Find assessor info on the county website
Monthly payment
Est. payment
Payment breakdown
Explore the cost of this home by adjusting the details. Changes won't be saved.Climate risks
Neighborhood: 32174
Nearby schools
Schools provided by the listing agent
- Elementary: Pathways
- Middle: Hinson
- High: Mainland
Source: DBAMLS. This data may not be complete. We recommend contacting the local school district to confirm school assignments for this home.


Similar homes
- $574,0004 bd3 ba2.5k sqft3 Echo Woods Way, Ormond Beach, FL 32174For Sale

 MLS ID #1228184, Steven Thomas, Trademark Realty Group LLC. DBAMLS
 - $599,9003 bd2 ba1.8k sqft128 Briargate Look, Ormond Beach, FL 32174For Sale
 MLS ID #1230299, Terri Wilkinson, Realty Pros Assured. DBAMLS
 - $579,0003 bd2 ba2.4k sqft349 Chelsea Place Ave, Ormond Beach, FL 32174For Sale
 MLS ID #1224520, Igor Nikomarov, Matok Realty & Management Inc. DBAMLS
 - $569,9654 bd3 ba2.5k sqft15 Deep Woods Way, Ormond Beach, FL 32174For Sale
 MLS ID #1227985, Ian Anderson, EXP Realty LLC. DBAMLS
 - $535,0003 bd2 ba2.1k sqft456 Chelsea Place Ave, Ormond Beach, FL 32174For SaleMLS ID #1227695, Elliott Rosser, Redfin Corporation. DBAMLS
- $589,9003 bd2 ba1.9k sqft237 Compass Rose Dr, Daytona Beach, FL 32124For SaleMLS ID #1231457, Kelley Sarantis, Bob Hodges and Sons Realty. DBAMLS
- $697,0004 bd3 ba3k sqft47 Cambridge Trce, Ormond Beach, FL 32174For SaleMLS ID #1230864, Bruce Vinnick, Realty Executives Oceanside. DBAMLS
- $599,0003 bd2 ba2k sqft1384 Aleut Ln, Ormond Beach, FL 32174For SaleMLS ID #1229497, Debi Callahan, Adams, Cameron & Co., Realtors. DBAMLS
- $400,0003 bd2 ba2.2k sqft92 Ridge Field Pl, Ormond Beach, FL 32174For SaleMLS ID #1229074, Kelly Dickmann, Adams, Cameron & Co., Realtors. DBAMLS
- $639,9003 bd2 ba2.2k sqft902 Brookridge Ln, Ormond Beach, FL 32174For SaleMLS ID #1231325, Deana Frechette, Simply Real Estate. DBAMLS
- $550,0004 bd3 ba2.7k sqft61 Chrysanthemum Dr, Ormond Beach, FL 32174For SaleMLS ID #1227838, Skip Stamper, Halifax Area Properties LLC. DBAMLS
- $674,9004 bd3 ba2.2k sqft3100 Acoma Dr, Ormond Beach, FL 32174For SaleMLS ID #1231413, David DeAngelis, RE/MAX Signature. DBAMLS
- $485,0003 bd2 ba1.9k sqft372 Chelsea Place Ave, Ormond Beach, FL 32174For SaleMLS ID #1223111, Toni Wright, Adams, Cameron & Co., Realtors. DBAMLS
- $599,9994 bd3 ba2.4k sqft685 Aldenham Ln, Ormond Beach, FL 32174For SaleMLS ID #1224377, Debra Sachs, Venture Development Realty, Inc. DBAMLS
- $649,9003 bd2 ba1.9k sqft1244 Harwick Ln, Ormond Beach, FL 32174For SaleMLS ID #1229123, Patrick O'Brien, O'Brien Real Estate LLC. DBAMLS
- $714,9005 bd3 ba2.7k sqft341 Chelsea Place Ave, Ormond Beach, FL 32174For SaleMLS ID #1230601, Todd Hayes, Realty Pros Assured. DBAMLS
- $395,0003 bd2 ba1.9k sqft21 Greenvale Dr, Ormond Beach, FL 32174For SaleMLS ID #1230733, Stephanie Cathey, RE/MAX Signature. DBAMLS
- $620,0003 bd3 ba2.1k sqft677 Landshark Blvd, Daytona Beach, FL 32124For SaleMLS ID #1230596, Didi Womack, Bob Hodges and Sons Realty. DBAMLS
- $565,0005 bd3 ba2.8k sqft10 Cotton Mill Ct, Ormond Beach, FL 32174For SaleMLS ID #1226690, Nancy Cortez, Adams, Cameron & Co., Realtors. DBAMLS
