Experience luxury living in the prestigious gated community of Breakaway Trails with community pool & more. This exceptional home offers an open elegant design with soaring ceilings dramatic tray ceilings, 8' doors, new luxury vinyl plank flooring & fresh interior paint throughout. The inviting great room features a fireplace with custom built-ins, while the formal dining room and sunny breakfast nook provide ideal entertaining space. The gourmet kitchen boasts quartz countertops, matte stainless steel appliances, glass cooktop, double ovens, oversized center island, and breakfast bar. The expansive owner's suite features dual walk-in closets and a spa-inspired bath with dual vanities, oversized walk-in shower, and garden tub. Relax on the covered lanai overlooking the private PVC-fenced backyard. Pool bath, well-appointed laundry room with sink & storage, and oversized 2-car garage complete this exceptional home. New roof to be installed prior to closing. Murphy beds do not convey.
Active
Price cut: $13.5K (8/21)
$575,000
15 Deep Woods Way, Ormond Beach, FL 32174
4beds
2,561sqft
Single Family Residence, Residential
Built in 2004
0.3 Acres Lot
$559,800 Zestimate®
$225/sqft
$143/mo HOA
What's special
Covered lanaiOversized center islandFireplace with custom built-insBreakfast barFresh interior paint throughoutSunny breakfast nookQuartz countertops
- 73 days
- 572
- 28
Zillow last checked:
Listing updated:
Listed by:
Ian Anderson 386-214-5290,
EXP Realty LLC
Source: DBAMLS,MLS#: 1227985
Facts & features
Interior
Bedrooms & bathrooms
- Bedrooms: 4
- Bathrooms: 3
- Full bathrooms: 2
- 1/2 bathrooms: 1
Bedroom 1
- Level: Main
- Area: 324 Square Feet
- Dimensions: 12.00 x 27.00
Bathroom 2
- Level: Main
- Area: 154 Square Feet
- Dimensions: 11.00 x 14.00
Bathroom 3
- Level: Main
- Area: 169 Square Feet
- Dimensions: 13.00 x 13.00
Bathroom 4
- Level: Main
- Area: 132 Square Feet
- Dimensions: 11.00 x 12.00
Dining room
- Level: Main
- Area: 169 Square Feet
- Dimensions: 13.00 x 13.00
Kitchen
- Level: Main
- Area: 288 Square Feet
- Dimensions: 16.00 x 18.00
Living room
- Level: Main
- Area: 400 Square Feet
- Dimensions: 20.00 x 20.00
Heating
- Central
Cooling
- Central Air
Appliances
- Included: Refrigerator, Microwave, Electric Cooktop, Disposal, Dishwasher
- Laundry: In Unit
Features
- Breakfast Bar, Ceiling Fan(s), Eat-in Kitchen, His and Hers Closets, Open Floorplan, Split Bedrooms, Walk-In Closet(s)
- Number of fireplaces: 1
- Fireplace features: Electric
Interior area
- Total structure area: 3,618
- Total interior livable area: 2,561 sqft
Property
Parking
- Total spaces: 2
- Parking features: Attached, Circular Driveway, Garage, Garage Door Opener
- Attached garage spaces: 2
- Has uncovered spaces: Yes
Features
- Levels: One
- Stories: 1
- Patio & porch: Covered, Patio
- Fencing: Back Yard,Privacy
Lot
- Size: 0.3 Acres
- Dimensions: 100.0 ft x 134.0 ft
Details
- Parcel number: 412303000040
Construction
Type & style
- Home type: SingleFamily
- Property subtype: Single Family Residence, Residential
Materials
- Block, Stucco
- Foundation: Block
- Roof: Shingle
Condition
- Updated/Remodeled
- New construction: No
- Year built: 2004
Utilities & green energy
- Sewer: Public Sewer
- Water: Public
- Utilities for property: Electricity Connected, Sewer Connected, Water Connected
Community & HOA
Community
- Security: Gated with Guard
- Subdivision: Breakaway Trails
HOA
- Has HOA: Yes
- Amenities included: Barbecue, Basketball Court, Clubhouse, Fitness Center, Gated, Pickleball, Playground, Pool, Tennis Court(s)
- HOA fee: $430 quarterly
Location
- Region: Ormond Beach
Financial & listing details
- Price per square foot: $225/sqft
- Tax assessed value: $512,124
- Annual tax amount: $7,532
- Date on market: 6/26/2026
- Listing terms: Cash,Conventional,FHA,VA Loan
- Electric utility on property: Yes
- Road surface type: Asphalt
Estimated market value
$559,800
$532,000 - $588,000
$3,059/mo
Price history
| Date | Event | Price |
|---|---|---|
| 8/21/2026 | Price change | $575,000-2.3%$225/sqft |
Source:  DBAMLS #1227985 Report a problem DBAMLS #1227985 Report a problem | ||
| 8/4/2026 | Price change | $588,500-1.9%$230/sqft |
Source: DBAMLS #1227985 Report a problem | ||
| 6/26/2026 | Listed for sale | $599,900+37.9%$234/sqft |
Source: DBAMLS #1227985 Report a problem | ||
| 7/6/2021 | Sold | $435,000+1.2%$170/sqft |
Source: DBAMLS #1082630 Report a problem | ||
| 4/13/2021 | Listed for sale | $430,000+41%$168/sqft |
Source: DBAMLS #1082630 Report a problem | ||
| 12/1/2017 | Sold | $305,000-4.7%$119/sqft |
Source: DBAMLS #1031363 Report a problem | ||
| 8/28/2017 | Price change | $319,900-1.6%$125/sqft |
Source: Realty Pros Assured #1031363 Report a problem | ||
| 7/10/2017 | Price change | $325,000-1.5%$127/sqft |
Source: Realty Pros Assured #1031363 Report a problem | ||
| 6/14/2017 | Price change | $329,999-2.9%$129/sqft |
Source: Realty Pros Assured #1026159 Report a problem | ||
| 4/10/2017 | Price change | $340,000-1.4%$133/sqft |
Source: Realty Pros Assured #1026159 Report a problem | ||
| 2/21/2017 | Listed for sale | $345,000+49.4%$135/sqft |
Source: Realty Pros Assured #1026159 Report a problem | ||
| 1/25/2011 | Sold | $231,000-17.5%$90/sqft |
Source: Public Record Report a problem | ||
| 11/26/2010 | Listed for sale | $279,900$109/sqft |
Source: NCI #497318 Report a problem | ||
| 10/2/2010 | Listing removed | $279,900$109/sqft |
Source: Superlative, Inc. #497318 Report a problem | ||
| 7/11/2010 | Price change | $279,900-6.7%$109/sqft |
Source: Superlative, Inc. #497318 Report a problem | ||
| 4/29/2010 | Price change | $299,900-7.7%$117/sqft |
Source: Superlative, Inc. #497318 Report a problem | ||
| 3/31/2010 | Price change | $325,000-2.9%$127/sqft |
Source: Superlative, Inc. #497318 Report a problem | ||
| 3/14/2010 | Price change | $334,700+3%$131/sqft |
Source: NCI #497318 Report a problem | ||
| 2/19/2010 | Price change | $325,000-2.9%$127/sqft |
Source: Superlative, Inc. #497318 Report a problem | ||
| 11/25/2009 | Listed for sale | $334,700$131/sqft |
Source: NCI Report a problem | ||
Public tax history
| Year | Property taxes | Tax assessment |
|---|---|---|
| 2025 | $7,532 +4.1% | $507,719 +2.9% |
| 2024 | $7,238 -3.5% | $493,411 -2.5% |
| 2023 | $7,497 +12.7% | $505,824 +24.6% |
| 2022 | $6,651 | $405,887 +51% |
| 2021 | -- | $268,742 +1.4% |
| 2020 | $3,933 | $265,032 +2.3% |
| 2019 | $3,933 +1.8% | $259,073 +1.9% |
| 2018 | $3,863 +18.3% | $254,242 +22.1% |
| 2016 | $3,265 -1.2% | $208,300 +0.7% |
| 2015 | $3,305 -2.5% | $206,852 +0.8% |
| 2014 | $3,388 | $205,210 +1.5% |
| 2013 | -- | $202,177 -2.1% |
| 2012 | -- | $206,544 -1.3% |
| 2011 | -- | $209,245 -6.7% |
| 2010 | -- | $224,263 -11.3% |
| 2009 | -- | $252,804 -9.5% |
| 2007 | -- | $279,427 -0.5% |
| 2006 | -- | $280,790 +6.1% |
| 2005 | -- | $264,672 +522.8% |
| 2004 | -- | $42,500 |
| 2003 | -- | $42,500 |
| 2002 | -- | $42,500 |
| 2001 | -- | $42,500 |
| 2000 | -- | $42,500 |
Find assessor info on the county website
Monthly payment
Est. payment
Payment breakdown
Explore the cost of this home by adjusting the details. Changes won't be saved.Climate risks
Neighborhood: 32174
- $605,3004 bd3 ba2.8k sqft11 Deep Woods Way, Ormond Beach, FL 32174Off Market
- $594,8004 bd3 ba2.5k sqft19 Deep Woods Way, Ormond Beach, FL 32174Off Market
- $442,3003 bd2 ba2.5k sqft65 Circle Creek Way, Ormond Beach, FL 32174Off Market
- $451,9003 bd2 ba2.8k sqft63 Circle Creek Way, Ormond Beach, FL 32174Off Market
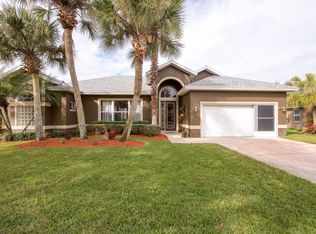
Similar homes
- $599,9004 bd3 ba2.5k sqft3 Echo Woods Way, Ormond Beach, FL 32174For Sale

 MLS ID #1228184, Steven Thomas, Trademark Realty Group LLC. DBAMLS
 - $550,0004 bd3 ba2.7k sqft61 Chrysanthemum Dr, Ormond Beach, FL 32174For Sale
 MLS ID #1227838, Skip Stamper, Halifax Area Properties LLC. DBAMLS
 - $445,0004 bd3 ba2.5k sqft50 Herringbone Way, Ormond Beach, FL 32174For Sale
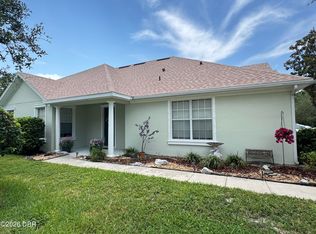 MLS ID #1229255, Doug Gernert, RE/MAX Signature. DBAMLS
 - $485,0003 bd2 ba1.8k sqft56 Thornhill Chase Cir, Ormond Beach, FL 32174For Sale
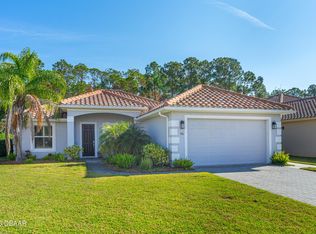 MLS ID #1224088, Marsha E. Evans PA, Realty Pros Assured. DBAMLS
 - $550,0004 bd3 ba2.5k sqft3722 Longford Cir, Ormond Beach, FL 32174For SaleMLS ID #1229872, Jack Corbett, Coldwell Banker Premier Properties. DBAMLS
- $620,0003 bd2 ba2k sqft29 Apian Way, Ormond Beach, FL 32174For SaleMLS ID #1229380, Hilary Deininger, Keller Williams Realty Florida Partners. DBAMLS
- $535,0003 bd2 ba2.1k sqft456 Chelsea Place Ave, Ormond Beach, FL 32174For SaleMLS ID #1227695, Elliott Rosser, Redfin Corporation. DBAMLS
- $565,0005 bd3 ba2.8k sqft10 Cotton Mill Ct, Ormond Beach, FL 32174For SaleMLS ID #1226690, Nancy Cortez, Adams, Cameron & Co., Realtors. DBAMLS
- $520,0003 bd2 ba2.3k sqft133 Creek Forest Ln, Ormond Beach, FL 32174For SaleMLS ID #1226496, Amy Rugg, Ted Rugg & Associates LLC. DBAMLS
- $479,0004 bd3 ba2.1k sqft33 Fawn Haven Trl, Ormond Beach, FL 32174For SaleMLS ID #1222416, Rola Michael, RE/MAX Signature. DBAMLS
- $615,0004 bd3 ba2.4k sqft685 Aldenham Ln, Ormond Beach, FL 32174For SaleMLS ID #1224377, Debra Sachs, Venture Development Realty, Inc. DBAMLS
- $550,0003 bd2 ba1.7k sqft823 Creekwood Dr, Ormond Beach, FL 32174For SaleMLS ID #1230297, Debra Sachs, Venture Development Realty, Inc. DBAMLS
- $599,0003 bd2 ba2k sqft1384 Aleut Ln, Ormond Beach, FL 32174For SaleMLS ID #1229497, Debi Callahan, Adams, Cameron & Co., Realtors. DBAMLS
- $519,0004 bd3 ba2.4k sqft1328 Antrim Cir, Ormond Beach, FL 32174For SaleMLS ID #1225203, David Lieb, RE/MAX Signature. DBAMLS
- $389,0003 bd2 ba1.8k sqft54 Levee Ln, Ormond Beach, FL 32174For SaleMLS ID #1227669, Brittany Paige Maher, Local Living Realty Group. DBAMLS
- $794,5005 bd4 ba3.1k sqft226 Ashford Lakes Cir, Ormond Beach, FL 32174For SaleMLS ID #1228852, Scott Fader, Joseph Walter Realty LLC. DBAMLS
- $382,0003 bd2 ba1.8k sqft16 Westland Run, Ormond Beach, FL 32174For SaleMLS ID #1230024, Sandra Cook, Realty Pros Assured. DBAMLS
- $639,9003 bd2 ba2.2k sqft3645 Christa Ct, Ormond Beach, FL 32174For SaleMLS ID #1227968, Joshua Brubaker, Florida Beaches Real Estate Company. DBAMLS
- $669,0004 bd3 ba2.3k sqft2844 Monaghan Dr, Ormond Beach, FL 32174For SaleMLS ID #1230292, Diana Gonzalez, Adams, Cameron & Co., Realtors. DBAMLS
- $512,0003 bd2 ba1.9k sqft1234 Crown Pointe Ln, Ormond Beach, FL 32174For SaleMLS ID #1229284, Taner Banks, Keller Williams Realty Florida Partners. DBAMLS
