
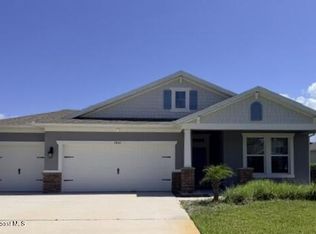
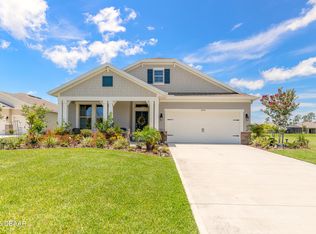
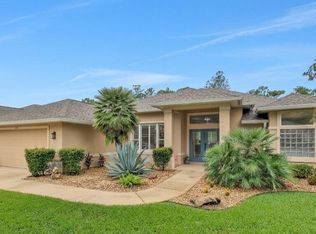
Florida living at its finest! The showstopper is the new 2025 solar-heated pool with no-cost solar heating, where sparkling water and fountain views create a beautiful backdrop for outdoor living. Built in 2022, this 4BR/3BA, 2,339-sq.-ft. Destin model in desirable Halifax Plantation pairs modern comfort with an exceptional waterfront setting. The screened, sealed-paver lanai extends the living space for relaxing or entertaining. Inside, enjoy a gourmet kitchen with walk-in pantry and a custom coffee/dry bar complete with wine cooler. The open, split-bedroom design features custom primary closets and new premium carpet. A 3-car garage with epoxy-coated floor, water softener system and gutters add convenience. The irrigation system is supplied by its own private well, eliminating water usage costs for irrigation. No CDD and low HOA! Sidewalks throughout the community offer plenty of opportunities to enjoy the outdoors and natural surroundings. Near the Ormond Scenic Loop, Tomoka State Park, golf and approximately 10 minutes to the beach, with convenient access to I-95.
Pending
$669,000
2844 Monaghan Dr, Ormond Beach, FL 32174
4beds
2,339sqft
Single Family Residence, Residential
Built in 2022
6,098 Square Feet Lot
$646,900 Zestimate®
$286/sqft
$68/mo HOA
What's special
New premium carpetGourmet kitchenGutters add convenienceOpen split-bedroom designCustom primary closetsWalk-in pantry
- 46 days
- 583
- 39
Zillow last checked:
Listing updated:
Listed by:
Diana Gonzalez 407-907-0667,
Adams, Cameron & Co., Realtors,
Toni Wright 386-290-5146
Source: DBAMLS,MLS#: 1230292
Facts & features
Interior
Bedrooms & bathrooms
- Bedrooms: 4
- Bathrooms: 3
- Full bathrooms: 3
Bedroom 1
- Description: Front bed off foyer split with 1st bath and bed 2
- Level: Main
- Area: 115.44 Square Feet
- Dimensions: 10.40 x 11.10
Bedroom 2
- Description: Second bed off foyer split with 1st bath and bed 1
- Level: Main
- Area: 127.05 Square Feet
- Dimensions: 10.50 x 12.10
Bedroom 3
- Description: Back of house off lanai with separate bath
- Level: Main
- Area: 115.54 Square Feet
- Dimensions: 10.40 x 11.11
Bedroom 4
- Description: Spacious master suite, his/her closets, large bath
- Level: Main
- Area: 221.52 Square Feet
- Dimensions: 14.20 x 15.60
Dining room
- Description: Large space open to great room and kitchen
- Level: Main
- Area: 166.83 Square Feet
- Dimensions: 8.30 x 20.10
Great room
- Description: Open to kitchen/dining with view of lanai/lake
- Level: Main
- Area: 474.36 Square Feet
- Dimensions: 20.10 x 23.60
Kitchen
- Description: Open to great room with large work/eat island
- Level: Main
- Area: 306.8 Square Feet
- Dimensions: 13.00 x 23.60
Other
- Description: Screen Enclosure
- Level: Main
- Width: 48 Feet
Other
- Description: Garage, single bay 18.10 length
- Level: Main
- Area: 556.22 Square Feet
- Dimensions: 27.40 x 20.30
Utility room
- Description: Laundry room from garage and kitchen
- Level: Main
- Area: 48.99 Square Feet
- Dimensions: 6.90 x 7.10
Heating
- Central, Electric
Cooling
- Central Air, Electric
Appliances
- Included: Wine Cooler, Washer, Refrigerator, Microwave, Electric Cooktop, Dryer, Disposal, Dishwasher
- Laundry: Electric Dryer Hookup, In Unit
Features
- Breakfast Bar, Ceiling Fan(s), Entrance Foyer, His and Hers Closets, Kitchen Island, Open Floorplan, Pantry, Primary Bathroom -Tub with Separate Shower, Smart Thermostat, Split Bedrooms, Walk-In Closet(s)
- Flooring: Carpet, Tile
Interior area
- Total structure area: 3,595
- Total interior livable area: 2,339 sqft
Video & virtual tour
Property
Parking
- Total spaces: 3
- Parking features: Garage, Garage Door Opener
- Garage spaces: 3
Features
- Levels: One
- Stories: 1
- Patio & porch: Deck, Patio, Screened
- Pool features: In Ground, Heated, Screen Enclosure, Solar Heat
- Has view: Yes
- View description: Pond, Water
- Has water view: Yes
- Water view: Pond,Water
- Waterfront features: Pond
Lot
- Size: 6,098 Square Feet
- Dimensions: 50 x 125
- Features: Sprinklers In Front, Sprinklers In Rear
Details
- Parcel number: 313722000070
- Zoning description: Single Family
Construction
Type & style
- Home type: SingleFamily
- Architectural style: Ranch
- Property subtype: Single Family Residence, Residential
Materials
- Block, Concrete, Stucco
- Foundation: Slab
- Roof: Shingle
Condition
- Updated/Remodeled
- New construction: No
- Year built: 2022
Utilities & green energy
- Sewer: Public Sewer
- Water: Public
- Utilities for property: Cable Connected, Electricity Connected, Sewer Connected, Water Connected
Community & HOA
Community
- Subdivision: Halifax Plantation
HOA
- Has HOA: Yes
- Amenities included: Clubhouse, Fitness Center, Golf Course, Pool, Tennis Court(s)
- HOA fee: $205 quarterly
Location
- Region: Ormond Beach
Financial & listing details
- Price per square foot: $286/sqft
- Tax assessed value: $400,045
- Annual tax amount: $5,132
- Date on market: 9/1/2026
- Listing terms: Cash,Conventional,FHA,VA Loan
- Electric utility on property: Yes
- Road surface type: Paved
Estimated market value
$646,900
$615,000 - $679,000
$2,953/mo
Price history
| Date | Event | Price |
|---|---|---|
| 10/5/2026 | Pending sale | $669,000$286/sqft |
Source:  DBAMLS #1230292 Report a problem DBAMLS #1230292 Report a problem | ||
| 9/1/2026 | Listed for sale | $669,000-0.9%$286/sqft |
Source: DBAMLS #1230292 Report a problem | ||
| 4/8/2025 | Listing removed | $675,000$289/sqft |
Source: DBAMLS #1207570 Report a problem | ||
| 2/27/2025 | Price change | $675,000+17.4%$289/sqft |
Source: DBAMLS #1207570 Report a problem | ||
| 1/8/2025 | Listed for sale | $575,000$246/sqft |
Source: DBAMLS #1207570 Report a problem | ||
| 12/10/2024 | Listing removed | $575,000$246/sqft |
Source: DBAMLS #1206057 Report a problem | ||
| 11/28/2024 | Price change | $575,000-1.7%$246/sqft |
Source: DBAMLS #1206057 Report a problem | ||
| 11/19/2024 | Listed for sale | $585,000$250/sqft |
Source: DBAMLS #1206057 Report a problem | ||
| 11/13/2024 | Listing removed | $585,000$250/sqft |
Source: DBAMLS #1202591 Report a problem | ||
| 8/9/2024 | Listed for sale | $585,000-0.8%$250/sqft |
Source: DBAMLS #1202591 Report a problem | ||
| 8/7/2024 | Listing removed | -- |
Source: DBAMLS #1122688 Report a problem | ||
| 7/11/2024 | Price change | $589,9000%$252/sqft |
Source: DBAMLS #1122688 Report a problem | ||
| 6/16/2024 | Price change | $590,000-1.7%$252/sqft |
Source: DBAMLS #1122688 Report a problem | ||
| 4/24/2024 | Listed for sale | $599,900+25.8%$256/sqft |
Source: DBAMLS #1122688 Report a problem | ||
| 10/19/2022 | Sold | $476,990$204/sqft |
Source: Public Record Report a problem | ||
| 7/20/2022 | Listing removed | -- |
Source:  DR Horton Report a problem DR Horton Report a problem | ||
| 6/28/2022 | Pending sale | $476,990$204/sqft |
Source: DR Horton Report a problem | ||
| 6/28/2022 | Listed for sale | $476,990$204/sqft |
Source: DR Horton Report a problem | ||
| 6/28/2022 | Pending sale | $476,990$204/sqft |
Source: DR Horton Report a problem | ||
| 6/18/2022 | Listed for sale | $476,990$204/sqft |
Source: DR Horton Report a problem | ||
Public tax history
| Year | Property taxes | Tax assessment |
|---|---|---|
| 2025 | $5,346 +1.6% | $334,183 +2.9% |
| 2024 | $5,260 +4.8% | $324,765 +5.3% |
| 2023 | $5,017 +382% | $308,352 +441% |
| 2022 | $1,041 | $57,000 +898.4% |
| 2021 | -- | $5,709 |
Find assessor info on the county website
Monthly payment
Est. payment
Payment breakdown
Explore the cost of this home by adjusting the details. Changes won't be saved.Climate risks
Neighborhood: 32174
Nearby schools
Schools provided by the listing agent
- Elementary: Pine Trail
- Middle: Ormond Beach
- High: Seabreeze
Source: DBAMLS. This data may not be complete. We recommend contacting the local school district to confirm school assignments for this home.
Similar homes
- $649,9003 bd2 ba1.9k sqft1244 Harwick Ln, Ormond Beach, FL 32174For Sale
 MLS ID #1229123, Patrick O'Brien, O'Brien Real Estate LLC. DBAMLS
 - $639,9003 bd2 ba2.2k sqft902 Brookridge Ln, Ormond Beach, FL 32174For Sale
 MLS ID #1231325, Deana Frechette, Simply Real Estate. DBAMLS
 - $599,9994 bd3 ba2.4k sqft685 Aldenham Ln, Ormond Beach, FL 32174For Sale
 MLS ID #1224377, Debra Sachs, Venture Development Realty, Inc. DBAMLS
 - $775,0005 bd5 ba3.3k sqft1369 Arklow Cir, Ormond Beach, FL 32174For Sale
 MLS ID #1227141, Nancy Cortez, Adams, Cameron & Co., Realtors. DBAMLS
 - $485,0004 bd3 ba2.1k sqft33 Fawn Haven Trl, Ormond Beach, FL 32174For SaleMLS ID #1231875, Archie Nevins, EXP Realty LLC. DBAMLS
- $599,9003 bd2 ba1.8k sqft128 Briargate Look, Ormond Beach, FL 32174For SaleMLS ID #1230299, Terri Wilkinson, Realty Pros Assured. DBAMLS
- $499,9003 bd2 ba2.4k sqft3621 Christa Ct, Ormond Beach, FL 32174For SaleMLS ID #1230899, Lisa Reeley LLC, Oceans Luxury Realty Full Service LLC. DBAMLS
- $574,0004 bd3 ba2.5k sqft3 Echo Woods Way, Ormond Beach, FL 32174For SaleMLS ID #1228184, Steven Thomas, Trademark Realty Group LLC. DBAMLS
- $540,0005 bd3 ba2.8k sqft10 Cotton Mill Ct, Ormond Beach, FL 32174For SaleMLS ID #1226690, Nancy Cortez, Adams, Cameron & Co., Realtors. DBAMLS
- $345,0003 bd2 ba1.3k sqft1362 Cork Dr, Ormond Beach, FL 32174For SaleMLS ID #1222868, Sandie Ocampo-Geiger, RE/MAX Signature. DBAMLS
- $539,9004 bd4 ba2.8k sqft345 E Merimont Ln, Ormond Beach, FL 32174For SaleMLS ID #1228323, Jim Sheehan, Better Homes & Gardens RE \ Synergy. DBAMLS
- $569,9654 bd3 ba2.5k sqft15 Deep Woods Way, Ormond Beach, FL 32174For SaleMLS ID #1227985, Ian Anderson, EXP Realty LLC. DBAMLS
- $635,0003 bd2 ba2.1k sqft5 Sunny Beach Dr, Ormond Beach, FL 32176For SaleMLS ID #1225539, Amy Potter, Aloha Realty of Florida LLC. DBAMLS
- $579,0003 bd2 ba2.4k sqft349 Chelsea Place Ave, Ormond Beach, FL 32174For SaleMLS ID #1224520, Igor Nikomarov, Matok Realty & Management Inc. DBAMLS
- $670,0004 bd3 ba2.7k sqft177 Cyan Ave, Daytona Beach, FL 32124For SaleMLS ID #1229947, Justin Gore, Florida Advantage Realty Group. DBAMLS
- $379,9004 bd2 ba1.8k sqft246 Sandoval Dr, Ormond Beach, FL 32174For SaleMLS ID #1230479, Amanda Merry, Simply Real Estate. DBAMLS
- $374,9004 bd3 ba2k sqft4175 Clifden Dr, Ormond Beach, FL 32174For SaleMLS ID #1224239, Jeremy Reidenberg, Adams, Cameron & Co., Realtors. DBAMLS
- $659,9005 bd4 ba3.2k sqft148 S Coopers Hawk Way, Palm Coast, FL 32164For SaleMLS ID #1230367, Pamela Capela, RE/MAX Select Professionals. DBAMLS
- $535,0003 bd2 ba2.1k sqft456 Chelsea Place Ave, Ormond Beach, FL 32174For SaleMLS ID #1227695, Elliott Rosser, Redfin Corporation. DBAMLS
