Why wait to build when you can move right into this tastefully upgraded, custom built home that's only three years young? Located in the gated community of Windchase at Halifax Plantation, this exceptional Sunset floor plan offers 3312 square feet of thoughtfully designed living space featuring 5 bedrooms, 4 1/2 bathrooms, a private study, bonus/game room, and a spacious 3-car garage. From the moment you enter, you'll appreciate the home's open and inviting design especially when you are greeted with breathtaking water views! The formal foyer leads to three secondary bedrooms and two full bathrooms before opening into the expansive gathering room and designer gourmet kitchen. This kitchen is a chef's dream complete with a large center island, double ovens (one convection), an induction cook top, abundant cabinetry, and finishes ideal for both everyday living and entertaining. Cascading sliders lead to a covered lanai which extends the living space outdoors thus creating a seamless indoor-outdoor living experience and the perfect setting for relaxing or hosting guests. The private primary suite is tucked away at the rear of the home and serves as a true retreat, offering dual custom walk-in closets, separate vanity areas, and a spacious bath designed for comfort and convenience. This home was originally built with numerous premium structural upgrades, including tray ceilings, a gourmet kitchen, study, game room, an en-suite bath for Bedroom 2, and upgraded bathroom layouts. Since moving in, the owners have taken this home to the next level. They have added several stunning built-ins: a kitchen buffet/coffee bar, a beverage station/wine bar in the gathering room and a wet bar/snack bar conveniently located in the 2nd floor bonus room. Additionally, they designed a built-in work station in the study and added custom wood accents throughout the home. Not to be ignored is the professionally finished epoxy garage floor, enhancing both functionality and luxury in this very spacious garage/workspace. The Windchase community offers the security and exclusivity of a gated neighborhood while enjoying all the amenities of Halifax Plantation, one of the area's premier golf communities. Residents enjoy an 18-hole championship golf course, elegant clubhouse dining, a casual sports pub, Junior Olympic-sized swimming pool, tennis, pickleball, and a fitness center. Ideally located just three miles from I-95, this home provides convenient access to shopping, dining, healthcare, and everyday services while the Intracoastal Waterway and beautiful Atlantic Ocean and beaches are only minutes away. This is a rare opportunity to own a nearly new, move-in-ready home with thousands of dollars in additional custom upgrades already completed for you. Easy to see and a pleasure to show
Active
Price cut: $19K (7/31)
$790,000
1369 Arklow Cir, Ormond Beach, FL 32174
5beds
3,311sqft
Single Family Residence, Residential
Built in 2023
0.25 Acres Lot
$770,800 Zestimate®
$239/sqft
$211/mo HOA
What's special
Large center islandCovered lanaiDesigner gourmet kitchenBreathtaking water viewsDual custom walk-in closetsTray ceilingsInduction cook top
- 98 days
- 618
- 19
Zillow last checked:
Listing updated:
Listed by:
Nancy Cortez 386-299-8544,
Adams, Cameron & Co., Realtors
Source: DBAMLS,MLS#: 1227141
Facts & features
Interior
Bedrooms & bathrooms
- Bedrooms: 5
- Bathrooms: 5
- Full bathrooms: 4
- 1/2 bathrooms: 1
Bedroom 1
- Level: Main
- Area: 232.5 Square Feet
- Dimensions: 15.00 x 15.50
Bedroom 2
- Level: Main
- Area: 221.25 Square Feet
- Dimensions: 14.75 x 15.00
Bedroom 3
- Level: Main
- Area: 144 Square Feet
- Dimensions: 12.00 x 12.00
Bedroom 4
- Level: Main
- Area: 126.5 Square Feet
- Dimensions: 11.00 x 11.50
Bedroom 5
- Level: Second
- Area: 175 Square Feet
- Dimensions: 12.50 x 14.00
Bonus room
- Level: Second
- Area: 320 Square Feet
- Dimensions: 16.00 x 20.00
Dining room
- Level: Main
- Area: 161 Square Feet
- Dimensions: 11.50 x 14.00
Great room
- Level: Main
- Area: 346.5 Square Feet
- Dimensions: 15.75 x 22.00
Kitchen
- Level: Main
- Area: 203 Square Feet
- Dimensions: 14.00 x 14.50
Office
- Level: Main
- Area: 132 Square Feet
- Dimensions: 11.00 x 12.00
Heating
- Central, Electric, Heat Pump
Cooling
- Central Air, Electric, Multi Units, Split System, Zoned
Appliances
- Included: Wine Cooler, Washer, Refrigerator, Microwave, Induction Cooktop, Electric Oven, Dryer, Double Oven, Dishwasher, Convection Oven
- Laundry: In Unit, Lower Level
Features
- Breakfast Bar, Built-in Features, Ceiling Fan(s), Eat-in Kitchen, Entrance Foyer, Guest Suite, His and Hers Closets, Kitchen Island, Open Floorplan, Pantry, Primary Bathroom - Shower No Tub, Primary Downstairs, Split Bedrooms, Walk-In Closet(s), Wet Bar
- Flooring: Carpet, Tile
Interior area
- Total structure area: 4,257
- Total interior livable area: 3,311 sqft
Video & virtual tour
Property
Parking
- Total spaces: 3
- Parking features: Garage, Garage Door Opener
- Garage spaces: 3
Features
- Stories: 2
- Has view: Yes
- View description: Water
- Has water view: Yes
- Water view: Water
- Waterfront features: Lake Front
Lot
- Size: 0.25 Acres
Details
- Parcel number: 313805000650
Construction
Type & style
- Home type: SingleFamily
- Property subtype: Single Family Residence, Residential
Materials
- Concrete, Stone, Stucco
- Foundation: Block
Condition
- New construction: No
- Year built: 2023
Utilities & green energy
- Sewer: Public Sewer
- Water: Public
- Utilities for property: Cable Connected, Electricity Connected, Sewer Connected, Water Connected
Community & HOA
Community
- Security: 24 Hour Security, Fire Alarm, Security Gate, Smoke Detector(s)
- Subdivision: Halifax Plantation
HOA
- Has HOA: Yes
- Amenities included: Clubhouse, Gated, Jogging Path, Management, Park, Playground, Security, Management - On Site
- Services included: Security
- HOA fee: $632 quarterly
Location
- Region: Ormond Beach
Financial & listing details
- Price per square foot: $239/sqft
- Tax assessed value: $653,810
- Annual tax amount: $8,579
- Date on market: 8/10/2026
- Listing terms: Cash,Conventional,FHA,VA Loan
- Electric utility on property: Yes
- Road surface type: Asphalt
Estimated market value
$770,800
$732,000 - $809,000
$4,279/mo
Price history
| Date | Event | Price |
|---|---|---|
| 8/10/2026 | Listed for sale | $790,000$239/sqft |
Source:  DBAMLS #1227141 Report a problem DBAMLS #1227141 Report a problem | ||
| 8/6/2026 | Pending sale | $790,000$239/sqft |
Source: DBAMLS #1227141 Report a problem | ||
| 8/5/2026 | Contingent | $790,000$239/sqft |
Source: DBAMLS #1227141 Report a problem | ||
| 8/5/2026 | Pending sale | $790,000$239/sqft |
Source: DBAMLS #1227141 Report a problem | ||
| 7/31/2026 | Price change | $790,000-2.3%$239/sqft |
Source: DBAMLS #1227141 Report a problem | ||
| 6/3/2026 | Listed for sale | $809,000+5.9%$244/sqft |
Source: DBAMLS #1227141 Report a problem | ||
| 12/15/2023 | Sold | $764,000-4.4%$231/sqft |
Source:  Stellar MLS #A4567405 Report a problem Stellar MLS #A4567405 Report a problem | ||
| 12/6/2023 | Pending sale | $799,000$241/sqft |
Source: Stellar MLS #A4567405 Report a problem | ||
| 11/15/2023 | Price change | $799,000-1.4%$241/sqft |
Source: DBAMLS #1108866 Report a problem | ||
| 11/8/2023 | Price change | $810,000-0.6%$245/sqft |
Source: Stellar MLS #A4567405 Report a problem | ||
| 10/16/2023 | Price change | $815,000-0.6%$246/sqft |
Source: DBAMLS #1108866 Report a problem | ||
| 10/2/2023 | Price change | $820,000+0.6%$248/sqft |
Source: Stellar MLS #A4567405 Report a problem | ||
| 8/17/2023 | Price change | $815,000-2.2%$246/sqft |
Source: DBAMLS #1108866 Report a problem | ||
| 7/6/2023 | Price change | $833,400+0.5%$252/sqft |
Source: DBAMLS #1108866 Report a problem | ||
| 5/12/2023 | Price change | $828,925+0.3%$250/sqft |
Source: Stellar MLS #A4567405 Report a problem | ||
| 4/20/2023 | Price change | $826,400-1.8%$250/sqft |
Source: Stellar MLS #A4567405 Report a problem | ||
| 4/14/2023 | Listed for sale | $841,400$254/sqft |
Source:  Taylor Morrison Report a problem Taylor Morrison Report a problem | ||
Public tax history
| Year | Property taxes | Tax assessment |
|---|---|---|
| 2025 | $8,351 +1.5% | $506,661 +2.9% |
| 2024 | $8,230 +360.8% | $492,382 +392.4% |
| 2023 | $1,786 | $100,000 |
Find assessor info on the county website
Monthly payment
Est. payment
Payment breakdown
Explore the cost of this home by adjusting the details. Changes won't be saved.Climate risks
Neighborhood: 32174


Similar homes

- $669,0004 bd3 ba2.3k sqft2844 Monaghan Dr, Ormond Beach, FL 32174For Sale
 MLS ID #1230292, Diana Gonzalez, Adams, Cameron & Co., Realtors. DBAMLS
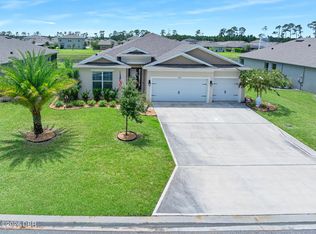
 - $860,0004 bd5 ba4.3k sqft57 Bay Pointe Dr, Ormond Beach, FL 32174For Sale
 MLS ID #1227287, Elizabeth Kargar, Venture Development Realty, Inc. DBAMLS
 - $798,0005 bd4 ba3.1k sqft305 Nottinghill St, Ormond Beach, FL 32174For Sale
 MLS ID #1227973, Brock Bolduc, Sun Pro Realty and Management LLC. DBAMLS
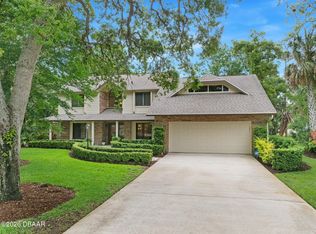
 - $750,0005 bd3 ba3.1k sqft1 Crooked Bridge Way, Ormond Beach, FL 32174For Sale
 MLS ID #1226392, Kim Peran, Adams, Cameron & Co., Realtors. DBAMLS
 - $615,0004 bd3 ba2.4k sqft685 Aldenham Ln, Ormond Beach, FL 32174For SaleMLS ID #1224377, Debra Sachs, Venture Development Realty, Inc. DBAMLS
- $874,9004 bd5 ba3.6k sqft80 Foxcroft Run, Ormond Beach, FL 32174For SaleMLS ID #1226628, Nancy Cortez, Adams, Cameron & Co., Realtors. DBAMLS
- $679,9003 bd2 ba1.9k sqft1244 Harwick Ln, Ormond Beach, FL 32174For SaleMLS ID #1229123, Patrick O'Brien, O'Brien Real Estate LLC. DBAMLS
- $515,0004 bd3 ba2.6k sqft3034 Adrian Dr, Ormond Beach, FL 32174For SaleMLS ID #1220234, Tammy Shaver, Redfin Corporation. DBAMLS
- $1,174,9004 bd4 ba3.2k sqft4105 Piute Ln, Ormond Beach, FL 32174For SaleMLS ID #1228235, Krista Libby, Coastal Gateway Real Estate Group. DBAMLS
- $519,0004 bd3 ba2.4k sqft1328 Antrim Cir, Ormond Beach, FL 32174For SaleMLS ID #1225203, David Lieb, RE/MAX Signature. DBAMLS
- $1,085,5003 bd3 ba3.1k sqft630 Woodbridge Dr, Ormond Beach, FL 32174For SaleMLS ID #1228066, Debbie Spelman, Venture Development Realty, Inc. DBAMLS
- $560,0004 bd4 ba2.8k sqft345 E Merimont Ln, Ormond Beach, FL 32174For SaleMLS ID #1228323, Jim Sheehan, Better Homes & Gardens RE \ Synergy. DBAMLS
- $430,0004 bd3 ba2.3k sqft3389 Arch Ave, Ormond Beach, FL 32174New ConstructionDBAMLS
- $550,0003 bd2 ba1.7k sqft823 Creekwood Dr, Ormond Beach, FL 32174For SaleMLS ID #1230297, Debra Sachs, Venture Development Realty, Inc. DBAMLS
- $599,9004 bd3 ba2.5k sqft3 Echo Woods Way, Ormond Beach, FL 32174For SaleMLS ID #1228184, Steven Thomas, Trademark Realty Group LLC. DBAMLS
- $550,0004 bd3 ba2.7k sqft61 Chrysanthemum Dr, Ormond Beach, FL 32174For SaleMLS ID #1227838, Skip Stamper, Halifax Area Properties LLC. DBAMLS
- $575,0004 bd3 ba2.5k sqft15 Deep Woods Way, Ormond Beach, FL 32174For SaleMLS ID #1227985, Ian Anderson, EXP Realty LLC. DBAMLS
- $445,0003 bd2 ba2k sqft38 Timucuan Dr, Ormond Beach, FL 32174For SaleMLS ID #1230247, Jonathan Gildon, Realty Pros Assured. DBAMLS
- $399,0004 bd3 ba2k sqft4144 Acoma Dr, Ormond Beach, FL 32174For SaleMLS ID #1226615, Jack Kirakossian, SiSi Real Estate & Management. DBAMLS
- $599,0003 bd3 ba2.3k sqft16 Kingswood Ct, Ormond Beach, FL 32174For SaleMLS ID #1224968, Debbie Spelman, Venture Development Realty, Inc. DBAMLS
