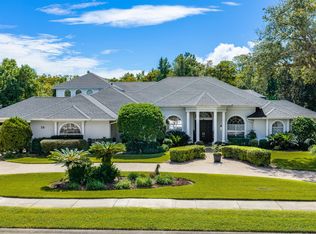
This custom-built home, featuring over $100,000 in upgrades, is gracefully positioned on an oversized estate lot overlooking a serene conservation area, offering an extraordinary blend of luxury, privacy, and timeless elegance within the prestigious Hunters Ridge community. Located on a quiet street with minimal traffic, the setting is as peaceful as it is refined. Thoughtfully designed for sophisticated living and effortless entertaining, this impressive residence features soaring ceilings, exquisite custom built-ins, and a beautifully appointed kitchen that serves as the heart of the home. The kitchen offers abundant counter space for meal preparation, a spacious breakfast bar overlooking the gathering room, lanai, and pool area, newer stainless steel appliances including coveted double wall ovens, and large pull-out drawers designed to make both cooking and entertaining effortless. A fully equipped wet bar sits adjacent to the gathering room and is a wonderful addition to the entertaining aspect of this home. Every detail reflects quality craftsmanship and understated elegance. The spacious primary suite serves as a luxurious private retreat, offering ample room to unwind and recharge. The spa-inspired primary bath features dual raised vanities, a relaxing soaking tub, a beautifully designed stand-alone shower, and an expansive walk-in closet with exceptional storage and dressing space. An office located in the front of the home can easily be a 5th BEDROOM or flex space! The outdoor living spaces are equally captivating. A spacious screened lanai opens to a stunning travertine pool deck complete with a sparkling pool, spa, and outdoor shower--creating a private resort-style retreat ideal for both elegant entertaining and playful gatherings alike.
Hunters Ridge is celebrated not only for its natural beauty and distinguished homes, but also for its exceptional lifestyle amenities, including two community pools, several playgrounds, a clubhouse, tennis courts, basketball courts, and a vibrant calendar of community events that foster connection and a true neighborhood atmosphere. Ideally located near top-rated schools, upscale shopping, dining, and the area's beautiful beaches, this remarkable residence presents a rare opportunity to enjoy refined living surrounded by nature, tranquility, and enduring prestige.
PS, Furniture is negotiable.
Active under contract
Price cut: $24.1K (8/10)
$874,900
80 Foxcroft Run, Ormond Beach, FL 32174
4beds
3,633sqft
Single Family Residence, Residential
Built in 1998
0.68 Acres Lot
$828,500 Zestimate®
$241/sqft
$78/mo HOA
What's special
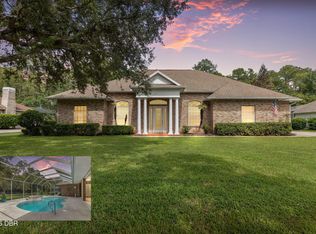

Large pull-out drawersStunning travertine pool deckSparkling poolExquisite custom built-insSpa-inspired primary bathSoaring ceilingsSpacious screened lanai
- 142 days
- 321
- 8
Zillow last checked:
Listing updated:
Listed by:
Nancy Cortez 386-299-8544,
Adams, Cameron & Co., Realtors
Source: DBAMLS,MLS#: 1226628
Facts & features
Interior
Bedrooms & bathrooms
- Bedrooms: 4
- Bathrooms: 5
- Full bathrooms: 3
- 1/2 bathrooms: 2
Bedroom 1
- Level: Main
- Area: 336 Square Feet
- Dimensions: 14.00 x 24.00
Kitchen
- Level: Main
- Area: 252 Square Feet
- Dimensions: 14.00 x 18.00
Heating
- Central, Electric
Cooling
- Central Air, Electric
Appliances
- Included: Refrigerator, Microwave, Electric Cooktop, Disposal, Dishwasher, Convection Oven
Features
- Breakfast Bar, Built-in Features, Ceiling Fan(s), Eat-in Kitchen, Open Floorplan, Pantry, Primary Bathroom -Tub with Separate Shower, Primary Downstairs, Split Bedrooms, Vaulted Ceiling(s), Walk-In Closet(s), Wet Bar
- Flooring: Carpet, Stone, Tile, Wood
Interior area
- Total structure area: 5,122
- Total interior livable area: 3,633 sqft
Video & virtual tour
Property
Parking
- Total spaces: 3
- Parking features: Additional Parking, Circular Driveway, Garage, Garage Door Opener
- Garage spaces: 3
- Has uncovered spaces: Yes
Features
- Stories: 1
- Patio & porch: Covered, Deck, Front Porch, Patio, Rear Porch, Screened
- Exterior features: Outdoor Shower
- Pool features: In Ground, Heated, Waterfall
- Has spa: Yes
- Spa features: Heated, In Ground, Private
- Has view: Yes
- View description: Protected Preserve, Trees/Woods
Lot
- Size: 0.68 Acres
- Features: Dead End Street, Sprinklers In Front, Sprinklers In Rear
Details
- Parcel number: 412706000320
Construction
Type & style
- Home type: SingleFamily
- Property subtype: Single Family Residence, Residential
Materials
- Block, Stucco
- Foundation: Block
- Roof: Shingle
Condition
- New construction: No
- Year built: 1998
Utilities & green energy
- Sewer: Public Sewer
- Water: Public
- Utilities for property: Cable Connected, Electricity Connected, Sewer Connected, Water Connected
Community & HOA
Community
- Security: Security System Owned, Smoke Detector(s)
- Subdivision: Hunters Ridge
HOA
- Has HOA: Yes
- Amenities included: Basketball Court, Clubhouse, Management, Playground, Pool, Tennis Court(s)
- HOA fee: $235 quarterly
Location
- Region: Ormond Beach
Financial & listing details
- Price per square foot: $241/sqft
- Tax assessed value: $782,057
- Annual tax amount: $6,319
- Date on market: 5/20/2026
- Listing terms: Cash,Conventional,FHA,VA Loan
- Electric utility on property: Yes
Estimated market value
$828,500
$787,000 - $870,000
$4,621/mo
Price history
| Date | Event | Price |
|---|---|---|
| 9/16/2026 | Contingent | $874,900$241/sqft |
Source:  DBAMLS #1226628 Report a problem DBAMLS #1226628 Report a problem | ||
| 8/10/2026 | Price change | $874,900-2.7%$241/sqft |
Source: DBAMLS #1226628 Report a problem | ||
| 5/20/2026 | Listed for sale | $899,000$247/sqft |
Source: DBAMLS #1226628 Report a problem | ||
| 5/2/2026 | Listing removed | $899,000$247/sqft |
Source: DBAMLS #1212897 Report a problem | ||
| 4/16/2026 | Price change | $899,000-2.2%$247/sqft |
Source: DBAMLS #1212897 Report a problem | ||
| 4/5/2026 | Pending sale | $919,000$253/sqft |
Source: DBAMLS #1212897 Report a problem | ||
| 6/30/2025 | Price change | $919,000+2.2%$253/sqft |
Source: DBAMLS #1212897 Report a problem | ||
| 5/2/2025 | Listed for sale | $899,000+1283.1%$247/sqft |
Source: DBAMLS #1212897 Report a problem | ||
| 2/27/1998 | Sold | $65,000$18/sqft |
Source: Public Record Report a problem | ||
Public tax history
| Year | Property taxes | Tax assessment |
|---|---|---|
| 2025 | $6,319 +4.1% | $428,591 +2.9% |
| 2024 | $6,073 +2.5% | $416,513 +3% |
| 2023 | $5,922 +3% | $404,382 +3% |
| 2022 | $5,751 | $392,604 +3% |
| 2021 | -- | $381,169 +1.4% |
| 2020 | $5,885 | $375,906 +2.3% |
| 2019 | $5,885 +1.7% | $367,455 +1.9% |
| 2018 | $5,787 -0.6% | $360,604 +2.1% |
| 2017 | $5,823 -2.1% | $353,187 +2.1% |
| 2016 | $5,945 -1.4% | $345,923 +0.7% |
| 2015 | $6,029 -2.6% | $343,518 +0.8% |
| 2014 | $6,187 | $340,792 +1.5% |
| 2013 | -- | $335,756 +1.7% |
| 2012 | -- | $330,144 +3% |
| 2011 | -- | $320,528 +1.5% |
| 2010 | -- | $315,791 +2.7% |
| 2009 | -- | $307,489 +3.1% |
| 2007 | -- | $298,235 -0.5% |
| 2006 | -- | $299,690 +6.1% |
| 2005 | -- | $282,486 +3% |
| 2004 | -- | $274,258 +1.9% |
| 2003 | -- | $269,144 +2.4% |
| 2002 | -- | $262,836 +1.6% |
| 2001 | -- | $258,697 +3% |
| 2000 | -- | $251,163 |
Find assessor info on the county website
Monthly payment
Est. payment
Payment breakdown
Explore the cost of this home by adjusting the details. Changes won't be saved.Climate risks
Neighborhood: 32174

Similar homes
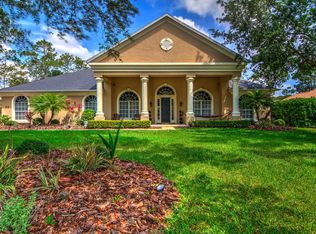
- $775,0004 bd4 ba2.9k sqft12 Brook Crest Way, Ormond Beach, FL 32174For Sale
 MLS ID #1231389, Patricia McKinley, Realty Pros Assured. DBAMLS
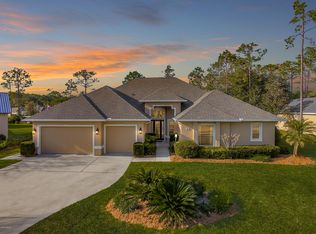
 - $697,0004 bd3 ba3k sqft47 Cambridge Trce, Ormond Beach, FL 32174For Sale
 MLS ID #1230864, Bruce Vinnick, Realty Executives Oceanside. DBAMLS
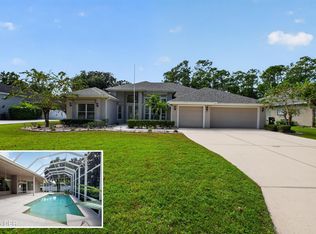
 - $599,0004 bd3 ba2.5k sqft16 Crescent Lake Way, Ormond Beach, FL 32174For Sale
 MLS ID #1229566, Kyle Selby, Selby Realty, Inc.. DBAMLS
 - $809,0004 bd3 ba3k sqft3 Indian Springs Dr, Ormond Beach, FL 32174For Sale
 MLS ID #1230688, Breezy LeVeille, Realty Pros Assured. DBAMLS
 - $725,0005 bd3 ba3.1k sqft1 Crooked Bridge Way, Ormond Beach, FL 32174For SaleMLS ID #1226392, Kim Peran, Adams, Cameron & Co., Realtors. DBAMLS
- $975,0004 bd5 ba4.2k sqft20 Spanish Oak Ln, Ormond Beach, FL 32174For SaleMLS ID #1220905, Patricia McKinley, Realty Pros Assured. DBAMLS
- $825,0004 bd5 ba4.3k sqft57 Bay Pointe Dr, Ormond Beach, FL 32174For SaleMLS ID #1227287, Elizabeth Kargar, Venture Development Realty, Inc. DBAMLS
- $797,0005 bd4 ba3.1k sqft305 Nottinghill St, Ormond Beach, FL 32174For SaleMLS ID #1227973, Brock Bolduc, Sun Pro Realty and Management LLC. DBAMLS
- $574,0004 bd3 ba2.5k sqft3 Echo Woods Way, Ormond Beach, FL 32174For SaleMLS ID #1228184, Steven Thomas, Trademark Realty Group LLC. DBAMLS
- $569,9654 bd3 ba2.5k sqft15 Deep Woods Way, Ormond Beach, FL 32174For SaleMLS ID #1227985, Ian Anderson, EXP Realty LLC. DBAMLS
- $475,0004 bd3 ba2.6k sqft43 Winding Creek Way, Ormond Beach, FL 32174For SaleMLS ID #1229106, Daniel Nitsch, Adams, Cameron & Co., Realtors. DBAMLS
- $799,0003 bd3 ba2.5k sqft3108 Acoma Dr, Ormond Beach, FL 32174For SaleMLS ID #1231418, David DeAngelis, RE/MAX Signature. DBAMLS
- $674,9004 bd3 ba2.2k sqft3100 Acoma Dr, Ormond Beach, FL 32174For SaleMLS ID #1231413, David DeAngelis, RE/MAX Signature. DBAMLS
- $525,0003 bd2 ba2.2k sqft108 Grey Dapple Way, Ormond Beach, FL 32174For SaleMLS ID #1231357, Donna Fremont, EXP Realty LLC. DBAMLS
- $587,9503 bd2 ba2k sqft29 Apian Way, Ormond Beach, FL 32174For SaleMLS ID #1229380, Hilary Deininger, Keller Williams Realty Florida Partners. DBAMLS
- $1,125,0004 bd5 ba5k sqft3513 Kilgallen Ct, Ormond Beach, FL 32174For SaleMLS ID #1226156, Mark Dinorsce, Adams, Cameron & Co., Realtors. DBAMLS
- $549,0003 bd2 ba2k sqft117 Briargate Look, Ormond Beach, FL 32174For SaleMLS ID #1230497, Kelly Riggle, Realty Pros Assured. DBAMLS
- $775,0005 bd5 ba3.3k sqft1369 Arklow Cir, Ormond Beach, FL 32174For SaleMLS ID #1227141, Nancy Cortez, Adams, Cameron & Co., Realtors. DBAMLS
- $599,9003 bd2 ba1.8k sqft128 Briargate Look, Ormond Beach, FL 32174For SaleMLS ID #1230299, Terri Wilkinson, Realty Pros Assured. DBAMLS
- $550,0004 bd3 ba2.7k sqft61 Chrysanthemum Dr, Ormond Beach, FL 32174For SaleMLS ID #1227838, Skip Stamper, Halifax Area Properties LLC. DBAMLS
