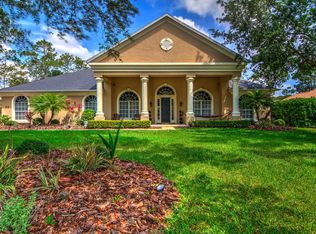
Experience elevated Florida living in Chelsford Heights, an elite enclave within the highly sought-after Hunter's Ridge community. This expansive 4-bedroom custom home offers a private office that can serve as a 5th bedroom and two oversized 2-car garages, including a hardwired EV charging station. Soaring 14' foyer ceilings reveal a captivating pool view and set the tone for an elegant lifestyle. Designed for exceptional living & entertaining, the home features an electric fireplace, theater, bar, game room & gym with steam shower. The beautifully updated kitchen boasts premium appliances, quartz countertops, a large center island & breakfast nook. An expansive screened outdoor retreat features abundant covered seating, a full-service summer kitchen, sparkling pool & spa, all overlooking a serene wooded preserve. A 2023 roof and extensive landscape lighting complete this exceptional residence.
Active
$1,299,000
76 Foxcroft Run, Ormond Beach, FL 32174
4beds
6,486sqft
Single Family Residence, Residential
Built in 1999
0.63 Acres Lot
$1,218,800 Zestimate®
$200/sqft
$90/mo HOA
What's special
Electric fireplaceLarge center islandBeautifully updated kitchenPrivate officeQuartz countertopsFull-service summer kitchenExpansive screened outdoor retreat
- 3 hours
- 67
- 9
Zillow last checked:
Listing updated:
Listed by:
Katie Brousse 386-566-3155,
Realty Pros Assured
Source: DBAMLS,MLS#: 1231615
Facts & features
Interior
Bedrooms & bathrooms
- Bedrooms: 4
- Bathrooms: 6
- Full bathrooms: 6
Primary bedroom
- Level: Main
- Area: 442 Square Feet
- Dimensions: 17.00 x 26.00
Bedroom 2
- Level: Main
- Area: 180 Square Feet
- Dimensions: 12.00 x 15.00
Bedroom 3
- Level: Main
- Area: 180 Square Feet
- Dimensions: 12.00 x 15.00
Bedroom 4
- Level: Main
- Area: 288 Square Feet
- Dimensions: 16.00 x 18.00
Primary bathroom
- Level: Main
- Area: 182 Square Feet
- Dimensions: 13.00 x 14.00
Bonus room
- Level: Upper
- Area: 1475 Square Feet
- Dimensions: 25.00 x 59.00
Den
- Level: Main
- Area: 273 Square Feet
- Dimensions: 13.00 x 21.00
Dining room
- Level: Main
- Area: 228 Square Feet
- Dimensions: 12.00 x 19.00
Exercise room
- Level: Main
- Area: 350 Square Feet
- Dimensions: 14.00 x 25.00
Family room
- Level: Main
- Area: 240 Square Feet
- Dimensions: 15.00 x 16.00
Kitchen
- Level: Main
- Area: 418 Square Feet
- Dimensions: 19.00 x 22.00
Living room
- Level: Main
- Area: 168 Square Feet
- Dimensions: 12.00 x 14.00
Media room
- Level: Main
- Area: 475 Square Feet
- Dimensions: 19.00 x 25.00
Office
- Level: Main
- Area: 168 Square Feet
- Dimensions: 12.00 x 14.00
Heating
- Central
Cooling
- Central Air
Appliances
- Included: Tankless Water Heater, Refrigerator, Microwave, Electric Water Heater, Dryer, Double Oven, Disposal, Dishwasher, Convection Oven
- Laundry: Electric Dryer Hookup, Sink, Washer Hookup
Features
- Breakfast Bar, Breakfast Nook, Built-in Features, Ceiling Fan(s), Eat-in Kitchen, Entrance Foyer, His and Hers Closets, Kitchen Island, Open Floorplan, Pantry, Primary Bathroom -Tub with Separate Shower, Primary Downstairs, Split Bedrooms, Vaulted Ceiling(s), Walk-In Closet(s), Wet Bar
- Flooring: Carpet, Terrazzo
- Number of fireplaces: 1
- Fireplace features: Electric
Interior area
- Total structure area: 8,607
- Total interior livable area: 6,486 sqft
Video & virtual tour
Property
Parking
- Total spaces: 4
- Parking features: Attached, Circular Driveway, Electric Vehicle Charging Station(s), Garage, Garage Door Opener
- Attached garage spaces: 4
- Has uncovered spaces: Yes
Features
- Levels: Two
- Stories: 2
- Patio & porch: Covered, Front Porch, Patio, Rear Porch, Screened
- Exterior features: Balcony, Outdoor Kitchen, Outdoor Shower
- Pool features: In Ground, Heated, Screen Enclosure, Solar Heat, Waterfall
- Has view: Yes
- View description: Protected Preserve, Trees/Woods
Lot
- Size: 0.63 Acres
- Features: Cul-De-Sac, Dead End Street
Details
- Additional structures: Outdoor Kitchen
- Parcel number: 412706000330
- Zoning description: Residential
Construction
Type & style
- Home type: SingleFamily
- Architectural style: Contemporary
- Property subtype: Single Family Residence, Residential
Materials
- Block, Stucco
- Foundation: Slab
- Roof: Shingle
Condition
- Updated/Remodeled
- New construction: No
- Year built: 1999
Utilities & green energy
- Sewer: Public Sewer
- Water: Public
- Utilities for property: Cable Connected, Electricity Connected, Sewer Connected, Water Connected
Community & HOA
Community
- Subdivision: Hunters Ridge
HOA
- Has HOA: Yes
- Amenities included: Clubhouse, Maintenance Grounds, Management, Playground, Pool, Tennis Court(s), Management - On Site
- Services included: Maintenance Grounds
- HOA fee: $270 quarterly
- HOA name: Hunter's Ridge HOA
Location
- Region: Ormond Beach
Financial & listing details
- Price per square foot: $200/sqft
- Tax assessed value: $1,150,510
- Annual tax amount: $10,100
- Date on market: 10/9/2026
- Listing terms: Cash,Conventional,FHA,VA Loan
- Electric utility on property: Yes
Estimated market value
$1,218,800
$1.16M - $1.28M
$5,804/mo
Price history
| Date | Event | Price |
|---|---|---|
| 10/9/2026 | Listed for sale | $1,299,000+2019.1%$200/sqft |
Source:  DBAMLS #1231615 Report a problem DBAMLS #1231615 Report a problem | ||
| 8/26/1998 | Sold | $61,300$9/sqft |
Source: Public Record Report a problem | ||
Public tax history
| Year | Property taxes | Tax assessment |
|---|---|---|
| 2025 | $10,101 +4% | $659,707 +2.9% |
| 2024 | $9,713 +2.4% | $641,115 +3% |
| 2023 | $9,483 +2.9% | $622,442 +3% |
| 2022 | $9,220 | $604,313 +3% |
| 2021 | -- | $586,712 +1.4% |
| 2020 | $9,453 | $578,611 +2.3% |
| 2019 | $9,453 +1.6% | $565,602 +1.9% |
| 2018 | $9,305 -0.7% | $555,056 +2.1% |
| 2017 | $9,370 -2.2% | $543,640 +2.1% |
| 2016 | $9,578 -1.5% | $532,458 +0.7% |
| 2015 | $9,721 -2.6% | $528,757 +0.8% |
| 2014 | $9,981 | $524,561 +1.5% |
| 2013 | -- | $516,809 +1.7% |
| 2012 | -- | $508,170 -11.8% |
| 2011 | -- | $575,907 -0.1% |
| 2010 | -- | $576,632 -3% |
| 2009 | -- | $594,213 +3.1% |
| 2007 | -- | $576,329 -0.5% |
| 2006 | -- | $579,140 +79.2% |
| 2005 | -- | $323,206 +3% |
| 2004 | -- | $313,792 +1.9% |
| 2003 | -- | $307,941 +2.4% |
| 2002 | -- | $300,724 +1.6% |
| 2001 | -- | $295,989 +3% |
| 2000 | -- | $287,368 |
Find assessor info on the county website
Monthly payment
Est. payment
Payment breakdown
Explore the cost of this home by adjusting the details. Changes won't be saved.Climate risks
Neighborhood: 32174

Similar homes
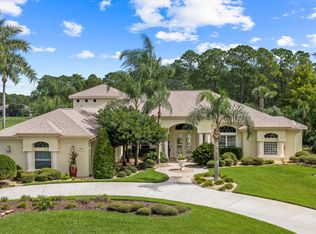
- $1,375,0004 bd4 ba4.3k sqft1025 Hampstead Ln, Ormond Beach, FL 32174For Sale
 MLS ID #1231567, Elizabeth Kargar, Venture Development Realty, Inc. DBAMLS
 - $1,350,0005 bd5 ba3.5k sqft400 Pine Bluff Trl, Ormond Beach, FL 32174For Sale
 MLS ID #1228824, Buzzy Porter, Realty Pros Assured. DBAMLS
 - $1,149,0005 bd5 ba3.8k sqft2 Broadwater Dr, Ormond Beach, FL 32174For Sale
 MLS ID #1227980, Jen Haines, Realty Pros Assured. DBAMLS
 - $799,0006 bd8 ba4.3k sqft4 Pine Look Pass, Ormond Beach, FL 32174For Sale
 MLS ID #1223625, Lori Spada, LoKation. DBAMLS
 - $780,0004 bd4 ba3.5k sqft27 LAKE VISTA WAY, ORMOND BEACH, FL 32174For Sale
 MLS ID #O6378370, Laura Gonzalez, MARVIEW INTERNATIONAL REALTY LLC. Stellar MLS
 - $710,0005 bd5 ba3.6k sqft33 Kingsbridge Crossing Dr, Ormond Beach, FL 32174For SaleMLS ID #1231610, Todd Hammond, Realty Pros Assured. DBAMLS
- $1,450,0003 bd4 ba4.1k sqft25 Remington Rd, Ormond Beach, FL 32174For SaleMLS ID #1230420, Alice Cooper LLC, Adams, Cameron & Co., Realtors. DBAMLS
- $1,125,0004 bd5 ba5k sqft3513 Kilgallen Ct, Ormond Beach, FL 32174For SaleMLS ID #1226156, Mark Dinorsce, Adams, Cameron & Co., Realtors. DBAMLS
- $1,174,9004 bd4 ba3.2k sqft4105 Piute Ln, Ormond Beach, FL 32174For SaleMLS ID #1228235, Krista Libby, Coastal Gateway Real Estate Group. DBAMLS
- $975,0004 bd5 ba4.2k sqft20 Spanish Oak Ln, Ormond Beach, FL 32174For SaleMLS ID #1220905, Patricia McKinley, Realty Pros Assured. DBAMLS
- $995,0005 bd4 ba3.3k sqft1031 Hampstead Ln, Ormond Beach, FL 32174For SaleMLS ID #1231291, Travous Dever, The Keyes Company. DBAMLS
- $1,374,0005 bd5 ba4.9k sqft639 & 659 John Anderson Dr, Ormond Beach, FL 32176For SaleMLS ID #1226450, Patricia McKinley, Realty Pros Assured. DBAMLS
- $974,9005 bd5 ba3.8k sqft38 Winding Creek Way, Ormond Beach, FL 32174For SaleMLS ID #1228603, Susan Iannuzzi, White Whale Real Estate. DBAMLS
- $1,675,0004 bd5 ba4.7k sqft1342 Redbourne Ln, Ormond Beach, FL 32174For SaleMLS ID #1228148, Bill Navarra, Realty Pros Assured. DBAMLS
- $650,0005 bd4 ba4.4k sqft33 River Ridge Trl, Ormond Beach, FL 32174For SaleMLS ID #1229740, Jean Ivis, Realty Pros Assured. DBAMLS
- $1,425,0003 bd4 ba3.5k sqft100 La Toscana Rotonda, Ormond Beach, FL 32174For SaleMLS ID #1231066, Taner Banks, Keller Williams Realty Florida Partners. DBAMLS
- $749,0005 bd4 ba4k sqft101 N Saint Andrews Dr, Ormond Beach, FL 32174For SaleMLS ID #1230236, Debbie Weller, EXP Realty LLC. DBAMLS
- $899,9994 bd4 ba3.3k sqft2679 Winnemissett Oaks Dr, Deland, FL 32724For SaleMLS ID #1231609, Erica Johnson, RPJ Realty LLC. DBAMLS
- $825,0004 bd5 ba4.3k sqft57 Bay Pointe Dr, Ormond Beach, FL 32174For SaleMLS ID #1227287, Elizabeth Kargar, Venture Development Realty, Inc. DBAMLS
- $1,300,0005 bd3 ba3.9k sqft6241 PALOMINO CIRCLE, PORT ORANGE, FL 32127For SaleMLS ID #V4950643, Becky Singleton, WATSON REALTY CORP. Stellar MLS
