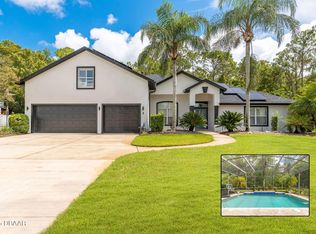
Motivated seller! Luxury custom built 6 bedroom, 7.5 baths with 4 car garage home in the highly sought out community Hunters Ridge in Ormond Beach. Main house is perfect for entertaining with large gourmet kitchen with island, breakfast nook & dining room. Living room & family room both lead to screened pool and covered porches. Large screen lanai & breezeway are perfect for entertaining family & friends by the pool and outside bar.
In law suite is approximately 1300 sf with 2 bedrooms/2 bathrooms, kitchen, living room, dining room with a beautiful conservation view. Below is the 4 car garage w/ epoxy floors, another laundry room and bathroom. Bring your toys, boats, bikes etc.
Hunters Ridge offers two outdoor community pools, clubhouse w kitchen, tennis courts, and ton of community clubs.
Few updates-Solar-2022, Reroof 2022, ac unit 2022. Plantation blinds. 2 tankless Romani water heaters, gas fireplace, six foot vinyl fence with gates on both side yards. Court- ordered sale. Call today!!!
Active under contract
Price increase: $19K (7/24)
$799,000
4 Pine Look Pass, Ormond Beach, FL 32174
6beds
4,387sqft
Single Family Residence, Residential
Built in 1992
0.67 Acres Lot
$765,000 Zestimate®
$182/sqft
$72/mo HOA
What's special
Screened poolGas fireplaceCovered porchesOutside barBreakfast nookDining roomPlantation blinds
- 205 days
- 396
- 12
Zillow last checked:
Listing updated:
Listed by:
Lori Spada 706-206-6945,
LoKation
Source: DBAMLS,MLS#: 1223625
Facts & features
Interior
Bedrooms & bathrooms
- Bedrooms: 6
- Bathrooms: 8
- Full bathrooms: 6
- 1/2 bathrooms: 2
Bedroom
- Level: Upper
Bedroom
- Level: Upper
Bedroom 1
- Level: Main
Bedroom 2
- Level: Main
Bedroom 3
- Level: Main
Bedroom 4
- Level: Main
Bedroom 5
- Level: Main
Bathroom
- Level: Upper
Bathroom
- Level: Upper
Bathroom 2
- Level: Main
Bathroom 3
- Level: Main
Bathroom 4
- Level: Main
Bathroom 5
- Level: Main
Dining room
- Level: Upper
Family room
- Level: Main
Kitchen
- Level: Main
Kitchen
- Level: Upper
Living room
- Level: Main
Living room
- Level: Upper
Heating
- Central, Electric
Cooling
- Central Air, Electric, Multi Units
Appliances
- Included: Refrigerator, Microwave, Electric Range, Disposal, Dishwasher
- Laundry: Lower Level
Features
- Ceiling Fan(s), Eat-in Kitchen, Guest Suite, Kitchen Island
- Flooring: Carpet, Concrete, Laminate, Tile, Other
Interior area
- Total structure area: 7,660
- Total interior livable area: 4,387 sqft
Property
Parking
- Total spaces: 4
- Parking features: Detached
- Garage spaces: 4
Features
- Levels: One,Two
- Stories: 1
- Patio & porch: Patio, Porch, Rear Porch, Screened
- Exterior features: Balcony
- Pool features: In Ground, Solar Heat
- Spa features: Above Ground
- Fencing: Back Yard
Lot
- Size: 0.67 Acres
- Features: Cul-De-Sac
Details
- Parcel number: 412701000880
- Zoning description: Single Family
Construction
Type & style
- Home type: SingleFamily
- Architectural style: Ranch
- Property subtype: Single Family Residence, Residential
- Attached to another structure: Yes
Materials
- Block, Concrete, Stucco
- Foundation: Slab
- Roof: Shingle
Condition
- New construction: No
- Year built: 1992
Utilities & green energy
- Sewer: Public Sewer
- Water: Public
- Utilities for property: Cable Connected, Electricity Connected, Sewer Available, Water Available
Community & HOA
Community
- Subdivision: Hunters Ridge
HOA
- Has HOA: Yes
- Amenities included: Clubhouse, Pool, Tennis Court(s)
- HOA fee: $216 quarterly
Location
- Region: Ormond Beach
Financial & listing details
- Price per square foot: $182/sqft
- Tax assessed value: $791,544
- Date on market: 3/3/2026
- Listing terms: Cash,Conventional,FHA,VA Loan,Other
- Electric utility on property: Yes
Estimated market value
$765,000
$727,000 - $803,000
$3,410/mo
Price history
| Date | Event | Price |
|---|---|---|
| 8/25/2026 | Contingent | $799,000$182/sqft |
Source:  DBAMLS #1223625 Report a problem DBAMLS #1223625 Report a problem | ||
| 7/24/2026 | Price change | $799,000+2.4%$182/sqft |
Source: DBAMLS #1223625 Report a problem | ||
| 7/15/2026 | Price change | $780,000-1.9%$178/sqft |
Source: DBAMLS #1223625 Report a problem | ||
| 6/30/2026 | Price change | $795,000-4.8%$181/sqft |
Source: DBAMLS #1223625 Report a problem | ||
| 6/25/2026 | Price change | $835,000-0.6%$190/sqft |
Source: DBAMLS #1223625 Report a problem | ||
| 5/27/2026 | Price change | $840,000-1.2%$191/sqft |
Source: DBAMLS #1223625 Report a problem | ||
| 5/11/2026 | Price change | $850,000-1.7%$194/sqft |
Source: DBAMLS #1223625 Report a problem | ||
| 5/3/2026 | Price change | $865,000-1.1%$197/sqft |
Source: DBAMLS #1223625 Report a problem | ||
| 4/15/2026 | Price change | $875,000-2.6%$199/sqft |
Source: DBAMLS #1223625 Report a problem | ||
| 4/7/2026 | Price change | $898,000-2.8%$205/sqft |
Source: DBAMLS #1223625 Report a problem | ||
| 3/22/2026 | Price change | $924,000-2.6%$211/sqft |
Source: DBAMLS #1223625 Report a problem | ||
| 3/3/2026 | Listed for sale | $949,000+66.5%$216/sqft |
Source: DBAMLS #1223625 Report a problem | ||
| 7/7/2020 | Sold | $570,000-1.7%$130/sqft |
Source: DBAMLS #1064992 Report a problem | ||
| 3/13/2020 | Price change | $580,000-3.2%$132/sqft |
Source: RE/MAX Signature #1064992 Report a problem | ||
| 2/19/2020 | Price change | $599,000-2.4%$137/sqft |
Source: RE/MAX Signature #1064992 Report a problem | ||
| 1/3/2020 | Price change | $614,000-1%$140/sqft |
Source: RE/MAX Signature #1064992 Report a problem | ||
| 11/26/2019 | Listed for sale | $620,000+6%$141/sqft |
Source: RE/MAX Signature #1064992 Report a problem | ||
| 6/29/2018 | Sold | $585,000-2.5%$133/sqft |
Source: DBAMLS #1036069 Report a problem | ||
| 3/26/2018 | Price change | $599,900-4%$137/sqft |
Source: Realty Pros Assured #1036069 Report a problem | ||
| 2/23/2018 | Price change | $625,000-3.8%$142/sqft |
Source: Realty Pros Assured #1036069 Report a problem | ||
| 1/22/2018 | Price change | $650,000-2.3%$148/sqft |
Source: Realty Pros Assured #1036069 Report a problem | ||
| 11/15/2017 | Listed for sale | $665,000+4.7%$152/sqft |
Source: Realty Pros Assured #1036069 Report a problem | ||
| 9/21/2017 | Listing removed | $635,000$145/sqft |
Source: Realty Pros Assured #1029805 Report a problem | ||
| 8/27/2017 | Price change | $635,000-2.3%$145/sqft |
Source: Realty Pros Assured #1029805 Report a problem | ||
| 6/23/2017 | Listed for sale | $650,000+2.4%$148/sqft |
Source: Realty Pros Assured #1029805 Report a problem | ||
| 8/30/2004 | Sold | $635,000$145/sqft |
Source: Public Record Report a problem | ||
Public tax history
| Year | Property taxes | Tax assessment |
|---|---|---|
| 2025 | -- | $791,544 -0.8% |
| 2024 | -- | $797,944 +3% |
| 2023 | -- | $774,703 +30.4% |
| 2022 | $10,403 | $594,321 +10% |
| 2021 | -- | $540,292 +8.5% |
| 2020 | $8,765 | $497,934 +19.6% |
| 2019 | $8,765 +31.7% | $416,485 -5.5% |
| 2018 | $6,658 -17.2% | $440,583 +19.1% |
| 2017 | $8,037 +28.3% | $369,883 +2.1% |
| 2016 | $6,264 -1.4% | $362,275 +0.7% |
| 2015 | $6,352 -2.6% | $359,757 +0.8% |
| 2014 | $6,519 | $356,902 +1.5% |
| 2013 | -- | $351,628 +1.4% |
| 2012 | -- | $346,853 -0.2% |
| 2011 | -- | $347,547 -6.3% |
| 2010 | -- | $370,850 -10.9% |
| 2009 | -- | $416,319 -25% |
| 2007 | -- | $555,243 -5.3% |
| 2006 | -- | $586,336 +6.1% |
| 2005 | -- | $552,678 +45.4% |
| 2004 | -- | $380,216 +6.9% |
| 2003 | -- | $355,575 +3.1% |
| 2002 | -- | $344,833 +1.1% |
| 2001 | -- | $340,920 +1.1% |
| 2000 | -- | $337,098 |
Find assessor info on the county website
Monthly payment
Est. payment
Payment breakdown
Explore the cost of this home by adjusting the details. Changes won't be saved.Climate risks
Neighborhood: 32174
Similar homes
- $780,0004 bd4 ba3.5k sqft27 LAKE VISTA WAY, ORMOND BEACH, FL 32174For Sale
 MLS ID #O6378370, Laura Gonzalez, MARVIEW INTERNATIONAL REALTY LLC. Stellar MLS
 - $750,0005 bd3 ba3.1k sqft1 Crooked Bridge Way, Ormond Beach, FL 32174For Sale
 MLS ID #1226392, Kim Peran, Adams, Cameron & Co., Realtors. DBAMLS
 - $650,0005 bd4 ba4.4k sqft33 River Ridge Trl, Ormond Beach, FL 32174For Sale
 MLS ID #1229740, Jean Ivis, Realty Pros Assured. DBAMLS
 - $705,0003 bd2 ba2.4k sqft3551 RED BARN Lane, Ormond Beach, FL 32174For Sale
 MLS ID #2131971, JULIETA L BRUNI. realMLS
 - $575,9003 bd3 ba2.2k sqft5 Lake Isle Way, Ormond Beach, FL 32174For SaleMLS ID #1224991, Suzana Petkovska, Florida Realty Plus LLC. DBAMLS
- $594,5003 bd2 ba2.4k sqft213 RIVERBEND ROAD, ORMOND BEACH, FL 32174For SaleMLS ID #R4908083, Gregory Simony, DESTINATION VACATION FLORIDA,. Stellar MLS
- $574,0004 bd3 ba2.5k sqft3 Echo Woods Way, Ormond Beach, FL 32174For SaleMLS ID #1228184, Steven Thomas, Trademark Realty Group LLC. DBAMLS
- $400,0003 bd2 ba2.2k sqft92 Ridge Field Pl, Ormond Beach, FL 32174For SaleMLS ID #1229074, Kelly Dickmann, Adams, Cameron & Co., Realtors. DBAMLS
- $479,0003 bd2 ba2.3k sqft47 Carriage Creek Way, Ormond Beach, FL 32174For SaleMLS ID #1225861, Tas Coroneos, EXP Realty LLC. DBAMLS
- $774,9006 bd5 ba4.4k sqft2271 Old Kings Rd, Port Orange, FL 32129For SaleMLS ID #1229607, Kelli Patton, Keller Williams Realty Florida Partners. DBAMLS
- $429,0005 bd3 ba2.6k sqft281 Sunset Point Dr, Ormond Beach, FL 32174For SaleMLS ID #1229940, Pam Harvey, Realty Pros Assured. DBAMLS
- $475,0004 bd2 ba2.4k sqft28 Peruvian Ln, Ormond Beach, FL 32174For SaleMLS ID #1218190, Patricia McKinley, Realty Pros Assured. DBAMLS
- $795,0005 bd2 ba3.6k sqft1426 Richel Dr, Port Orange, FL 32129For SaleMLS ID #1229603, Geraldine Fennimore, Florida Homes Realty & Mortgage. DBAMLS
- $494,9995 bd3 ba2.2k sqft20 Putnam Ave, Ormond Beach, FL 32174For SaleMLS ID #1224577, Justin Slavin, RE/MAX Signature. DBAMLS
- $850,0005 bd5 ba3.5k sqft537 Pelican Bay Dr, Daytona Beach, FL 32119For SaleMLS ID #1228938, Christina Fata, Real Broker, LLC. DBAMLS
- $565,0005 bd3 ba2.8k sqft10 Cotton Mill Ct, Ormond Beach, FL 32174For SaleMLS ID #1226690, Nancy Cortez, Adams, Cameron & Co., Realtors. DBAMLS
- $770,0003 bd4 ba3.2k sqft1806 GLENWOOD OAKS LANE, DELAND, FL 32720For SaleMLS ID #V4951210, Bee Powell, BEE REALTY CORP. Stellar MLS
- $489,0003 bd2 ba2.6k sqft4 Archangel Cir, Ormond Beach, FL 32174For SaleMLS ID #1228495, Aegidius Warmerdam, Miller Real Estate and Assoc.. DBAMLS
- $669,0004 bd3 ba2.3k sqft2844 Monaghan Dr, Ormond Beach, FL 32174For SaleMLS ID #1230292, Diana Gonzalez, Adams, Cameron & Co., Realtors. DBAMLS
- $699,0003 bd2 ba3k sqft235 Ann Rustin Dr, Ormond Beach, FL 32176For SaleMLS ID #1227702, Listing Reciprocal, Nonmember office. DBAMLS
