MULTI-GENERATIONAL LIVING OPPORTUNITY ON OVER HALF AN ACRE WITH NO HOA IN ORMOND BEACH. Discover the space, flexibility, and potential you've been searching for at 20 Putnam Ave. This 5-bedroom home offers a versatile layout ideal for multi-generational living, rental income potential, or anyone needing extra room to spread out.
Inside, you'll find multiple living areas and a flexible floor plan that can easily accommodate extended family, guests, or a work-from-home setup. The generous bedroom count provides endless options for how you live and use the space. Situated on over half an acre, the property offers plenty of room for outdoor living, entertaining, or future additions. Bring your boat, RV, or other toys with ease--there are no HOA restrictions limiting your lifestyle. The large lot creates a sense of privacy while still being conveniently located.
Located just minutes from shopping, dining, and a short drive to the beach, this property combines everyday convenience with the freedom of a larger homesite.
If you're looking for space, flexibility, and long-term potential in Ormond Beach, this is a rare opportunity you won't want to miss. Schedule your private showing today.
Active
Price cut: $5K (7/28)
$499,999
20 Putnam Ave, Ormond Beach, FL 32174
5beds
2,200sqft
:
Get pre-qualified$3,347/mo
Single Family Residence, Residential
Built in 1972
0.53 Acres Lot
$487,400 Zestimate®
$227/sqft
$-- HOA
What's special
Generous bedroom countFlexible floor plan
- 129 days |
- 1,303 |
- 85 |
Zillow last checked:
Listing updated:
Listed by:
Justin Slavin 386-290-0801,
RE/MAX Signature,
Mike Gagliardi 386-245-9258
Source: DBAMLS,MLS#: 1224577
Facts & features
Interior
Bedrooms & bathrooms
- Bedrooms: 5
- Bathrooms: 3
- Full bathrooms: 2
- 1/2 bathrooms: 1
Bedroom 1
- Level: Upper
- Area: 195 Square Feet
- Dimensions: 13.00 x 15.00
Bedroom 2
- Level: Main
- Area: 255 Square Feet
- Dimensions: 17.00 x 15.00
Bedroom 3
- Level: Upper
- Area: 143 Square Feet
- Dimensions: 11.00 x 13.00
Bedroom 4
- Level: Upper
- Area: 110 Square Feet
- Dimensions: 11.00 x 10.00
Bedroom 5
- Level: Upper
- Area: 96 Square Feet
- Dimensions: 8.00 x 12.00
Dining room
- Level: Main
- Area: 156 Square Feet
- Dimensions: 13.00 x 12.00
Kitchen
- Level: Main
- Area: 273 Square Feet
- Dimensions: 13.00 x 21.00
Laundry
- Level: Main
- Area: 25 Square Feet
- Dimensions: 5.00 x 5.00
Living room
- Level: Main
- Area: 285 Square Feet
- Dimensions: 15.00 x 19.00
Heating
- Central, Electric
Cooling
- Central Air, Electric
Appliances
- Included: Other, Washer, Refrigerator, Microwave, Electric Range, Dryer, Dishwasher
- Laundry: Lower Level
Features
- Ceiling Fan(s), Eat-in Kitchen, Entrance Foyer, Open Floorplan, Split Bedrooms
- Flooring: Laminate, Tile, Wood
- Number of fireplaces: 1
- Fireplace features: Wood Burning
Interior area
- Total structure area: 2,980
- Total interior livable area: 2,200 sqft
Video & virtual tour
Property
Parking
- Total spaces: 2
- Parking features: Attached, Garage
- Attached garage spaces: 2
Features
- Levels: Two
- Stories: 2
- Patio & porch: Covered, Front Porch, Porch, Rear Porch
- Pool features: In Ground
- Fencing: Back Yard,Fenced,Full
Lot
- Size: 0.53 Acres
- Dimensions: 100.0 ft x 200.0 ft
Details
- Parcel number: 424001160300
Construction
Type & style
- Home type: SingleFamily
- Property subtype: Single Family Residence, Residential
Materials
- Foundation: Slab
- Roof: Shingle
Condition
- New construction: No
- Year built: 1972
Utilities & green energy
- Sewer: Public Sewer
- Water: Public
- Utilities for property: Electricity Available, Water Available
Community & HOA
Community
- Subdivision: Ormond Terrace
HOA
- Has HOA: No
Location
- Region: Ormond Beach
Financial & listing details
- Price per square foot: $227/sqft
- Tax assessed value: $408,145
- Annual tax amount: $5,984
- Date on market: 3/27/2026
- Listing terms: Cash,Conventional,FHA,VA Loan
- Electric utility on property: Yes
Estimated market value
$487,400
$463,000 - $512,000
$3,265/mo
Price history
| Date | Event | Price |
|---|---|---|
| 7/28/2026 | Price change | $499,999-1%$227/sqft |
Source:  DBAMLS #1224577 Report a problem DBAMLS #1224577 Report a problem | ||
| 6/28/2026 | Price change | $505,000-1.9%$230/sqft |
Source: DBAMLS #1224577 Report a problem | ||
| 6/13/2026 | Price change | $515,000-1%$234/sqft |
Source: DBAMLS #1224577 Report a problem | ||
| 4/3/2026 | Price change | $520,000-1%$236/sqft |
Source: DBAMLS #1224577 Report a problem | ||
| 3/27/2026 | Listed for sale | $525,000-4.5%$239/sqft |
Source: DBAMLS #1224577 Report a problem | ||
| 1/1/2026 | Listing removed | $550,000$250/sqft |
Source: DBAMLS #1215165 Report a problem | ||
| 9/18/2025 | Price change | $550,000-3.5%$250/sqft |
Source: DBAMLS #1215165 Report a problem | ||
| 8/6/2025 | Price change | $570,000-1.7%$259/sqft |
Source: DBAMLS #1215165 Report a problem | ||
| 7/1/2025 | Listed for sale | $580,000+17.2%$264/sqft |
Source: DBAMLS #1215165 Report a problem | ||
| 6/14/2023 | Sold | $495,000-1%$225/sqft |
Source: DBAMLS #1108684 Report a problem | ||
| 5/14/2023 | Pending sale | $499,900$227/sqft |
Source:  Stellar MLS #V4927557 Report a problem Stellar MLS #V4927557 Report a problem | ||
| 5/14/2023 | Contingent | $499,900$227/sqft |
Source: DBAMLS #1108684 Report a problem | ||
| 4/13/2023 | Price change | $499,900-2%$227/sqft |
Source: DBAMLS #1106115 Report a problem | ||
| 4/5/2023 | Price change | $509,900-1%$232/sqft |
Source: DBAMLS #1106115 Report a problem | ||
| 3/19/2023 | Listed for sale | $514,900$234/sqft |
Source: DBAMLS #1106115 Report a problem | ||
| 2/26/2023 | Pending sale | $514,900$234/sqft |
Source: Stellar MLS #V4927557 Report a problem | ||
| 2/26/2023 | Contingent | $514,900$234/sqft |
Source: DBAMLS #1106115 Report a problem | ||
| 2/22/2023 | Listed for sale | $514,900$234/sqft |
Source: DBAMLS #1106115 Report a problem | ||
| 2/18/2023 | Listing removed | -- |
Source: DBAMLS #1103104 Report a problem | ||
| 2/10/2023 | Price change | $514,900-1.9%$234/sqft |
Source: DBAMLS #1103104 Report a problem | ||
| 1/16/2023 | Price change | $524,900-1.9%$239/sqft |
Source: DBAMLS #1103104 Report a problem | ||
| 1/10/2023 | Price change | $534,900-0.9%$243/sqft |
Source: DBAMLS #1103104 Report a problem | ||
| 12/21/2022 | Price change | $539,900-1.8%$245/sqft |
Source: DBAMLS #1103104 Report a problem | ||
| 11/17/2022 | Listed for sale | $549,900+2.8%$250/sqft |
Source: DBAMLS #1103104 Report a problem | ||
| 10/31/2022 | Listing removed | -- |
Source: Stellar MLS #V4926368 Report a problem | ||
| 10/27/2022 | Listed for sale | $534,900+170.2%$243/sqft |
Source: Stellar MLS #V4926368 Report a problem | ||
| 11/3/2014 | Sold | $198,000$90/sqft |
Source: Public Record Report a problem | ||
Public tax history
| Year | Property taxes | Tax assessment |
|---|---|---|
| 2025 | $5,984 +1.5% | $408,145 +0.6% |
| 2024 | $5,898 +150.3% | $405,758 +118.1% |
| 2023 | $2,357 +3.5% | $186,060 +3% |
| 2022 | $2,278 | $180,641 +3% |
| 2021 | -- | $175,380 +1.4% |
| 2020 | $2,312 | $172,959 +2.3% |
| 2019 | $2,312 +2% | $169,070 +1.9% |
| 2018 | $2,266 -0.3% | $165,918 +2.1% |
| 2017 | $2,271 -1.6% | $162,505 +2.1% |
| 2016 | $2,309 -1% | $159,163 +0.7% |
| 2015 | $2,332 +18.8% | $158,057 +16% |
| 2014 | $1,963 | $136,221 +1.5% |
| 2013 | -- | $134,208 +1.3% |
| 2012 | -- | $132,440 +0.3% |
| 2011 | -- | $132,003 +2.9% |
| 2010 | -- | $128,285 +2.7% |
| 2009 | -- | $124,912 +3.1% |
| 2007 | -- | $121,152 -0.5% |
| 2006 | -- | $121,743 +6.1% |
| 2005 | -- | $114,754 +3% |
| 2004 | -- | $111,412 +16.3% |
| 2003 | -- | $95,816 +2.4% |
| 2002 | -- | $93,570 +1.6% |
| 2001 | -- | $92,097 +3% |
| 2000 | -- | $89,415 |
Find assessor info on the county website
Monthly payment
Est. payment
Payment breakdown
Explore the cost of this home by adjusting the details. Changes won't be saved.Climate risks
Neighborhood: 32174
Nearby schools
GreatSchools rating
- 9/10Ormond Beach Elementary SchoolGrades: PK-5Distance: 1.1 mi
- 5/10Ormond Beach Middle SchoolGrades: 6-8Distance: 0.8 mi
- 7/10Seabreeze High SchoolGrades: 9-12Distance: 3 mi
- $374,4003 bd2 ba2.2k sqft30 Putnam Ave, Ormond Beach, FL 32174Off Market
- $322,8003 bd2 ba1.4k sqft518 N Beach St, Ormond Beach, FL 32174Off Market

- $424,5003 bd1 ba1.6k sqft528 N Beach St, Ormond Beach, FL 32174Off Market
- $331,0003 bd2 ba2k sqft38 Putnam Ave, Ormond Beach, FL 32174Off Market
- $310,7004 bd2 ba2.1k sqft23 Warwick Ave, Ormond Beach, FL 32174Off Market
- $625,6003 bd2 ba3.2k sqft510 N Beach St, Ormond Beach, FL 32174Off Market
- $225,0002 bd2 ba1.1k sqft17 Putnam Ave, Ormond Beach, FL 32174Sold
- $366,9003 bd2 ba1.4k sqft33 Warwick Ave, Ormond Beach, FL 32174Off Market
A local agent can set up tours, give advice and negotiate with sellers.
A local lender can help you make sure your offer is ready when you are.
Similar homes
- $485,0004 bd3 ba2.2k sqft20 Twin River Dr, Ormond Beach, FL 32174For Sale
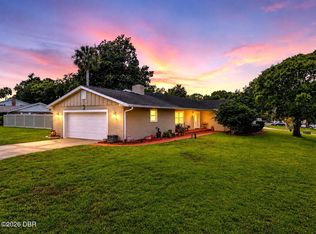
 MLS ID #1228900, Buzzy Porter, Realty Pros Assured. DBAMLS
 - $430,0005 bd3 ba3k sqft5 Pebble Beach Dr, Ormond Beach, FL 32174For Sale
 MLS ID #1227525, Will Ferro, LPT Realty, LLC. DBAMLS
 - $449,0005 bd3 ba2.6k sqft114 Roble Ln, Ormond Beach, FL 32174For Sale
 MLS ID #1222563, Todd Hayes, Realty Pros Assured. DBAMLS
 - $450,0003 bd2 ba1.9k sqft32 Peruvian Ln, Ormond Beach, FL 32174For Sale
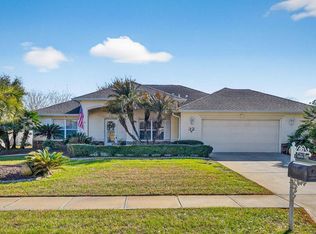 MLS ID #1229256, Bill Navarra, Realty Pros Assured. DBAMLS
 - $340,0002 bd2 ba1.5k sqft768 Knollview Blvd, Ormond Beach, FL 32174For SaleMLS ID #1229188, Brianna Carollo, Realty Pros Assured. DBAMLS
- $399,9004 bd3 ba2.2k sqft1077 George Anderson St, Ormond Beach, FL 32174For SaleMLS ID #1226329, Patrick O'Brien, O'Brien Real Estate LLC. DBAMLS
- $354,9003 bd2 ba2k sqft772 N Beach St, Ormond Beach, FL 32174For SaleMLS ID #1227031, Stacey Mathews Johnson, Keller Williams Realty Florida Partners. DBAMLS
- $550,0004 bd3 ba2.6k sqft105 Shadowcreek Way, Ormond Beach, FL 32174For SaleMLS ID #1225310, Tas Coroneos, EXP Realty LLC. DBAMLS
- $372,0004 bd3 ba1.9k sqft105 Fiesta Cir, Ormond Beach, FL 32174For SaleMLS ID #1229044, Steven Koleno, Beycome of Florida LLC. DBAMLS
- $500,0003 bd2 ba2.3k sqft47 Carriage Creek Way, Ormond Beach, FL 32174For SaleMLS ID #1225861, Tas Coroneos, EXP Realty LLC. DBAMLS
- $400,0003 bd2 ba2.1k sqft11 Rio Pinar Trl, Ormond Beach, FL 32174For SaleMLS ID #1227450, Hilary Deininger, Keller Williams Realty Florida Partners. DBAMLS
- $425,0003 bd2 ba1.7k sqft68 Brookwood Dr, Ormond Beach, FL 32174For SaleMLS ID #1224971, Terri Wilkinson, Realty Pros Assured. DBAMLS
- $590,0004 bd2 ba1.6k sqft87 Seton Trl, Ormond Beach, FL 32176For SaleMLS ID #1228142, Debbie Ellis, EXP Realty LLC. DBAMLS
- $599,9003 bd2 ba2.2k sqft117 Ann Rustin Dr, Ormond Beach, FL 32176For SaleMLS ID #1228890, Renae Cowdell, Simply Real Estate. DBAMLS
- $514,9004 bd2 ba1.8k sqft341 Plaza Blvd, Daytona Beach, FL 32118For SaleMLS ID #1225304, Jessica Jackson, Simply Real Estate. DBAMLS
- $529,9003 bd2 ba2k sqft1274 Royal Pointe Ln, Ormond Beach, FL 32174For SaleMLS ID #1228177, Alex Bittner, Realty Pros Assured. DBAMLS
- $519,5002 bd2 ba1.6k sqft2315 Bonnie View Dr, Ormond Beach, FL 32176For SaleMLS ID #1227789, Kathy DeLanoy, Delco Realty Group Inc.. DBAMLS
- $449,9003 bd2 ba2.4k sqft82 KINGSLEY PLACE, ORMOND BEACH, FL 32174For Sale
 MLS ID #O6417203, John Harbuck, SERHANT. Stellar MLS
 - $549,9003 bd4 ba3k sqft50 Treetop Cir, Ormond Beach, FL 32174For SaleMLS ID #1227285, Loren Burns, RE/MAX Signature. DBAMLS
- $375,0003 bd2 ba1.5k sqft2 Queen Ann Ct, Ormond Beach, FL 32174For SaleMLS ID #1228482, Bill Navarra, Realty Pros Assured. DBAMLS
