Completely remodeled and move-in ready, this stunning 4-bedroom, 2-bath beachside home offers the coastal lifestyle you've been dreaming of. Located just steps from the Atlantic Ocean, you'll love the ability to walk to the beach, Publix, local restaurants, shops, and Seabreeze High School while enjoying all the charm and convenience of this highly sought-after neighborhood. Inside, a bright and airy open floor plan is filled with natural light and features tile flooring throughout, creating a clean and cohesive feel. The inviting wood-burning fireplace adds warmth and character to the main living space, while the beautifully updated kitchen serves as the heart of the home with a large center island, shaker-style cabinetry, stainless steel appliances, and ample storage and prep space. Step outside to a spacious backyard with plenty of room to entertain, relax, garden, or create the outdoor retreat you've always wanted. Beyond the home, you'll enjoy everything that makes this area so so special. Spend your mornings walking the beach, afternoons exploring nearby parks and riverfront recreation, and evenings dining at local favorites. Just minutes from Ormond Beach, you'll have easy access to boutique shopping, waterfront restaurants, golf courses, boating, fishing, community events, and all the best that coastal Florida living has to offer. Whether you're looking for a primary residence, vacation getaway, or investment opportunity, this beautifully updated home delivers the perfect combination of location, lifestyle, and value. All information taken from the tax record and, while deemed reliable, cannot be guaranteed.
Active
$514,900
341 Plaza Blvd, Daytona Beach, FL 32118
4beds
1,831sqft
:
Get pre-qualified$3,408/mo
Single Family Residence, Residential
Built in 1968
9,147 Square Feet Lot
$491,700 Zestimate®
$281/sqft
$-- HOA
What's special
Shaker-style cabinetryLarge center islandBeautifully updated kitchenInviting wood-burning fireplaceFilled with natural lightTile flooring throughoutStainless steel appliances
- 114 days |
- 407 |
- 32 |
Zillow last checked:
Listing updated:
Listed by:
Jessica Jackson 386-316-9985,
Simply Real Estate
Source: DBAMLS,MLS#: 1225304
Facts & features
Interior
Bedrooms & bathrooms
- Bedrooms: 4
- Bathrooms: 2
- Full bathrooms: 2
Bedroom 1
- Level: Main
- Area: 216 Square Feet
- Dimensions: 12.00 x 18.00
Bedroom 2
- Area: 204 Square Feet
- Dimensions: 12.00 x 17.00
Bedroom 3
- Area: 165 Square Feet
- Dimensions: 11.00 x 15.00
Dining room
- Area: 169 Square Feet
- Dimensions: 13.00 x 13.00
Kitchen
- Level: Main
- Area: 143 Square Feet
- Dimensions: 11.00 x 13.00
Living room
- Area: 280 Square Feet
- Dimensions: 14.00 x 20.00
Heating
- Central, Electric
Cooling
- Central Air
Appliances
- Included: Washer, Refrigerator, Microwave, Electric Range, Dryer, Dishwasher
- Laundry: In Unit
Features
- Ceiling Fan(s), Open Floorplan, Split Bedrooms, Walk-In Closet(s)
- Flooring: Tile
- Has fireplace: Yes
- Fireplace features: Wood Burning
Interior area
- Total structure area: 3,059
- Total interior livable area: 1,831 sqft
Property
Parking
- Total spaces: 2
- Parking features: Attached, Garage
- Attached garage spaces: 2
Features
- Levels: One
- Stories: 1
- Patio & porch: Front Porch, Porch, Rear Porch
- Fencing: Fenced
Lot
- Size: 9,147 Square Feet
- Dimensions: 91.0 ft x 104.0 ft
Details
- Additional structures: Other
- Parcel number: 422501160160
Construction
Type & style
- Home type: SingleFamily
- Architectural style: Ranch
- Property subtype: Single Family Residence, Residential
Materials
- Block, Concrete
- Foundation: Slab
- Roof: Shingle
Condition
- New construction: No
- Year built: 1968
Utilities & green energy
- Sewer: Public Sewer
- Water: Public
- Utilities for property: Cable Available, Electricity Connected, Sewer Connected, Water Connected
Community & HOA
Community
- Subdivision: Ortona
HOA
- Has HOA: No
Location
- Region: Daytona Beach
Financial & listing details
- Price per square foot: $281/sqft
- Tax assessed value: $441,651
- Annual tax amount: $7,972
- Date on market: 4/16/2026
- Listing terms: Cash,Conventional,FHA,VA Loan
- Electric utility on property: Yes
- Road surface type: Paved
Estimated market value
$491,700
$467,000 - $516,000
$2,371/mo
Price history
| Date | Event | Price |
|---|---|---|
| 4/16/2026 | Price change | $514,900-1.9%$281/sqft |
Source:  DBAMLS #1225304 Report a problem DBAMLS #1225304 Report a problem | ||
| 2/27/2026 | Listed for sale | $524,900-2.8%$287/sqft |
Source: DBAMLS #1223507 Report a problem | ||
| 5/2/2022 | Sold | $540,000+1.9%$295/sqft |
Source: DBAMLS #1094211 Report a problem | ||
| 3/13/2022 | Contingent | $529,900$289/sqft |
Source: DBAMLS #1094211 Report a problem | ||
| 3/10/2022 | Listed for sale | $529,900-7%$289/sqft |
Source: DBAMLS #1094211 Report a problem | ||
| 9/15/2021 | Listing removed | -- |
Source: DBAMLS #1087694 Report a problem | ||
| 9/3/2021 | Price change | $569,900-1.7%$311/sqft |
Source: DBAMLS #1087694 Report a problem | ||
| 8/31/2021 | Price change | $579,900-3.3%$317/sqft |
Source: DBAMLS #1087694 Report a problem | ||
| 8/21/2021 | Listed for sale | $599,900+140%$328/sqft |
Source: DBAMLS #1087694 Report a problem | ||
| 3/8/2021 | Sold | $250,000-7.4%$137/sqft |
Source: Public Record Report a problem | ||
| 11/28/2017 | Listing removed | $270,000$147/sqft |
Source: FLORIDA REALTY INVESTMENTS #O5478288 Report a problem | ||
| 2/6/2017 | Price change | $270,000-11.5%$147/sqft |
Source: FLORIDA REALTY INVESTMENTS #O5478288 Report a problem | ||
| 12/2/2016 | Listed for sale | $305,000+22%$167/sqft |
Source: FLORIDA REALTY INVESTMENTS #O5478288 Report a problem | ||
| 2/23/2005 | Sold | $250,000+150%$137/sqft |
Source: Public Record Report a problem | ||
| 7/2/1996 | Sold | $100,000+130.9%$55/sqft |
Source: Public Record Report a problem | ||
| 2/3/1995 | Sold | $43,300$24/sqft |
Source: Public Record Report a problem | ||
Public tax history
| Year | Property taxes | Tax assessment |
|---|---|---|
| 2025 | $7,972 +0.5% | $441,651 +1% |
| 2024 | $7,931 +1.7% | $437,359 +0.6% |
| 2023 | $7,796 +56.6% | $434,860 +58.7% |
| 2022 | $4,979 | $273,961 +30% |
| 2021 | -- | $210,687 +2.9% |
| 2020 | $3,965 | $204,840 +8.4% |
| 2019 | $3,965 +7.8% | $188,945 +5.5% |
| 2018 | $3,679 +4.9% | $179,155 +8.2% |
| 2017 | $3,509 +5% | $165,616 +7.4% |
| 2016 | $3,340 +3.9% | $154,259 +21.3% |
| 2015 | $3,214 +12.4% | $127,189 +4.9% |
| 2014 | $2,860 | $121,241 +3.2% |
| 2013 | -- | $117,451 -0.6% |
| 2012 | -- | $118,184 -6.8% |
| 2011 | -- | $126,839 -2.9% |
| 2010 | -- | $130,630 -17.1% |
| 2009 | -- | $157,653 -28.8% |
| 2007 | -- | $221,282 -1.8% |
| 2006 | -- | $225,302 +143.2% |
| 2005 | -- | $92,640 +3% |
| 2004 | -- | $89,942 +1.9% |
| 2003 | -- | $88,265 +2.4% |
| 2002 | -- | $86,196 +1.6% |
| 2001 | -- | $84,839 +3% |
| 2000 | -- | $82,368 |
Find assessor info on the county website
Monthly payment
Est. payment
Payment breakdown
Explore the cost of this home by adjusting the details. Changes won't be saved.Climate risks
Neighborhood: 32118
Nearby schools
GreatSchools rating
- 6/10Beachside Elementary SchoolGrades: PK-5Distance: 1.7 mi
- 5/10Ormond Beach Middle SchoolGrades: 6-8Distance: 3.9 mi
- 7/10Seabreeze High SchoolGrades: 9-12Distance: 0.2 mi
- $481,4003 bd2 ba2.2k sqft347 Plaza Blvd, Daytona Beach, FL 32118Off Market

- $357,3003 bd2 ba1.6k sqft337 Plaza Blvd, Daytona Beach, FL 32118Off Market
- $532,5004 bd2 ba2k sqft348 Emory Dr, Daytona Beach, FL 32118Sold

- $345,4004 bd2 ba2.3k sqft354 Emory Dr, Daytona Beach, FL 32118Off Market

- $637,0004 bd3 ba2.7k sqft342 Emory Dr, Daytona Beach, FL 32118Sold
- $372,7002 bd2 ba1.5k sqft351 Plaza Blvd, Daytona Beach, FL 32118Off Market
- $363,4003 bd3 ba1.8k sqft331 Plaza Blvd, Daytona Beach, FL 32118Off Market
- $377,9003 bd2 ba2k sqft340 Plaza Blvd, Daytona Beach, FL 32118Off Market
A local agent can set up tours, give advice and negotiate with sellers.
A local lender can help you make sure your offer is ready when you are.
Similar homes
- $449,0003 bd3 ba1.9k sqft348 Morningside Ave, Daytona Beach, FL 32118For Sale
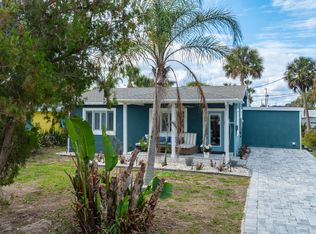
 MLS ID #1225603, Sharon Barbaro, A.H. Stone & Associates Inc. DBAMLS
 - $485,0003 bd2 ba1.4k sqft9 Fountainebleau Cir, Daytona Beach, FL 32118For Sale
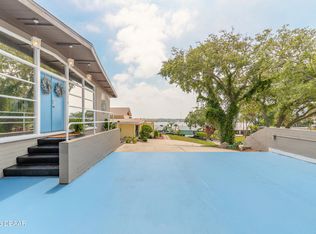 MLS ID #1226254, Robert Rand, Benchmark Properties of Florida LLC. DBAMLS
 - $450,0003 bd2 ba1.7k sqft129 S Wild Olive Ave, Daytona Beach, FL 32118For Sale
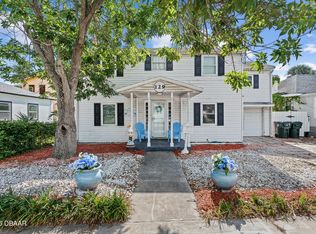 MLS ID #1226920, Ron Wysocarski, LPT Realty, LLC. DBAMLS
 - $689,9005 bd3 ba2.5k sqft348 Brookline Ave, Daytona Beach, FL 32118For Sale
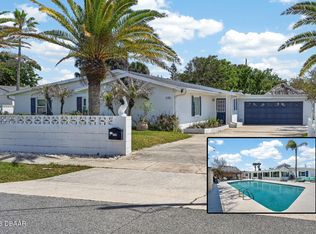 MLS ID #1225490, Tracy Callahan, Realty Exchange, LLC.. DBAMLS
 - $587,0004 bd3 ba1.9k sqft1343 Florence Ct, Holly Hill, FL 32117For SaleMLS ID #1226449, Matthew McLean, Shoreline Realty. DBAMLS
- $539,0004 bd2 ba2.3k sqft115 Gay Gayle Ter, Daytona Beach, FL 32118For SaleMLS ID #1228441, Sophia Smith, Realty Pros Assured. DBAMLS
- $370,0004 bd2 ba1.7k sqft731 N Oleander Ave, Daytona Beach, FL 32118For SaleMLS ID #1226650, Taner Banks, Keller Williams Realty Florida Partners. DBAMLS
- $489,0002 bd2 ba1.7k sqft243 Island Breeze Ave, Daytona Beach, FL 32124For SaleMLS ID #1229450, Kevin Kling, 386RealEstate.com. DBAMLS
- $429,0004 bd2 ba1.6k sqft8 Robben Ter, Daytona Beach, FL 32118For SaleMLS ID #1219078, Kimberly Sbordone Tomlinson, RE/MAX Signature. DBAMLS
- $549,0004 bd3 ba2.2k sqft6 Baywood Dr, Ormond Beach, FL 32174For SaleMLS ID #1224973, Aegidius Warmerdam, Miller Real Estate and Assoc.. DBAMLS
- $535,0002 bd2 ba1.6k sqft141 Ocean Ter, Ormond Beach, FL 32176For SaleMLS ID #1228438, Lynn Byrne, 1st Florida Realty LLC. DBAMLS
- $405,0003 bd2 ba1.3k sqft405 Wisteria Rd, Daytona Beach, FL 32118For SaleMLS ID #1224902, Chris Coley, CPIFL, Inc. DBAMLS
- $540,0003 bd2 ba2.1k sqft456 Chelsea Place Ave, Ormond Beach, FL 32174For SaleMLS ID #1227695, Elliott Rosser, Redfin Corporation. DBAMLS
- $585,9003 bd2 ba2.2k sqft117 Ann Rustin Dr, Ormond Beach, FL 32176For SaleMLS ID #1228890, Renae Cowdell, Simply Real Estate. DBAMLS
- $530,0003 bd2 ba1.9k sqft1234 Crown Pointe Ln, Ormond Beach, FL 32174For SaleMLS ID #1229284, Taner Banks, Keller Williams Realty Florida Partners. DBAMLS
- $519,5002 bd2 ba1.6k sqft2315 Bonnie View Dr, Ormond Beach, FL 32176For SaleMLS ID #1227789, Kathy DeLanoy, Delco Realty Group Inc.. DBAMLS
- $369,0003 bd2 ba1.7k sqft129 Grey Dapple Way, Ormond Beach, FL 32174For SaleMLS ID #1229364, Hilary Deininger, Keller Williams Realty Florida Partners. DBAMLS
- $400,0003 bd2 ba2.1k sqft11 Rio Pinar Trl, Ormond Beach, FL 32174For SaleMLS ID #1227450, Hilary Deininger, Keller Williams Realty Florida Partners. DBAMLS
- $425,0003 bd2 ba1.7k sqft68 Brookwood Dr, Ormond Beach, FL 32174For SaleMLS ID #1224971, Terri Wilkinson, Realty Pros Assured. DBAMLS
- $415,0003 bd2 ba1.5k sqft628 Hamlet Dr, Port Orange, FL 32127For SaleMLS ID #1229416, Keeley Davis, Realty Pros Assured. DBAMLS
