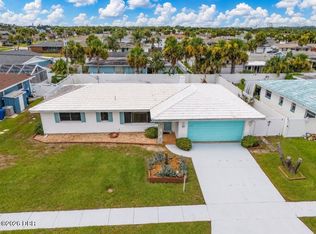
Welcome to this beautifully maintained Beck-built home, ideally located just one block from the beach with convenient beach access and charming neighborhood sidewalks. Built to last in 1969, this property combines timeless character with modern upgrades and exceptional privacy. Step inside to a welcoming foyer with a spacious closet and discover an inviting floor plan designed for comfortable coastal living. The bright white galley kitchen features porcelain countertops, stainless steel appliances, a stylish glass tile backsplash, and a convenient location between the family room and dining area--perfect for entertaining. The spacious living areas offer flexibility and comfort, while the thoughtfully designed bedroom layout can easily be separated from the main living space to create a private bedroom wing. Both the primary and guest bathrooms retain their mid-century charm while featuring updated quartz countertops, new sink & faucets. Very Private Pool area with an outside Shower!
Active
Price cut: $5.5K (7/27)
$519,500
2315 Bonnie View Dr, Ormond Beach, FL 32176
2beds
1,649sqft
:
Get pre-qualified$3,438/mo
Single Family Residence, Residential
Built in 1969
7,840 Square Feet Lot
$-- Zestimate®
$315/sqft
$-- HOA
What's special
Bright white galley kitchenPorcelain countertopsStainless steel appliancesStylish glass tile backsplashCharming neighborhood sidewalks
- 47 days |
- 616 |
- 19 |
Zillow last checked:
Listing updated:
Listed by:
Kathy DeLanoy 386-931-2960,
Delco Realty Group Inc.
Source: DBAMLS,MLS#: 1227789
Facts & features
Interior
Bedrooms & bathrooms
- Bedrooms: 2
- Bathrooms: 2
- Full bathrooms: 2
Bedroom 1
- Level: Main
- Area: 216 Square Feet
- Dimensions: 18.00 x 12.00
Bedroom 2
- Level: Main
- Area: 168 Square Feet
- Dimensions: 14.00 x 12.00
Dining room
- Level: Main
- Area: 99 Square Feet
- Dimensions: 9.00 x 11.00
Family room
- Level: Main
- Area: 247 Square Feet
- Dimensions: 13.00 x 19.00
Kitchen
- Level: Main
- Area: 90 Square Feet
- Dimensions: 9.00 x 10.00
Living room
- Level: Main
- Area: 294 Square Feet
- Dimensions: 14.00 x 21.00
Other
- Description: pool area
- Level: Main
- Area: 572 Square Feet
- Dimensions: 22.00 x 26.00
Heating
- Central, Electric
Cooling
- Central Air, Electric
Appliances
- Included: Refrigerator, Microwave, Electric Water Heater, Electric Range, Dishwasher
- Laundry: In Garage
Features
- Ceiling Fan(s), Entrance Foyer, Primary Bathroom - Shower No Tub, Walk-In Closet(s)
- Flooring: Tile
- Doors: Impact Windows
Interior area
- Total structure area: 2,306
- Total interior livable area: 1,649 sqft
Property
Parking
- Total spaces: 2
- Parking features: Garage
- Garage spaces: 2
Features
- Levels: One
- Stories: 1
- Patio & porch: Front Porch, Rear Porch
- Pool features: In Ground
- Fencing: Back Yard,Fenced,Vinyl
Lot
- Size: 7,840 Square Feet
- Dimensions: 81.0 ft x 100.0 ft
- Features: Cleared
Details
- Parcel number: 322807000170
- Zoning description: Single Family
Construction
Type & style
- Home type: SingleFamily
- Architectural style: Ranch
- Property subtype: Single Family Residence, Residential
Materials
- Block, Stucco
- Foundation: Slab
- Roof: Shingle
Condition
- Updated/Remodeled
- New construction: No
- Year built: 1969
Utilities & green energy
- Sewer: Septic Tank
- Water: Public
- Utilities for property: Cable Available, Cable Connected, Electricity Available, Electricity Connected, Sewer Available, Sewer Connected, Water Available, Water Connected
Community & HOA
Community
- Security: Security System Owned, Smoke Detector(s)
- Subdivision: Oakview
HOA
- Has HOA: No
Location
- Region: Ormond Beach
Financial & listing details
- Price per square foot: $315/sqft
- Tax assessed value: $389,660
- Annual tax amount: $4,099
- Date on market: 6/22/2026
- Listing terms: Cash,Conventional,FHA,VA Loan
- Electric utility on property: Yes
- Road surface type: Paved
Estimated market value
Not available
Estimated sales range
Not available
Not available
Price history
| Date | Event | Price |
|---|---|---|
| 7/27/2026 | Price change | $519,500-1%$315/sqft |
Source:  DBAMLS #1227789 Report a problem DBAMLS #1227789 Report a problem | ||
| 6/22/2026 | Listed for sale | $525,000+54.4%$318/sqft |
Source:  Stellar MLS #FC319428 Report a problem Stellar MLS #FC319428 Report a problem | ||
| 4/6/2021 | Sold | $340,000-5.5%$206/sqft |
Source: DBAMLS #1081039 Report a problem | ||
| 2/26/2021 | Listed for sale | $359,900+39.5%$218/sqft |
Source: DBAMLS #1081039 Report a problem | ||
| 6/15/2020 | Sold | $258,000-6.1%$156/sqft |
Source: DBAMLS #1070629 Report a problem | ||
| 4/7/2020 | Listed for sale | $274,750$167/sqft |
Source: Watson Realty Corp. #1066397 Report a problem | ||
| 2/27/2020 | Listing removed | $274,750$167/sqft |
Source: Watson Realty Corp. #1066397 Report a problem | ||
| 2/17/2020 | Price change | $274,750-1.8%$167/sqft |
Source: Watson Realty Corp. #1066397 Report a problem | ||
| 1/10/2020 | Listed for sale | $279,750+188.4%$170/sqft |
Source: Watson Realty Corp. #1066397 Report a problem | ||
| 1/31/1996 | Sold | $97,000$59/sqft |
Source: Public Record Report a problem | ||
Public tax history
| Year | Property taxes | Tax assessment |
|---|---|---|
| 2025 | $4,099 +1.7% | $255,472 +2.9% |
| 2024 | $4,031 +2.5% | $248,273 +3% |
| 2023 | $3,933 +2.1% | $241,042 +3% |
| 2022 | $3,853 | $234,021 +40.8% |
| 2021 | -- | $166,226 -22.8% |
| 2020 | $4,553 | $215,292 -1.9% |
| 2019 | $4,553 -3.3% | $219,495 +1.7% |
| 2018 | $4,707 +4.9% | $215,776 +6.5% |
| 2017 | $4,486 +5.6% | $202,700 +21.9% |
| 2016 | $4,250 +9.7% | $166,336 +0.9% |
| 2015 | $3,875 +12% | $164,897 +9.9% |
| 2014 | $3,459 | $150,021 +17.2% |
| 2013 | -- | $128,002 +6.1% |
| 2012 | -- | $120,604 0% |
| 2011 | -- | $120,629 -10.9% |
| 2010 | -- | $135,418 +27.3% |
| 2009 | -- | $106,390 +3.1% |
| 2007 | -- | $103,188 -0.5% |
| 2006 | -- | $103,691 +6.1% |
| 2005 | -- | $97,739 +3% |
| 2004 | -- | $94,892 +1.9% |
| 2003 | -- | $93,123 +2.4% |
| 2002 | -- | $90,940 +1.6% |
| 2001 | -- | $89,508 +3% |
| 2000 | -- | $86,901 |
Find assessor info on the county website
Monthly payment
Est. payment
Payment breakdown
Explore the cost of this home by adjusting the details. Changes won't be saved.Climate risks
Neighborhood: Ormond-by-the-Sea
Nearby schools
GreatSchools rating
- 6/10Beachside Elementary SchoolGrades: PK-5Distance: 4.7 mi
- 5/10Ormond Beach Middle SchoolGrades: 6-8Distance: 2.9 mi
- 7/10Seabreeze High SchoolGrades: 9-12Distance: 6.2 mi
Schools provided by the listing agent
- Elementary: Beachside
- Middle: Ormond Beach
- High: Seabreeze
Source: DBAMLS. This data may not be complete. We recommend contacting the local school district to confirm school assignments for this home.
- $634,9003 bd3 ba1.7k sqft2317 Bonnie View Dr, Ormond Beach, FL 32176Pending

- $371,8003 bd2 ba1.8k sqft2313 Bonnie View Dr, Ormond Beach, FL 32176Off Market
- $401,0003 bd2 ba2.1k sqft18 Ocean Breeze Cir, Ormond Beach, FL 32176Off Market
- $447,4004 bd3 ba1.9k sqft20 Morning Star Ave, Ormond Beach, FL 32176Off Market
- $444,9002 bd2 ba2.3k sqft2319 Bonnie View Dr, Ormond Beach, FL 32176Off Market
- $428,7003 bd2 ba2k sqft2311 Bonnie View Dr, Ormond Beach, FL 32176Off Market
- $477,0002 bd2 ba3.3k sqft19 Valhalla Ave, Ormond Beach, FL 32176Off Market
- $---- bd-- ba-- sqft20 Ocean Breeze Cir, Ormond Beach, FL 32176Off Market
A local agent can set up tours, give advice and negotiate with sellers.
A local lender can help you make sure your offer is ready when you are.
Similar homes
- $369,9002 bd2 ba1.5k sqft22 Sunrise Ave, Ormond Beach, FL 32176For Sale
 MLS ID #1229213, Priscilla Arzivian, LPT Realty, LLC. DBAMLS
 - $457,0003 bd2 ba1.7k sqft38 Dolphin Ave, Ormond Beach, FL 32176For Sale
 MLS ID #1227467, Rose Roberts, Realty Pros Assured. DBAMLS
 - $399,9004 bd3 ba1.7k sqft159 HOLLAND ROAD, ORMOND BEACH, FL 32176For Sale

 MLS ID #O6404926, Eric Boyer, CHARLES RUTENBERG REALTY ORLANDO. Stellar MLS
 - $400,0002 bd2 ba1.8k sqft123 Royal Dunes Blvd, Ormond Beach, FL 32176For Sale
 MLS ID #1227208, Will Ferro, LPT Realty, LLC. DBAMLS
 - $410,0002 bd2 ba1.1k sqft2290 Ocean Shore Blvd APT 503, Ormond Beach, FL 32176For SaleMLS ID #1221460, Cindi Robinson, Adams, Cameron & Co., Realtors. DBAMLS
- $269,0002 bd2 ba950 sqft2250 Ocean Shore Blvd #2030, Ormond Beach, FL 32176For SaleMLS ID #1223823, Pam Harvey, Realty Pros Assured. DBAMLS
- $375,0002 bd2 ba1.1k sqft2222 Ocean Shore Blvd APT 403B, Ormond Beach, FL 32176For SaleMLS ID #1226683, Will Ferro, LPT Realty, LLC. DBAMLS
- $445,0003 bd3 ba1.7k sqft127 Bosarvey Dr, Ormond Beach, FL 32176For SaleMLS ID #1228566, Moe Mossa, Savvy Avenue LLC. DBAMLS
- $354,0002 bd1 ba1.1k sqft17 River Shore Dr, Ormond Beach, FL 32176For SaleMLS ID #1227956, Mary Fleming, EXIT Beach Realty. DBAMLS
- $540,0003 bd2 ba2.1k sqft456 Chelsea Place Ave, Ormond Beach, FL 32174For SaleMLS ID #1227695, Elliott Rosser, Redfin Corporation. DBAMLS
- $370,0003 bd2 ba1.2k sqft160 Ponce De Leon Dr, Ormond Beach, FL 32176For SaleMLS ID #1229161, Listing Reciprocal, Nonmember office. DBAMLS
- $337,5002 bd2 ba1.1k sqft115 Longwood Dr, Ormond Beach, FL 32176For SaleMLS ID #1223311, Lisa DiSario PA, Oceans Luxury Realty Full Service LLC. DBAMLS
- $325,0002 bd1 ba980 sqft18 Tropical Dr, Ormond Beach, FL 32176For SaleMLS ID #1228477, Stacy Kelly, EXP Realty LLC. DBAMLS
- $500,0003 bd2 ba1.4k sqft3950 Cardinal Blvd, Port Orange, FL 32127For SaleMLS ID #1229462, Anthony Svahn, Reel In Realty LLC. DBAMLS
- $330,0003 bd2 ba1k sqft7 AZALEA Drive, Ormond Beach, FL 32176For SaleMLS ID #2139625, JANIE COFFEY. realMLS
- $450,0004 bd2 ba1.3k sqft232 NORTHSHORE DRIVE A & #B, ORMOND BEACH, FL 32176For SaleMLS ID #S5150863, Hazel Heyer, KELLER WILLIAMS LEGACY REALTY. Stellar MLS
- $364,9993 bd2 ba1.1k sqft481 Grandview Ave, Ormond Beach, FL 32176For SaleMLS ID #1227260, Brenda Bolton, Keller Williams Realty Florida Partners. DBAMLS
- $514,9004 bd2 ba1.8k sqft341 Plaza Blvd, Daytona Beach, FL 32118For SaleMLS ID #1225304, Jessica Jackson, Simply Real Estate. DBAMLS
- $349,9003 bd2 ba1.3k sqft54 Rosewood Ave, Ormond Beach, FL 32174For SaleMLS ID #1228877, Kristi Stevenson, Watson Realty Corp. DBAMLS
- $330,0002 bd2 ba953 sqft42 Brooks Dr, Ormond Beach, FL 32176For SaleMLS ID #1225811, Lora Trageser, EXIT Real Estate Property Solutions. DBAMLS
