Just steps from the beach, this beautiful home offers the perfect blend of coastal living & modern comfort. Featuring 3 bedrooms & 2.5 baths, it's ideal for family life. Enjoy the remodeled kitchen, with loads of storage & upgraded appliances including a French door oven that makes cooking a joy. A powder room has recently been installed for added convenience. The wood burning fireplace gives the living area a cozy & inviting atmosphere. Relax outside in your private saltwater, solar-heated pool, or unwind in the soothing hot tub after a day by the shore. Plant some herbs in the raised gardening bed. The durable metal roof adds a contemporary touch. An oversized 2-car garage offers plenty of space and features a new Shark coating on the floor for durability and style. Two sheds on the property provide additional storage. Partial home generator will be essential during a power outage. Experience the ultimate beach lifestyle where every detail has been designed for comfort & enjoyment.
Pending
$634,900
2317 Bonnie View Dr, Ormond Beach, FL 32176
3beds
1,788sqft
:
Get pre-qualified$4,202/mo
Single Family Residence, Residential
Built in 1969
-- sqft lot
$612,200 Zestimate®
$355/sqft
$-- HOA
What's special
Private saltwater solar-heated poolSoothing hot tubDurable metal roofLoads of storageRaised gardening bedWood burning fireplaceFrench door oven
- 3 days |
- 79 |
- 2 |
Zillow last checked:
Listing updated:
Listed by:
Shelley Mitchell 304-288-9062,
Aloha Realty of Florida LLC
Source: DBAMLS,MLS#: 1229394
Facts & features
Interior
Bedrooms & bathrooms
- Bedrooms: 3
- Bathrooms: 3
- Full bathrooms: 2
- 1/2 bathrooms: 1
Bedroom 1
- Level: Main
- Area: 216 Square Feet
- Dimensions: 12.00 x 18.00
Bedroom 2
- Level: Main
- Area: 180 Square Feet
- Dimensions: 12.00 x 15.00
Bathroom 3
- Level: Main
- Area: 132 Square Feet
- Dimensions: 11.00 x 12.00
Dining room
- Level: Main
- Area: 110 Square Feet
- Dimensions: 10.00 x 11.00
Family room
- Level: Main
- Area: 208 Square Feet
- Dimensions: 13.00 x 16.00
Kitchen
- Level: Main
- Area: 126 Square Feet
- Dimensions: 9.00 x 14.00
Living room
- Level: Main
- Area: 273 Square Feet
- Dimensions: 13.00 x 21.00
Heating
- Central
Cooling
- Central Air
Appliances
- Included: Washer, Refrigerator, Microwave, Ice Maker, Electric Water Heater, Electric Oven, Electric Cooktop, Dryer, Dishwasher
- Laundry: In Garage
Features
- Built-in Features, Ceiling Fan(s), Central Vacuum, Pantry, Walk-In Closet(s)
- Flooring: Tile
- Doors: Impact Windows
- Windows: Storm Shutters
- Has fireplace: Yes
- Fireplace features: Electric, Wood Burning
Interior area
- Total interior livable area: 1,788 sqft
Property
Parking
- Total spaces: 2
- Parking features: Garage, Garage Door Opener
- Garage spaces: 2
Features
- Levels: One
- Stories: 1
- Patio & porch: Covered, Front Porch, Porch, Rear Porch, Screened
- Exterior features: Outdoor Shower
- Pool features: In Ground, Heated, Salt Water, Screen Enclosure
- Has spa: Yes
- Spa features: Above Ground, Heated, Private
- Fencing: Vinyl
Details
- Parcel number: 322807000180
Construction
Type & style
- Home type: SingleFamily
- Architectural style: Ranch
- Property subtype: Single Family Residence, Residential
Materials
- Block, Stucco
- Foundation: Block
- Roof: Metal
Condition
- Updated/Remodeled
- New construction: No
- Year built: 1969
Utilities & green energy
- Water: Public
- Utilities for property: Cable Available, Electricity Available, Electricity Connected, Water Connected
Community & HOA
Community
- Subdivision: Oakview Heights Add 01
HOA
- Has HOA: No
Location
- Region: Ormond Beach
Financial & listing details
- Price per square foot: $355/sqft
- Tax assessed value: $435,314
- Annual tax amount: $7,210
- Date on market: 8/6/2026
- Listing terms: Cash,Conventional,VA Loan
- Electric utility on property: Yes
- Road surface type: Paved
Estimated market value
$612,200
$582,000 - $643,000
$3,223/mo
Price history
| Date | Event | Price |
|---|---|---|
| 8/6/2026 | Pending sale | $634,900$355/sqft |
Source:  DBAMLS #1229394 Report a problem DBAMLS #1229394 Report a problem | ||
| 8/6/2026 | Listed for sale | $634,900$355/sqft |
Source: DBAMLS #1229394 Report a problem | ||
| 8/3/2026 | Listing removed | $634,900$355/sqft |
Source: DBAMLS #1227017 Report a problem | ||
| 7/29/2026 | Pending sale | $634,900$355/sqft |
Source: DBAMLS #1227017 Report a problem | ||
| 7/17/2026 | Price change | $634,900-0.8%$355/sqft |
Source: DBAMLS #1227017 Report a problem | ||
| 5/31/2026 | Listed for sale | $640,000+6.7%$358/sqft |
Source: DBAMLS #1227017 Report a problem | ||
| 9/12/2024 | Sold | $599,900$336/sqft |
Source: DBAMLS #1202862 Report a problem | ||
| 8/25/2024 | Pending sale | $599,900$336/sqft |
Source: DBAMLS #1202862 Report a problem | ||
| 8/19/2024 | Listed for sale | $599,900+79.1%$336/sqft |
Source: DBAMLS #1202862 Report a problem | ||
| 8/15/2019 | Sold | $335,000-3.2%$187/sqft |
Source: DBAMLS #1054248 Report a problem | ||
| 7/6/2019 | Price change | $346,000+0.6%$194/sqft |
Source: Berkshire HathawayHS Fortune Grp Properties #1054248 Report a problem | ||
| 6/20/2019 | Price change | $344,000-1.4%$192/sqft |
Source: Berkshire HathawayHS Fortune Grp Properties #1054248 Report a problem | ||
| 2/23/2019 | Listed for sale | $349,000+39.9%$195/sqft |
Source: Berkshire HathawayHS Fortune Grp Properties #1054248 Report a problem | ||
| 2/29/2016 | Sold | $249,500-5.8%$140/sqft |
Source: Public Record Report a problem | ||
| 12/30/2015 | Price change | $265,000+2.3%$148/sqft |
Source: BEACH BUM REALTY #1006586 Report a problem | ||
| 11/5/2015 | Price change | $259,000-5.8%$145/sqft |
Source: Beach Bum Realty #215356 Report a problem | ||
| 8/28/2015 | Listed for sale | $275,000+43.7%$154/sqft |
Source: Beach Bum Realty #215356 Report a problem | ||
| 6/3/2015 | Sold | $191,400-16.7%$107/sqft |
Source: Public Record Report a problem | ||
| 4/29/2015 | Listed for sale | -- |
Source: Auction.com Report a problem | ||
| 3/21/2015 | Listing removed | -- |
Source: Auction.com Report a problem | ||
| 3/14/2015 | Listed for sale | -- |
Source: Auction.com Report a problem | ||
| 7/17/2009 | Listing removed | $229,900$129/sqft |
Source: Nancy H Dance #456893 Report a problem | ||
| 6/11/2009 | Listed for sale | $229,900+123.2%$129/sqft |
Source: Century 21 #456893 Report a problem | ||
| 8/20/1993 | Sold | $103,000$58/sqft |
Source: Public Record Report a problem | ||
Public tax history
| Year | Property taxes | Tax assessment |
|---|---|---|
| 2025 | $7,210 +1648.6% | $435,314 +72.1% |
| 2024 | $412 +7% | $252,895 +3% |
| 2023 | $385 +8.3% | $245,530 +3% |
| 2022 | $356 | $238,379 +3% |
| 2021 | -- | $231,436 +2.6% |
| 2020 | -- | $225,548 -7.1% |
| 2019 | $350 -93.2% | $242,782 +1.6% |
| 2018 | $5,169 +0.3% | $238,864 +6.9% |
| 2017 | $5,154 +3.8% | $223,507 +22% |
| 2016 | $4,967 +17.2% | $183,136 +0.9% |
| 2015 | $4,237 -2.4% | $181,442 +8.9% |
| 2014 | $4,341 | $166,621 +30.2% |
| 2013 | -- | $127,937 +1.7% |
| 2012 | -- | $125,798 +3% |
| 2011 | -- | $122,134 +1.5% |
| 2010 | -- | $120,329 +2.7% |
| 2009 | -- | $117,166 +3.1% |
| 2007 | -- | $113,640 -0.5% |
| 2006 | -- | $114,194 +6.1% |
| 2005 | -- | $107,639 +3% |
| 2004 | -- | $104,504 +1.9% |
| 2003 | -- | $102,555 +2.4% |
| 2002 | -- | $100,151 +1.6% |
| 2001 | -- | $98,574 +3% |
| 2000 | -- | $95,703 |
Find assessor info on the county website
Monthly payment
Est. payment
Payment breakdown
Explore the cost of this home by adjusting the details. Changes won't be saved.Climate risks
Neighborhood: Ormond-by-the-Sea
Nearby schools
GreatSchools rating
- 6/10Beachside Elementary SchoolGrades: PK-5Distance: 4.7 mi
- 5/10Ormond Beach Middle SchoolGrades: 6-8Distance: 2.9 mi
- 7/10Seabreeze High SchoolGrades: 9-12Distance: 6.2 mi
Schools provided by the listing agent
- Elementary: Beachside
- Middle: Ormond Beach
- High: Seabreeze
Source: DBAMLS. This data may not be complete. We recommend contacting the local school district to confirm school assignments for this home.
- $519,5002 bd2 ba1.6k sqft2315 Bonnie View Dr, Ormond Beach, FL 32176For Sale

- $439,9002 bd2 ba2.3k sqft2319 Bonnie View Dr, Ormond Beach, FL 32176Off Market
- $401,0003 bd2 ba2.1k sqft18 Ocean Breeze Cir, Ormond Beach, FL 32176Off Market
- $749,3003 bd3 ba4.4k sqft22 Ocean Breeze Cir #A, Ormond Beach, FL 32176Off Market

- $544,2003 bd3 ba4.4k sqft22 Ocean Breeze Cir, Ormond Beach, FL 32176Off Market
- $449,6004 bd3 ba1.9k sqft20 Morning Star Ave, Ormond Beach, FL 32176Off Market
- $375,5003 bd2 ba1.8k sqft2313 Bonnie View Dr, Ormond Beach, FL 32176Off Market
- $400,0002 bd2 ba1.6k sqft19 Morning Star Ave, Ormond Beach, FL 32176Sold
A local agent can set up tours, give advice and negotiate with sellers.
A local lender can help you make sure your offer is ready when you are.
Similar homes
- $549,9002 bd2 ba2k sqft2405 John Anderson Dr, Ormond Beach, FL 32176For Sale
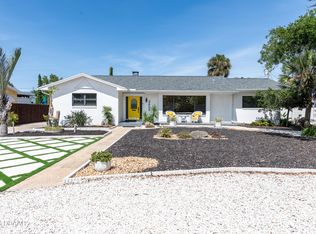
 MLS ID #1227512, Angela Dimauro, Aloha Realty of Florida LLC. DBAMLS
 - $649,9003 bd3 ba2.2k sqft3070 Ocean Shore Blvd, Ormond Beach, FL 32176For Sale
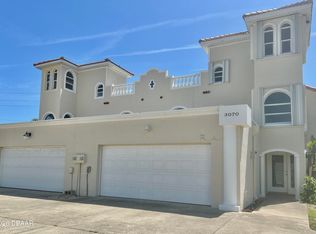 MLS ID #1226099, Elaine Kogut, Adams, Cameron & Co., Realtors. DBAMLS
 - $519,5002 bd2 ba1.6k sqft2315 Bonnie View Dr, Ormond Beach, FL 32176For SaleMLS ID #1227789, Kathy DeLanoy, Delco Realty Group Inc.. DBAMLS
- $749,9003 bd3 ba1.9k sqft154 Capri Dr, Ormond Beach, FL 32176New Construction
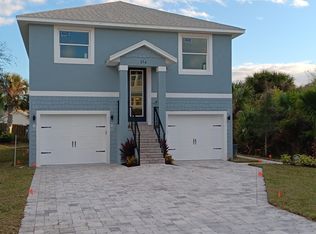 MLS ID #1222786, Gregory Harmon, Harmon Properties Inc. DBAMLS
 - $599,0003 bd3 ba2k sqft981 Shockney Dr, Ormond Beach, FL 32174For SaleMLS ID #1226494, Dan Carlin, Charles Rutenberg Realty Orlando LLC. DBAMLS
- $449,9003 bd2 ba1.4k sqft246 Ponce De Leon Dr, Ormond Beach, FL 32176For SaleMLS ID #1229257, Bill Lutts, Align Right Realty Horizons. DBAMLS
- $399,5002 bd2 ba1.3k sqft3000 Ocean Shore Blvd APT 9, Ormond Beach, FL 32176For SaleMLS ID #1227248, Melody L Lopez, Aloha Realty of Florida LLC. DBAMLS
- $335,0003 bd2 ba1.3k sqft110 Lynnhurst Dr, Ormond Beach, FL 32176For SaleMLS ID #1228221, Peter John Graulich, Never 6 Percent Realty Inc.. DBAMLS
- $620,0003 bd2 ba1.6k sqft1 CARDINAL Court, Palm Coast, FL 32137For SaleMLS ID #2158410, CHRIS LYNN. realMLS
- $355,0003 bd2 ba1.2k sqft46 Seaside Dr, Ormond Beach, FL 32176For SaleMLS ID #1227784, Tracie Culver, Culver Realty & Property Management. DBAMLS
- $612,0003 bd3 ba2.3k sqft27 Winding Creek Way, Ormond Beach, FL 32174For SaleMLS ID #1222698, Jim Sheehan, Better Homes & Gardens RE \ Synergy. DBAMLS
- $550,0004 bd2 ba1.5k sqft1749 Popwell Trl, Daytona Beach, FL 32117For SaleMLS ID #1219026, Mary Sicilian, Mary K Sicilian & Associates Realtors. DBAMLS
- $330,0003 bd2 ba1k sqft7 AZALEA Drive, Ormond Beach, FL 32176For SaleMLS ID #2139625, JANIE COFFEY. realMLS
- $384,0004 bd2 ba1.2k sqft204 Osceola Ave, Ormond Beach, FL 32176For SaleMLS ID #1228401, Kathrin Rennebeck, RE/MAX Signature. DBAMLS
- $490,0003 bd2 ba2.2k sqft214 Hamlet Trce, Ormond Beach, FL 32174For SaleMLS ID #1226167, John Gallagher, Gallagher Realty, LLC. DBAMLS
- $344,9003 bd3 ba1.4k sqft2898 OCEAN SHORE Boulevard #402, Ormond Beach, FL 32176For SaleMLS ID #2137050, Michelle Ortelli. realMLS
- $320,0004 bd2 ba2.1k sqft70 Crestwood Cir, Ormond Beach, FL 32174For SaleMLS ID #1227610, Cristy Finucane, Coldwell Banker Coast Realty. DBAMLS
- $359,9003 bd2 ba1.7k sqft711 Lindenwood Cir E, Ormond Beach, FL 32174For SaleMLS ID #1226134, Alexis Strong, Culver Realty & Property Management. DBAMLS
- $449,9003 bd2 ba1.9k sqft116 Cerise Ct, Daytona Beach, FL 32124For SaleMLS ID #1229476, Robert Martin, We Sell or We Buy Realty. DBAMLS
- $639,0003 bd3 ba2k sqft350 Lost Shaker Way, Daytona Beach, FL 32124For SaleMLS ID #1222743, Cherri Tindall, Realty Hub. DBAMLS
