Experience the best of Florida living in this move-in ready, beautifully updated pool home, nestled within the prestigious Estate Homes section of Breakaway Trails—one of Ormond Beach's most sought-after 24-hour guard-gated private communities.
Drive up to this stunning brick home featuring a circular driveway and an easy-to-maintain, fully fenced yard with thoughtful plantings, creating a peaceful and serene setting. Inside, you'll find 3 bedrooms, 2.5 bathrooms, and 2,370 square feet of thoughtfully designed living space filled with comfort, style, and elegant upgrades throughout.
In the heart of the home is the bright, inviting kitchen, offering abundant cabinetry with convenient pull-out storage, a functional peninsula perfect for casual dining or entertaining, and sun tunnels that fill the space with natural light. Plantation shutters add timeless charm and sophistication across the home.
The living areas flow seamlessly, highlighted by a refaced wood-burning fireplace that creates a warm and welcoming focal point. French doors lead you outside to your private outdoor oasisan oversized screened lanai complete with custom sun shades, ideal for relaxing or hosting guests year-round.
Step into the sparkling solar-heated pool with gas heated spa, perfect for enjoying Florida's sunshine in total privacy. The spa-like primary suite offers a true retreat, featuring a luxurious soaking tub and a walk-in shower designed for relaxation.
With a newer roof, thoughtful updates throughout, and rare bonus storage with an attached shed, this home truly checks every box.
Breakaway Trails is known for its exceptional amenities, family-friendly atmosphere, and unbeatable locationjust minutes from the Atlantic Ocean beaches, top-rated schools, shopping, dining, and medical facilities. Whether you're looking for an upscale family home or a peaceful retreat, this property delivers the perfect blend of privacy, convenience, and resort-style living.
Active
Price cut: $3K (7/18)
$612,000
27 Winding Creek Way, Ormond Beach, FL 32174
3beds
2,370sqft
:
Get pre-qualified$4,193/mo
Single Family Residence, Residential
Built in 1992
0.36 Acres Lot
$592,000 Zestimate®
$258/sqft
$143/mo HOA
What's special
Bright inviting kitchenNewer roofCircular drivewayEasy-to-maintain fully fenced yardStunning brick home
- 188 days |
- 307 |
- 13 |
Zillow last checked:
Listing updated:
Listed by:
Jim Sheehan 386-334-5889,
Better Homes & Gardens RE \ Synergy
Source: DBAMLS,MLS#: 1222698
Facts & features
Interior
Bedrooms & bathrooms
- Bedrooms: 3
- Bathrooms: 3
- Full bathrooms: 2
- 1/2 bathrooms: 1
Primary bedroom
- Level: Main
- Area: 240 Square Feet
- Dimensions: 15.00 x 16.00
Bedroom 1
- Description: Pink
- Level: Main
- Area: 240 Square Feet
- Dimensions: 15.00 x 16.00
Bedroom 2
- Description: Blue
- Level: Main
- Area: 154 Square Feet
- Dimensions: 11.00 x 14.00
Dining room
- Level: Main
- Area: 195 Square Feet
- Dimensions: 13.00 x 15.00
Kitchen
- Description: Includes Breakfast Nook
- Level: Main
- Area: 288 Square Feet
- Dimensions: 12.00 x 24.00
Laundry
- Level: Main
- Area: 102 Square Feet
- Dimensions: 6.00 x 17.00
Living room
- Level: Main
- Area: 340 Square Feet
- Dimensions: 17.00 x 20.00
Heating
- Central, Electric
Cooling
- Central Air, Electric
Appliances
- Included: Refrigerator, Microwave, Electric Water Heater, Electric Range, Dishwasher
- Laundry: Electric Dryer Hookup, In Unit, Washer Hookup
Features
- Breakfast Bar, Breakfast Nook, Ceiling Fan(s), Eat-in Kitchen, Entrance Foyer, Jack and Jill Bath, Primary Bathroom -Tub with Separate Shower, Solar Tube(s), Vaulted Ceiling(s), Walk-In Closet(s)
- Flooring: Laminate, Tile
- Number of fireplaces: 1
- Fireplace features: Wood Burning
Interior area
- Total structure area: 3,429
- Total interior livable area: 2,370 sqft
Property
Parking
- Total spaces: 2
- Parking features: Additional Parking, Attached, Garage, Garage Door Opener
- Attached garage spaces: 2
Features
- Levels: One
- Stories: 1
- Patio & porch: Covered, Front Porch, Rear Porch, Screened
- Pool features: In Ground, Gas Heat, Heated, Salt Water, Screen Enclosure, Solar Heat, Waterfall
- Has spa: Yes
- Spa features: Heated, In Ground, Private
- Fencing: Back Yard,Full,Privacy,Vinyl
Lot
- Size: 0.36 Acres
- Features: Irregular Lot, Sprinklers In Front, Sprinklers In Rear
Details
- Additional structures: Shed(s)
- Parcel number: 412601001150
- Zoning description: Residential
Construction
Type & style
- Home type: SingleFamily
- Architectural style: Ranch
- Property subtype: Single Family Residence, Residential
Materials
- Brick, Frame
- Foundation: Slab
- Roof: Shingle
Condition
- Updated/Remodeled
- New construction: No
- Year built: 1992
Utilities & green energy
- Sewer: Public Sewer
- Water: Public
- Utilities for property: Cable Available, Cable Connected, Electricity Connected, Sewer Connected, Water Connected
Community & HOA
Community
- Security: 24 Hour Security, Gated with Guard, Security Gate, Smoke Detector(s)
- Subdivision: Breakaway Trails
HOA
- Has HOA: Yes
- Amenities included: Basketball Court, Clubhouse, Gated, Management, Park, Pickleball, Playground, Pool, Management - On Site
- HOA fee: $430 quarterly
- HOA name: Breakaway Trails
- HOA phone: 386-673-0901
Location
- Region: Ormond Beach
Financial & listing details
- Price per square foot: $258/sqft
- Tax assessed value: $481,779
- Annual tax amount: $6,842
- Date on market: 2/6/2026
- Listing terms: Cash,Conventional,FHA,VA Loan
- Electric utility on property: Yes
- Road surface type: Asphalt, Paved
Estimated market value
$592,000
$562,000 - $622,000
$3,331/mo
Price history
| Date | Event | Price |
|---|---|---|
| 7/18/2026 | Price change | $612,000-0.5%$258/sqft |
Source:  DBAMLS #1222698 Report a problem DBAMLS #1222698 Report a problem | ||
| 2/6/2026 | Listed for sale | $615,000-1.6%$259/sqft |
Source: DBAMLS #1222698 Report a problem | ||
| 8/16/2025 | Listing removed | $625,000$264/sqft |
Source:  Stellar MLS #FC309030 Report a problem Stellar MLS #FC309030 Report a problem | ||
| 5/19/2025 | Price change | $625,000-3.8%$264/sqft |
Source: Stellar MLS #FC309030 Report a problem | ||
| 3/8/2025 | Listed for sale | $649,9000%$274/sqft |
Source: DBAMLS #1210444 Report a problem | ||
| 11/12/2024 | Listing removed | $649,990$274/sqft |
Source: DBAMLS #1203487 Report a problem | ||
| 10/24/2024 | Listed for sale | $649,990$274/sqft |
Source: DBAMLS #1203487 Report a problem | ||
| 9/19/2024 | Listing removed | $649,990-2.3%$274/sqft |
Source: DBAMLS #1203487 Report a problem | ||
| 9/16/2024 | Price change | $665,000-1.5%$281/sqft |
Source: DBAMLS #1203487 Report a problem | ||
| 9/4/2024 | Listed for sale | $675,000+25.2%$285/sqft |
Source: DBAMLS #1203487 Report a problem | ||
| 7/28/2021 | Sold | $539,000$227/sqft |
Source: DBAMLS #1083569 Report a problem | ||
| 5/6/2021 | Listed for sale | $539,000+228.7%$227/sqft |
Source: DBAMLS #1083569 Report a problem | ||
| 6/4/1998 | Sold | $164,000+8.6%$69/sqft |
Source: Public Record Report a problem | ||
| 8/17/1994 | Sold | $151,000$64/sqft |
Source: Public Record Report a problem | ||
Public tax history
| Year | Property taxes | Tax assessment |
|---|---|---|
| 2025 | $6,842 +4% | $460,562 +2.9% |
| 2024 | $6,576 +2.5% | $447,583 +3% |
| 2023 | $6,414 +6.2% | $434,547 +5.9% |
| 2022 | $6,040 | $410,284 +84.5% |
| 2021 | -- | $222,391 +1.4% |
| 2020 | $3,128 | $219,321 +2.3% |
| 2019 | $3,128 +1.9% | $214,390 +1.9% |
| 2018 | $3,070 -0.4% | $210,393 +2.1% |
| 2017 | $3,083 -1.8% | $206,066 +2.1% |
| 2016 | $3,139 -1.2% | $201,828 +0.7% |
| 2015 | $3,176 -2.4% | $200,425 +0.8% |
| 2014 | $3,256 | $198,834 +1.5% |
| 2013 | -- | $195,896 +1.7% |
| 2012 | -- | $192,621 +0.2% |
| 2011 | -- | $192,238 -6.2% |
| 2010 | -- | $205,029 -5.6% |
| 2009 | -- | $217,219 +3.1% |
| 2007 | -- | $210,682 -0.5% |
| 2006 | -- | $211,709 +6.1% |
| 2005 | -- | $199,556 +15.1% |
| 2004 | -- | $173,334 +1.9% |
| 2003 | -- | $170,102 +2.4% |
| 2002 | -- | $166,115 +6.6% |
| 2001 | -- | $155,802 +3% |
| 2000 | -- | $151,265 |
Find assessor info on the county website
Monthly payment
Est. payment
Payment breakdown
Explore the cost of this home by adjusting the details. Changes won't be saved.Climate risks
Neighborhood: 32174
Nearby schools
GreatSchools rating
- 6/10Pathways Elementary SchoolGrades: PK-5Distance: 1.1 mi
- 5/10David C Hinson Sr Middle SchoolGrades: 6-8Distance: 2.7 mi
- 4/10Mainland High SchoolGrades: 9-12Distance: 6.6 mi
- $723,5004 bd3 ba2.8k sqft25 Winding Creek Way, Ormond Beach, FL 32174Off Market
- $520,6003 bd2 ba2.2k sqft29 Winding Creek Way, Ormond Beach, FL 32174Off Market
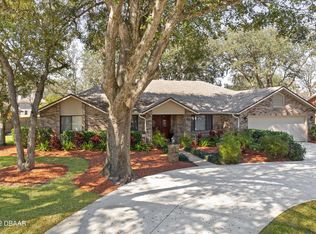
- $743,5004 bd4 ba3.2k sqft10 Noblewoods Way, Ormond Beach, FL 32174Off Market
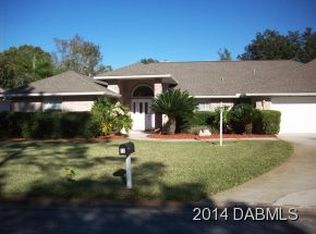
- $582,4003 bd3 ba2.7k sqft23 Winding Creek Way, Ormond Beach, FL 32174Off Market
- $650,0004 bd4 ba2.3k sqft12 Noblewoods Way, Ormond Beach, FL 32174Sold
- $509,7004 bd2 ba2.3k sqft31 Winding Creek Way, Ormond Beach, FL 32174Off Market
- $636,1004 bd3 ba3.4k sqft2 Creekview Way, Ormond Beach, FL 32174Off Market
- $614,5004 bd4 ba4k sqft21 Winding Creek Way, Ormond Beach, FL 32174Off Market
A local agent can set up tours, give advice and negotiate with sellers.
A local lender can help you make sure your offer is ready when you are.
Similar homes
- $599,9004 bd3 ba2.5k sqft3 Echo Woods Way, Ormond Beach, FL 32174For Sale

 MLS ID #1228184, Steven Thomas, Trademark Realty Group LLC. DBAMLS
 - $635,0004 bd3 ba3.2k sqft59 Shadowcreek Way, Ormond Beach, FL 32174For Sale
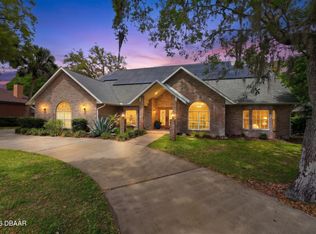 MLS ID #1225441, Terri Wilkinson, Realty Pros Assured. DBAMLS
 - $765,0005 bd3 ba3.1k sqft1 Crooked Bridge Way, Ormond Beach, FL 32174For Sale
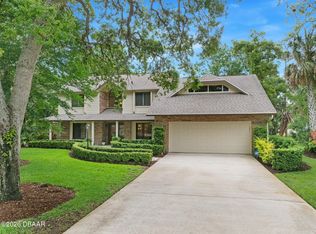 MLS ID #1226392, Kim Peran, Adams, Cameron & Co., Realtors. DBAMLS
 - $540,0003 bd2 ba2.1k sqft456 Chelsea Place Ave, Ormond Beach, FL 32174For Sale
 MLS ID #1227695, Elliott Rosser, Redfin Corporation. DBAMLS
 - $400,0003 bd2 ba2.2k sqft92 Ridge Field Pl, Ormond Beach, FL 32174For SaleMLS ID #1229074, Kelly Dickmann, Adams, Cameron & Co., Realtors. DBAMLS
- $369,0003 bd2 ba1.7k sqft129 Grey Dapple Way, Ormond Beach, FL 32174For SaleMLS ID #1229364, Hilary Deininger, Keller Williams Realty Florida Partners. DBAMLS
- $639,9003 bd2 ba2.2k sqft3645 Christa Ct, Ormond Beach, FL 32174For SaleMLS ID #1227968, Joshua Brubaker, Florida Beaches Real Estate Company. DBAMLS
- $595,0004 bd3 ba2.5k sqft3722 Longford Cir, Ormond Beach, FL 32174For SaleMLS ID #1225695, Tasha Sollowen, Adams, Cameron & Co., Realtors. DBAMLS
- $578,5005 bd3 ba2.8k sqft10 Cotton Mill Ct, Ormond Beach, FL 32174For SaleMLS ID #1226690, Nancy Cortez, Adams, Cameron & Co., Realtors. DBAMLS
- $679,9003 bd2 ba1.9k sqft1244 Harwick Ln, Ormond Beach, FL 32174For SaleMLS ID #1229123, Patrick O'Brien, O'Brien Real Estate LLC. DBAMLS
- $438,0003 bd2 ba1.9k sqft120 Black Hickory Way, Ormond Beach, FL 32174For SaleMLS ID #1225407, Toni Wright, Adams, Cameron & Co., Realtors. DBAMLS
- $419,5003 bd3 ba1.7k sqft5 Canterbury Woods, Ormond Beach, FL 32174For SaleMLS ID #1221828, Delissa Day, Grand Living Realty. DBAMLS
- $489,0004 bd3 ba2.1k sqft33 Fawn Haven Trl, Ormond Beach, FL 32174For SaleMLS ID #1222416, Rola Michael, RE/MAX Signature. DBAMLS
- $665,0004 bd2 ba2.5k sqft1029 Stone Lake Dr, Ormond Beach, FL 32174For SaleMLS ID #1224884, Willow Hanna, Keller Williams Realty Florida Partners. DBAMLS
- $585,9003 bd2 ba2.2k sqft117 Ann Rustin Dr, Ormond Beach, FL 32176For SaleMLS ID #1228890, Renae Cowdell, Simply Real Estate. DBAMLS
- $750,0003 bd3 ba1.8k sqft4082 Acoma Dr, Ormond Beach, FL 32174For SaleMLS ID #1226027, Walter Borgen, RE/MAX Signature. DBAMLS
- $372,0004 bd3 ba1.9k sqft105 Fiesta Cir, Ormond Beach, FL 32174For SaleMLS ID #1229044, Steven Koleno, Beycome of Florida LLC. DBAMLS
- $799,0004 bd3 ba2.5k sqft518 N Halifax Dr, Ormond Beach, FL 32176For SaleMLS ID #1229486, Nancy Cortez, Adams, Cameron & Co., Realtors. DBAMLS
- $590,0004 bd2 ba1.6k sqft87 Seton Trl, Ormond Beach, FL 32176For SaleMLS ID #1228142, Debbie Ellis, EXP Realty LLC. DBAMLS
- $425,0003 bd2 ba1.7k sqft68 Brookwood Dr, Ormond Beach, FL 32174For SaleMLS ID #1224971, Terri Wilkinson, Realty Pros Assured. DBAMLS
