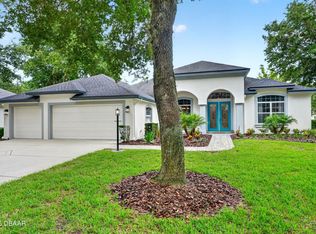
LOT (ADJOINING) AND HOME! Rare opportunity to own BOTH a beautifully situated home and an adjoining buildable .66-acre lot -- totaling approximately 1.32 acres -- offered together for $750,000. This extra lot provides PRIVACY that is not found in this highly sought-after Halifax Plantation that truly outshines the competition offering unmatched space, privacy, and value. Enjoy your backyard oasis with a fully fenced yard, large screened-in solar-heated pool, and outdoor shower--perfect for relaxing or entertaining year-round. The home features 3 spacious bedrooms, 2.5 baths, and an incredible 4-car garage setup: an oversized attached 2-car garage plus a detached, oversized 2-car garage/workshop with heat, A/C, insulation, and a heavy-duty car lift. Inside, the expansive kitchen boasts granite countertops and all appliances included. A whole-house generator adds peace of mind. Rare space, privacy, and features you won't find elsewhere--too many to mention here.
Active
$750,000
4082 Acoma Dr, Ormond Beach, FL 32174
3beds
1,888sqft
:
Get pre-qualified$5,062/mo
Single Family Residence, Residential
Built in 1989
0.66 Acres Lot
$-- Zestimate®
$397/sqft
$43/mo HOA
What's special
Fully fenced yardExtra lot provides privacyGranite countertopsLarge screened-in solar-heated poolExpansive kitchenOutdoor showerAll appliances included
- 80 days |
- 614 |
- 28 |
Zillow last checked:
Listing updated:
Listed by:
Tina Frick 715-453-6860,
RE/MAX Signature
Source: DBAMLS,MLS#: 1226027
Facts & features
Interior
Bedrooms & bathrooms
- Bedrooms: 3
- Bathrooms: 3
- Full bathrooms: 2
- 1/2 bathrooms: 1
Primary bedroom
- Level: Main
- Area: 258.36 Square Feet
- Dimensions: 13.67 x 18.90
Bedroom 1
- Level: Main
- Area: 144.84 Square Feet
- Dimensions: 10.42 x 13.90
Bedroom 2
- Level: Main
- Area: 139.9 Square Feet
- Dimensions: 11.42 x 12.25
Dining room
- Level: Main
- Area: 147.15 Square Feet
- Dimensions: 11.25 x 13.08
Florida room
- Level: Main
- Area: 151.53 Square Feet
- Dimensions: 10.17 x 14.90
Kitchen
- Level: Main
- Area: 255.75 Square Feet
- Dimensions: 15.50 x 16.50
Living room
- Level: Main
- Area: 338 Square Feet
- Dimensions: 16.90 x 20.00
Heating
- Central
Cooling
- Central Air
Appliances
- Included: Washer/Dryer Stacked, Refrigerator, Microwave, Electric Water Heater, Electric Range, Electric Oven, Dishwasher
- Laundry: Electric Dryer Hookup, In Garage, Sink, Washer Hookup
Features
- Built-in Features, Ceiling Fan(s), Eat-in Kitchen, Entrance Foyer, Jack and Jill Bath, Pantry, Primary Bathroom -Tub with Separate Shower, Split Bedrooms, Walk-In Closet(s)
- Flooring: Laminate, Tile
- Windows: Skylight(s)
- Number of fireplaces: 1
Interior area
- Total structure area: 2,621
- Total interior livable area: 1,888 sqft
Property
Parking
- Total spaces: 4
- Parking features: Additional Parking, Attached, Detached, Garage
- Attached garage spaces: 4
Features
- Levels: One
- Stories: 1
- Patio & porch: Deck, Porch, Rear Porch
- Exterior features: Outdoor Shower
- Pool features: In Ground, Screen Enclosure, Solar Heat
- Fencing: Back Yard,Fenced,Privacy,Wood
- Has view: Yes
- View description: Trees/Woods
Lot
- Size: 0.66 Acres
- Dimensions: 135 x 213
- Features: Corner Lot, Many Trees, Sprinklers In Front, Sprinklers In Rear
Details
- Additional structures: Shed(s)
- Parcel number: 313703001260
- Zoning description: Residential
Construction
Type & style
- Home type: SingleFamily
- Architectural style: Traditional
- Property subtype: Single Family Residence, Residential
Materials
- Brick
- Foundation: Slab
- Roof: Shingle
Condition
- New construction: No
- Year built: 1989
Utilities & green energy
- Electric: Whole House Generator
- Sewer: Septic Tank
- Water: Public
- Utilities for property: Cable Available, Electricity Connected, Sewer Connected, Water Connected
Community & HOA
Community
- Subdivision: Halifax Plantation
HOA
- Has HOA: Yes
- HOA fee: $130 quarterly
Location
- Region: Ormond Beach
Financial & listing details
- Price per square foot: $397/sqft
- Tax assessed value: $436,069
- Annual tax amount: $6,640
- Date on market: 5/4/2026
- Listing terms: Cash,Conventional
- Electric utility on property: Yes
- Road surface type: Paved
Estimated market value
Not available
Estimated sales range
Not available
Not available
Price history
| Date | Event | Price |
|---|---|---|
| 5/4/2026 | Listed for sale | $750,000-8.5%$397/sqft |
Source:  DBAMLS #1226027 Report a problem DBAMLS #1226027 Report a problem | ||
| 8/12/2024 | Listing removed | -- |
Source:  Stellar MLS #FC302656 Report a problem Stellar MLS #FC302656 Report a problem | ||
| 7/28/2024 | Listed for sale | $820,000+85.3%$434/sqft |
Source: Stellar MLS #FC302656 Report a problem | ||
| 9/20/2021 | Sold | $442,413-7.8%$234/sqft |
Source: DBAMLS #1085950 Report a problem | ||
| 9/20/2021 | Pending sale | $479,900$254/sqft |
Source: DBAMLS #1085950 Report a problem | ||
| 7/7/2021 | Contingent | $479,900$254/sqft |
Source: DBAMLS #1085950 Report a problem | ||
| 7/6/2021 | Listed for sale | $479,900+54.9%$254/sqft |
Source: DBAMLS #1085950 Report a problem | ||
| 9/20/2016 | Listing removed | $309,900$164/sqft |
Source: CENTURY 21 Sundance Realty #1015691 Report a problem | ||
| 9/20/2016 | Listed for sale | $309,900+7.6%$164/sqft |
Source: CENTURY 21 Sundance Realty #1015691 Report a problem | ||
| 9/15/2016 | Sold | $288,000-7.1%$153/sqft |
Source: DBAMLS #1015691 Report a problem | ||
| 7/15/2016 | Pending sale | $309,900$164/sqft |
Source: CENTURY 21 Sundance Realty #1015691 Report a problem | ||
| 6/28/2016 | Price change | $309,900-3.1%$164/sqft |
Source: CENTURY 21 Sundance Realty #1015691 Report a problem | ||
| 5/5/2016 | Listed for sale | $319,900+42.2%$169/sqft |
Source: CENTURY 21 Sundance Realty #1015691 Report a problem | ||
| 5/3/2014 | Sold | $225,000-10%$119/sqft |
Source: DBAMLS #550936 Report a problem | ||
| 3/13/2014 | Price change | $249,900-3.8%$132/sqft |
Source: RE/MAX PROPERTY CENTRE #550936 Report a problem | ||
| 2/18/2014 | Price change | $259,900-1.9%$138/sqft |
Source: RE/MAX PROPERTY CENTRE #550936 Report a problem | ||
| 1/16/2014 | Price change | $265,000-1.8%$140/sqft |
Source: RE/MAX PROPERTY CENTRE #550936 Report a problem | ||
| 11/1/2013 | Listed for sale | $269,900$143/sqft |
Source: RE/MAX PROPERTY CENTRE #550936 Report a problem | ||
Public tax history
| Year | Property taxes | Tax assessment |
|---|---|---|
| 2025 | $6,640 +1.5% | $404,080 +2.9% |
| 2024 | $6,540 +1.9% | $392,692 +3% |
| 2023 | $6,419 +1.4% | $381,255 +3% |
| 2022 | $6,327 | $370,150 +35.4% |
| 2021 | -- | $273,336 +1.4% |
| 2020 | $4,762 | $269,562 +2.3% |
| 2019 | $4,762 +1% | $263,501 +1.9% |
| 2018 | $4,715 +0.7% | $258,588 +2.1% |
| 2017 | $4,682 -0.2% | $253,269 +14.4% |
| 2016 | $4,690 +12.1% | $221,298 +0.7% |
| 2015 | $4,185 -15.8% | $219,760 +3.2% |
| 2014 | $4,967 | $213,025 +3.2% |
| 2013 | -- | $206,443 +1.7% |
| 2012 | -- | $202,992 +3% |
| 2011 | -- | $197,080 -3% |
| 2010 | -- | $203,176 +2.7% |
| 2009 | -- | $197,834 +3.1% |
| 2007 | -- | $191,880 -0.5% |
| 2006 | -- | $192,816 +6.1% |
| 2005 | -- | $181,748 +3% |
| 2004 | -- | $176,454 +1.9% |
| 2003 | -- | $173,164 +2.4% |
| 2002 | -- | $169,105 +3.5% |
| 2001 | -- | $163,383 +4.8% |
| 2000 | -- | $155,833 |
Find assessor info on the county website
Monthly payment
Est. payment
Payment breakdown
Explore the cost of this home by adjusting the details. Changes won't be saved.Climate risks
Neighborhood: 32174
Nearby schools
GreatSchools rating
- 8/10Pine Trail Elementary SchoolGrades: PK-5Distance: 9.5 mi
- 5/10Ormond Beach Middle SchoolGrades: 6-8Distance: 8.5 mi
- 7/10Seabreeze High SchoolGrades: 9-12Distance: 12.2 mi
Schools provided by the listing agent
- Elementary: Pine Trail
- Middle: Ormond Beach
- High: Seabreeze
Source: DBAMLS. This data may not be complete. We recommend contacting the local school district to confirm school assignments for this home.
- $75,0000.661 Acres4076 Acoma Dr, Ormond Beach, FL 32174Off Market

- $522,0003 bd2 ba2.1k sqft1495 Kenoa Cir, Ormond Beach, FL 32174Off Market
- $455,0004 bd3 ba2.2k sqft4187 Acoma Dr, Ormond Beach, FL 32174Sold
- $388,8853 bd2 ba1.7k sqft4135 Acoma Dr, Ormond Beach, FL 32174Sold
- $398,8944 bd3 ba2k sqft4136 Acoma Dr, Ormond Beach, FL 32174Sold
- $457,8853 bd2 ba2.2k sqft4176 Acoma Dr, Ormond Beach, FL 32174Sold
- $457,8894 bd3 ba2.2k sqft2141 Raglan Cir, Ormond Beach, FL 32174Sold
- $399,8854 bd3 ba2k sqft4190 Acoma Dr, Ormond Beach, FL 32174Sold
A local agent can set up tours, give advice and negotiate with sellers.
A local lender can help you make sure your offer is ready when you are.
Similar homes
- $635,0003 bd2 ba2.1k sqft1240 Sunningdale Ln, Ormond Beach, FL 32174For Sale

 MLS ID #1228919, Debbie Spelman, Venture Development Realty, Inc. DBAMLS
 - $585,0004 bd3 ba2.2k sqft3412 Rexford Cir, Ormond Beach, FL 32174For Sale
 MLS ID #1228347, Michael Metzger, Realty Pros Assured. DBAMLS
 - $625,0004 bd3 ba2.5k sqft3722 Longford Cir, Ormond Beach, FL 32174For Sale
 MLS ID #1225695, Tasha Sollowen, Adams, Cameron & Co., Realtors. DBAMLS
 - $565,0003 bd3 ba2.6k sqft1435 Dolph Cir, Ormond Beach, FL 32174For Sale
 MLS ID #1228070, Gina Sweringen Lawson LLC, Adams, Cameron & Co., Realtors. DBAMLS
 - $644,9004 bd3 ba2.1k sqft57 Village Dr, Ormond Beach, FL 32174For SaleMLS ID #1224651, Terri Wilkinson, Realty Pros Assured. DBAMLS
- $619,0004 bd3 ba2.1k sqft3063 Silvermines Ave, Ormond Beach, FL 32174For SaleMLS ID #1228186, Elizabeth Kargar, Venture Development Realty, Inc. DBAMLS
- $515,0003 bd2 ba2.1k sqft43 Gale Ln, Ormond Beach, FL 32174For SaleMLS ID #1227635, Judit Glant, Venture Development Realty, Inc. DBAMLS
- $839,9003 bd3 ba2.7k sqft610 Southlake Dr, Ormond Beach, FL 32174For SaleMLS ID #1226702, Richard Southwick, Venture Development Realty, Inc. DBAMLS
- $525,0004 bd3 ba2.4k sqft1328 Antrim Cir, Ormond Beach, FL 32174For SaleMLS ID #1225203, David Lieb, RE/MAX Signature. DBAMLS
- $738,0003 bd3 ba2.4k sqft925 Lambert Ave, Flagler Beach, FL 32136For SaleMLS ID #1223049, Zelia Clark, Clayton Realty Group, LLC. DBAMLS
- $434,9003 bd2 ba2.1k sqft56 Kingsley Cir, Ormond Beach, FL 32174For SaleMLS ID #1228291, Richard Southwick, Venture Development Realty, Inc. DBAMLS
- $474,9003 bd2 ba2.1k sqft409 Seabrook Rd, Ormond Beach, FL 32174For SaleMLS ID #1224347, Jeremy Reidenberg, Adams, Cameron & Co., Realtors. DBAMLS
- $630,9004 bd3 ba2.4k sqft685 Aldenham Ln, Ormond Beach, FL 32174For SaleMLS ID #1224377, Debra Sachs, Venture Development Realty, Inc. DBAMLS
- $550,0003 bd2 ba2k sqft608 Aldenham Ln, Ormond Beach, FL 32174For SaleMLS ID #1225058, Tasha Sollowen, Adams, Cameron & Co., Realtors. DBAMLS
- $379,9003 bd2 ba2.1k sqft60 Kingsley Cir, Ormond Beach, FL 32174For SaleMLS ID #1222969, Brian Hunter, Claire Hunter Realty, Inc.. DBAMLS
- $612,0003 bd3 ba2.3k sqft27 Winding Creek Way, Ormond Beach, FL 32174For SaleMLS ID #1222698, Jim Sheehan, Better Homes & Gardens RE \ Synergy. DBAMLS
- $599,9004 bd3 ba2.5k sqft3 Echo Woods Way, Ormond Beach, FL 32174For SaleMLS ID #1228184, Steven Thomas, Trademark Realty Group LLC. DBAMLS
- $485,0003 bd2 ba1.7k sqft11 Needles Ln, Ormond Beach, FL 32174For SaleMLS ID #1223836, Deborah Carter, Realty Pros Assured. DBAMLS
- $550,0004 bd3 ba2.7k sqft5 Watercliff Ln, Ormond Beach, FL 32174For SaleMLS ID #1228209, Jonathan Gildon, Realty Pros Assured. DBAMLS
- $599,9004 bd3 ba2.5k sqft15 Deep Woods Way, Ormond Beach, FL 32174For SaleMLS ID #1227985, Ian Anderson, EXP Realty LLC. DBAMLS
