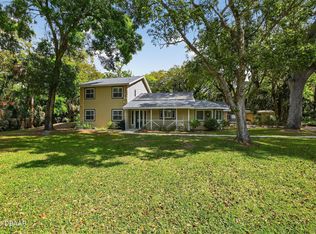
NEW ROOF MAY 2026. Nestled on almost one and a half acres, this welcoming country residence is perfect for hosting family gatherings and entertaining friends. The spacious kitchen, designed for casual dining, offers ample room for everyone to prepare and enjoy meals together. The living room is highlighted by a wood-burning fireplace and a skylight, which allows in plenty of natural light. Additionally, there is a full-sized wet bar for serving refreshments. The family room, which could also function as a home office, opens up to the backyard, providing easy access to outdoor activities. The primary suite features dual closets and a private bathroom equipped with a walk-in shower. Two more bedrooms share an additional full bathroom. The property also includes an oversized two-car garage with an epoxy-coated floor, storage cabinets, and a designated laundry area. For additional parking or outdoor entertaining, there is a large 28' x 25' carport. Recent updates to the property include a new pressure tank and switch for the well, a newly installed water softener, an air conditioning unit from 2017. With your creativity, you can discover the numerous possibilities this property offers. All of the information in the MLS intended to be true and accurate. Sq footage received from tax rolls.
Active
Price cut: $10K (6/15)
$485,000
11 Needles Ln, Ormond Beach, FL 32174
3beds
1,759sqft
:
Get pre-qualified$3,227/mo
Single Family Residence, Residential
Built in 1978
1.34 Acres Lot
$-- Zestimate®
$276/sqft
$15/mo HOA
What's special
Designed for casual diningDesignated laundry areaFull-sized wet barSpacious kitchen
- 141 days |
- 934 |
- 46 |
Zillow last checked:
Listing updated:
Listed by:
Deborah Carter 386-506-1810,
Realty Pros Assured,
Wayne Carter 386-506-1809
Source: DBAMLS,MLS#: 1223836
Facts & features
Interior
Bedrooms & bathrooms
- Bedrooms: 3
- Bathrooms: 2
- Full bathrooms: 2
Bedroom 1
- Level: Main
- Area: 154 Square Feet
- Dimensions: 11.00 x 14.00
Bedroom 2
- Level: Main
- Area: 139.2 Square Feet
- Dimensions: 11.60 x 12.00
Bedroom 3
- Level: Main
- Area: 121 Square Feet
- Dimensions: 11.00 x 11.00
Dining room
- Area: 110 Square Feet
- Dimensions: 10.00 x 11.00
Family room
- Area: 198 Square Feet
- Dimensions: 11.00 x 18.00
Kitchen
- Level: Main
- Area: 302.4 Square Feet
- Dimensions: 12.60 x 24.00
Living room
- Area: 467.4 Square Feet
- Dimensions: 19.00 x 24.60
Other
- Area: 139.2 Square Feet
- Dimensions: 11.60 x 12.00
Heating
- Central
Cooling
- Central Air
Appliances
- Included: Washer, Refrigerator, Electric Range, Dryer, Dishwasher
- Laundry: In Garage
Features
- Breakfast Bar, Ceiling Fan(s), Eat-in Kitchen, His and Hers Closets, Primary Bathroom - Shower No Tub, Split Bedrooms, Vaulted Ceiling(s), Wet Bar
- Flooring: Carpet, Tile
- Windows: Storm Shutters, Skylight(s)
- Number of fireplaces: 1
- Fireplace features: Wood Burning
Interior area
- Total structure area: 3,252
- Total interior livable area: 1,759 sqft
Property
Parking
- Total spaces: 2
- Parking features: Attached, Carport, Garage, Garage Door Opener
- Attached garage spaces: 2
- Has carport: Yes
Features
- Stories: 1
- Patio & porch: Covered, Front Porch, Porch
Lot
- Size: 1.34 Acres
Details
- Parcel number: 323102000340
Construction
Type & style
- Home type: SingleFamily
- Architectural style: Ranch
- Property subtype: Single Family Residence, Residential
Materials
- Block, Concrete, Stucco
- Foundation: Slab
- Roof: Shingle
Condition
- New construction: No
- Year built: 1978
Utilities & green energy
- Sewer: Septic Tank
- Water: Private, Well
- Utilities for property: Electricity Connected, Water Connected
Community & HOA
Community
- Subdivision: Village Of Pine Run
HOA
- Has HOA: Yes
- Services included: Other
- HOA fee: $185 annually
Location
- Region: Ormond Beach
Financial & listing details
- Price per square foot: $276/sqft
- Tax assessed value: $357,696
- Annual tax amount: $2,573
- Date on market: 4/11/2026
- Listing terms: Cash,Conventional
- Electric utility on property: Yes
Estimated market value
Not available
Estimated sales range
Not available
Not available
Price history
| Date | Event | Price |
|---|---|---|
| 6/15/2026 | Price change | $485,000-2%$276/sqft |
Source:  DBAMLS #1223836 Report a problem DBAMLS #1223836 Report a problem | ||
| 5/8/2026 | Listed for sale | $495,000$281/sqft |
Source: DBAMLS #1223836 Report a problem | ||
| 5/5/2026 | Contingent | $495,000$281/sqft |
Source: DBAMLS #1223836 Report a problem | ||
| 5/1/2026 | Price change | $495,000-5.7%$281/sqft |
Source: DBAMLS #1223836 Report a problem | ||
| 4/23/2026 | Listed for sale | $525,000$298/sqft |
Source: DBAMLS #1223836 Report a problem | ||
| 4/22/2026 | Contingent | $525,000$298/sqft |
Source: DBAMLS #1223836 Report a problem | ||
| 4/11/2026 | Listed for sale | $525,000$298/sqft |
Source: DBAMLS #1223836 Report a problem | ||
| 3/30/2026 | Pending sale | $525,000$298/sqft |
Source: DBAMLS #1223836 Report a problem | ||
| 3/6/2026 | Listed for sale | $525,000$298/sqft |
Source: DBAMLS #1223836 Report a problem | ||
Public tax history
| Year | Property taxes | Tax assessment |
|---|---|---|
| 2025 | $2,574 +2.2% | $357,696 +107.7% |
| 2024 | $2,519 +3.4% | $172,179 +3% |
| 2023 | $2,436 -0.5% | $167,165 +3% |
| 2022 | $2,449 | $162,296 +3% |
| 2021 | -- | $157,569 +1.4% |
| 2020 | $2,450 | $155,393 +2.3% |
| 2019 | $2,450 +1.4% | $151,899 +1.9% |
| 2018 | $2,417 +17.9% | $149,067 +2.1% |
| 2017 | $2,051 | $146,001 +2.1% |
| 2016 | -- | $142,998 +0.7% |
| 2015 | -- | $142,004 +0.8% |
| 2014 | -- | $140,877 +1.5% |
| 2013 | -- | $138,795 -1.6% |
| 2012 | -- | $141,025 +3% |
| 2011 | -- | $136,917 +1.5% |
| 2010 | -- | $134,894 +2.7% |
| 2009 | -- | $131,348 +3.1% |
| 2007 | -- | $127,395 -0.5% |
| 2006 | -- | $128,017 +6.1% |
| 2005 | -- | $120,668 +3% |
| 2004 | -- | $117,153 +1.9% |
| 2003 | -- | $114,969 +2.4% |
| 2002 | -- | $112,274 +1.6% |
| 2001 | -- | $110,506 +3% |
| 2000 | -- | $107,288 |
Find assessor info on the county website
Monthly payment
Est. payment
Payment breakdown
Explore the cost of this home by adjusting the details. Changes won't be saved.Climate risks
Neighborhood: 32174
Nearby schools
GreatSchools rating
- 8/10Pine Trail Elementary SchoolGrades: PK-5Distance: 4.1 mi
- 5/10Ormond Beach Middle SchoolGrades: 6-8Distance: 3.3 mi
- 7/10Seabreeze High SchoolGrades: 9-12Distance: 6.9 mi
- $521,1004 bd2 ba2.1k sqft9 Needles Ln, Ormond Beach, FL 32174Off Market
- $665,8005 bd4 ba2.9k sqft13 Needles Ln, Ormond Beach, FL 32174Off Market
- $437,9003 bd2 ba1.8k sqft7 Needles Ln, Ormond Beach, FL 32174Off Market
- $641,2004 bd3 ba2k sqft15 Needles Ln, Ormond Beach, FL 32174Off Market
- $465,6004 bd2 ba2.2k sqft113 Pine Tree Dr, Ormond Beach, FL 32174Off Market
- $660,1004 bd3 ba2.8k sqft111 Pine Tree Dr, Ormond Beach, FL 32174Off Market
- $413,4003 bd2 ba2.1k sqft10 Needles Ln, Ormond Beach, FL 32174Off Market
- $532,7003 bd2 ba2k sqft115 Pine Tree Dr, Ormond Beach, FL 32174Off Market
A local agent can set up tours, give advice and negotiate with sellers.
A local lender can help you make sure your offer is ready when you are.
Similar homes
- $644,9004 bd3 ba2.1k sqft57 Village Dr, Ormond Beach, FL 32174For Sale
 MLS ID #1224651, Terri Wilkinson, Realty Pros Assured. DBAMLS
 - $519,6004 bd3 ba2.5k sqft12 Jolynn Dr, Ormond Beach, FL 32174For Sale
 MLS ID #1225969, Ian Anderson, EXP Realty LLC. DBAMLS
 - $479,0003 bd2 ba1.4k sqft490 PINE WOODS Road, Ormond Beach, FL 32174For Sale
 MLS ID #2153793, TAMMY BERG. realMLS
 - $435,0003 bd3 ba1.6k sqft484 N Ridgewood Ave, Ormond Beach, FL 32174For Sale
 MLS ID #1224707, Scott Frederick, Ormond Realty. DBAMLS
 - $449,0003 bd2 ba1.8k sqft12 Cameo Cir, Ormond Beach, FL 32174For SaleMLS ID #1225021, Stephen Hachey, Flat Fee MLS Realty. DBAMLS
- $434,0003 bd3 ba2.2k sqft7 Waterfront Ct, Ormond Beach, FL 32174For SaleMLS ID #1226341, Marta Pascale, Adams, Cameron & Co., Realtors. DBAMLS
- $435,0003 bd2 ba2.1k sqft4 Carmel Ter, Ormond Beach, FL 32174For SaleMLS ID #1227688, Kelly Riggle, Realty Pros Assured. DBAMLS
- $485,0004 bd3 ba2.1k sqft134 Dianne Dr, Ormond Beach, FL 32176For SaleMLS ID #1225968, Deborah Carter, Realty Pros Assured. DBAMLS
- $425,0003 bd2 ba1.7k sqft68 Brookwood Dr, Ormond Beach, FL 32174For SaleMLS ID #1224971, Terri Wilkinson, Realty Pros Assured. DBAMLS
- $399,0003 bd2 ba1.7k sqft5 Waterberry Cir, Ormond Beach, FL 32174For SaleMLS ID #1227492, Alex Rodriguez, Coldwell Banker Coast Realty. DBAMLS
- $400,0004 bd3 ba2k sqft800 W River Oak Dr, Ormond Beach, FL 32174For SaleMLS ID #1219568, Kathy Cate, Adams, Cameron & Co., Realtors. DBAMLS
- $385,0004 bd3 ba2.4k sqft308 Navajo Ave, Ormond Beach, FL 32174For SaleMLS ID #1222774, Patricia McKinley, Realty Pros Assured. DBAMLS
- $340,0004 bd2 ba2.1k sqft70 Crestwood Cir, Ormond Beach, FL 32174For SaleMLS ID #1227610, Cristy Finucane, Coldwell Banker Coast Realty. DBAMLS
- $379,9003 bd2 ba2.1k sqft60 Kingsley Cir, Ormond Beach, FL 32174For SaleMLS ID #1222969, Brian Hunter, Claire Hunter Realty, Inc.. DBAMLS
- $364,9003 bd3 ba2k sqft189 Grove St, Ormond Beach, FL 32174For SaleMLS ID #1224994, Grace Kellar, Coldwell Banker Coast Realty. DBAMLS
- $329,0003 bd3 ba2.4k sqft23 Cherokee Trl, Ormond Beach, FL 32174For SaleMLS ID #1228788, Deborah Carter, Realty Pros Assured. DBAMLS
- $475,0003 bd2 ba2.4k sqft107 Muirfield Dr, Daytona Beach, FL 32114For SaleMLS ID #1225655, Tammy Bowen, Redfin Corporation. DBAMLS
- $625,0004 bd3 ba2.5k sqft3722 Longford Cir, Ormond Beach, FL 32174For SaleMLS ID #1225695, Tasha Sollowen, Adams, Cameron & Co., Realtors. DBAMLS
- $399,0002 bd3 ba1.4k sqft2401 John Anderson Dr, Ormond Beach, FL 32176For SaleMLS ID #1222751, Tracie Culver, Culver Realty & Property Management. DBAMLS
- $309,0003 bd2 ba1.7k sqft18 Oak Village Dr, Ormond Beach, FL 32174For SaleMLS ID #1227289, Paul Hart, Hart Pro Realty. DBAMLS
