Here's your chance to have a home 2 blocks from the river! This well built home located in the beautiful Woodmere Circle subdivision of Ormond beach has NO HOA and has NEVER FLOODED!!! This 4 bedroom 2 bath OVER 2,100 sq ft home is just waiting for you to put your personal touches on it!. Located on a beautiful lot, enjoy the privacy of your very own pool on summer days, and then walk down to the river for the sunset. Deals like this don't come along every day! Come see this one for yourself! The roof is 2024. The potential is endless under this newer roof!!
Pending
Price cut: $20K (7/30)
$320,000
70 Crestwood Cir, Ormond Beach, FL 32174
4beds
2,116sqft
Single Family Residence, Residential
Built in 1966
10,018 Square Feet Lot
$310,300 Zestimate®
$151/sqft
$-- HOA
What's special
Beautiful lot
- 65 days |
- 4,168 |
- 289 |
Likely to sell faster than
Zillow last checked:
Listing updated:
Listed by:
Cristy Finucane 386-248-5744,
Coldwell Banker Coast Realty
Source: DBAMLS,MLS#: 1227610
Facts & features
Interior
Bedrooms & bathrooms
- Bedrooms: 4
- Bathrooms: 2
- Full bathrooms: 2
Primary bedroom
- Level: Main
- Area: 237.6 Square Feet
- Dimensions: 11.00 x 21.60
Bedroom 1
- Description: Measurements are approximate. Exact measurements should be taken by the buyer.
- Level: Main
- Area: 412.56 Square Feet
- Dimensions: 19.10 x 21.60
Bedroom 2
- Level: Main
- Area: 99 Square Feet
- Dimensions: 9.00 x 11.00
Bedroom 3
- Level: Main
- Area: 124.23 Square Feet
- Dimensions: 10.10 x 12.30
Primary bathroom
- Level: Main
- Area: 66 Square Feet
- Dimensions: 6.00 x 11.00
Dining room
- Level: Main
- Area: 183.6 Square Feet
- Dimensions: 12.00 x 15.30
Kitchen
- Level: Main
- Area: 82.82 Square Feet
- Dimensions: 8.20 x 10.10
Living room
- Level: Main
- Area: 352 Square Feet
- Dimensions: 16.00 x 22.00
Heating
- Central
Cooling
- Central Air
Appliances
- Included: Washer, Refrigerator, Electric Oven, Dryer
- Laundry: In Carport
Features
- Ceiling Fan(s), Guest Suite
- Flooring: Concrete
- Number of fireplaces: 1
Interior area
- Total structure area: 3,011
- Total interior livable area: 2,116 sqft
Property
Parking
- Total spaces: 2
- Parking features: Garage
- Garage spaces: 2
Features
- Levels: One
- Stories: 1
- Patio & porch: Patio
- Pool features: In Ground
Lot
- Size: 10,018 Square Feet
- Dimensions: 35.0 ft x 125.0 ft
- Features: Cul-De-Sac
Details
- Parcel number: 324209000800
- Zoning description: Residential
Construction
Type & style
- Home type: SingleFamily
- Architectural style: Ranch
- Property subtype: Single Family Residence, Residential
Materials
- Block, Cement Siding, Concrete
- Foundation: Concrete Perimeter, Slab
- Roof: Shingle
Condition
- Fixer
- New construction: No
- Year built: 1966
Utilities & green energy
- Sewer: Public Sewer
- Water: Public
- Utilities for property: Electricity Connected, Sewer Connected, Water Connected
Community & HOA
Community
- Subdivision: Woodmere
HOA
- Has HOA: No
Location
- Region: Ormond Beach
Financial & listing details
- Price per square foot: $151/sqft
- Tax assessed value: $360,974
- Annual tax amount: $1,108
- Date on market: 6/16/2026
- Listing terms: Cash,Conventional
- Electric utility on property: Yes
- Road surface type: Asphalt
Estimated market value
$310,300
$295,000 - $326,000
$2,821/mo
Price history
| Date | Event | Price |
|---|---|---|
| 8/17/2026 | Pending sale | $320,000$151/sqft |
Source:  DBAMLS #1227610 Report a problem DBAMLS #1227610 Report a problem | ||
| 7/30/2026 | Price change | $320,000-5.9%$151/sqft |
Source: DBAMLS #1227610 Report a problem | ||
| 7/6/2026 | Price change | $340,000-6.8%$161/sqft |
Source: DBAMLS #1227610 Report a problem | ||
| 6/16/2026 | Listed for sale | $365,000$172/sqft |
Source: DBAMLS #1227610 Report a problem | ||
Public tax history
| Year | Property taxes | Tax assessment |
|---|---|---|
| 2025 | $1,108 +5.3% | $158,088 +2.9% |
| 2024 | $1,052 +3.6% | $153,633 +3% |
| 2023 | $1,015 -0.8% | $149,159 +3% |
| 2022 | $1,023 | $144,815 +3% |
| 2021 | -- | $140,597 +1.4% |
| 2020 | $1,033 | $138,656 +2.3% |
| 2019 | $1,033 +5.9% | $135,539 +1.9% |
| 2018 | $976 -19.1% | $133,012 +2.1% |
| 2017 | $1,206 +0.1% | $130,276 +2.1% |
| 2016 | $1,204 -29.4% | $127,596 +0.7% |
| 2015 | $1,707 -2.2% | $126,709 +0.8% |
| 2014 | $1,746 | $125,703 +1.5% |
| 2013 | -- | $123,845 +1.7% |
| 2012 | -- | $121,775 +3% |
| 2011 | -- | $118,228 +1.5% |
| 2010 | -- | $116,481 +2.7% |
| 2009 | -- | $113,419 +3.1% |
| 2007 | -- | $110,006 -0.5% |
| 2006 | -- | $110,543 +6.1% |
| 2005 | -- | $104,197 +3% |
| 2004 | -- | $101,162 +1.9% |
| 2003 | -- | $99,276 +2.4% |
| 2002 | -- | $96,949 +1.6% |
| 2001 | -- | $95,423 +3% |
| 2000 | -- | $92,644 |
Find assessor info on the county website
Monthly payment
Est. payment
Payment breakdown
Explore the cost of this home by adjusting the details. Changes won't be saved.Climate risks
Neighborhood: 32174
Nearby schools
GreatSchools rating
- 8/10Pine Trail Elementary SchoolGrades: PK-5Distance: 3.5 mi
- 5/10Ormond Beach Middle SchoolGrades: 6-8Distance: 0.1 mi
- 7/10Seabreeze High SchoolGrades: 9-12Distance: 3.9 mi
Schools provided by the listing agent
- Elementary: Pine Trail
- Middle: Ormond Beach
- High: Seabreeze
Source: DBAMLS. This data may not be complete. We recommend contacting the local school district to confirm school assignments for this home.
- $363,3003 bd2 ba2.6k sqft64 Crestwood Cir, Ormond Beach, FL 32174Off Market

- $374,9003 bd2 ba1.4k sqft71 Crestwood Cir, Ormond Beach, FL 32174Off Market
- $339,0003 bd2 ba1.4k sqft63 Carrolwood Cir, Ormond Beach, FL 32174Sold
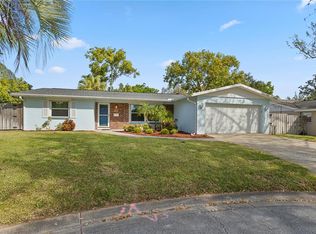
- $352,3003 bd2 ba1.5k sqft69 Carrolwood Cir, Ormond Beach, FL 32174Off Market
- $331,5004 bd2 ba1.6k sqft58 Crestwood Cir, Ormond Beach, FL 32174Off Market
- $314,0002 bd2 ba1.4k sqft65 Crestwood Cir, Ormond Beach, FL 32174Off Market
- $323,1004 bd2 ba1.5k sqft57 Carrolwood Cir, Ormond Beach, FL 32174Off Market
- $399,0004 bd2 ba1.6k sqft59 Crestwood Cir, Ormond Beach, FL 32174For Sale
A local agent can set up tours, give advice and negotiate with sellers.
A local lender can help you make sure your offer is ready when you are.
Similar homes
- $364,5003 bd2 ba1.6k sqft95 KNOLLWOOD ESTATES Drive, Ormond Beach, FL 32174For Sale
 MLS ID #2159412, JONATHAN MINERICK. realMLS
 - $325,0003 bd2 ba1.1k sqft7 Lakeview Cir, Ormond Beach, FL 32174For Sale

 MLS ID #1227571, Norina Burt, RE/MAX Signature. DBAMLS
 - $312,0003 bd2 ba1.4k sqft76 S CAPRI DRIVE, ORMOND BEACH, FL 32174For Sale

 MLS ID #V4947659, Dalene Ray Lane, LANE & ASSOCIATES FLORIDA LLC. Stellar MLS
 - $372,0004 bd3 ba1.9k sqft105 Fiesta Cir, Ormond Beach, FL 32174For Sale
 MLS ID #1229044, Steven Koleno, Beycome of Florida LLC. DBAMLS
 - $299,9503 bd2 ba1.7k sqft18 Oak Village Dr, Ormond Beach, FL 32174For SaleMLS ID #1227289, Paul Hart, Hart Pro Realty. DBAMLS
- $449,0003 bd2 ba1.8k sqft12 Cameo Cir, Ormond Beach, FL 32174For SaleMLS ID #1225021, Stephen Hachey, Flat Fee MLS Realty. DBAMLS
- $325,4003 bd2 ba1.1k sqft28 AARON Circle, Ormond Beach, FL 32174For SaleMLS ID #2132651, Michelle Ortelli. realMLS
- $312,9003 bd2 ba1.1k sqft62 Brooks Dr, Ormond Beach, FL 32176For SaleMLS ID #1222657, Renita Kershaw, RE/MAX Signature. DBAMLS
- $369,0004 bd3 ba2.4k sqft308 Navajo Ave, Ormond Beach, FL 32174For SaleMLS ID #1222774, Patricia McKinley, Realty Pros Assured. DBAMLS
- $374,9004 bd3 ba2.6k sqft51 Sandpiper Cir, Ormond Beach, FL 32174For SaleMLS ID #1228045, Gina Sweringen Lawson LLC, Adams, Cameron & Co., Realtors. DBAMLS
- $279,0003 bd3 ba1.8k sqft16 Oak Ave, Ormond Beach, FL 32174For SaleMLS ID #1221195, Lynn Byrne, 1st Florida Realty LLC. DBAMLS
- $435,0003 bd3 ba1.6k sqft484 N Ridgewood Ave, Ormond Beach, FL 32174For SaleMLS ID #1224707, Scott Frederick, Ormond Realty. DBAMLS
- $299,9002 bd2 ba1.3k sqft51 Mayfield Cir, Ormond Beach, FL 32174For SaleMLS ID #1229047, Terri Wilkinson, Realty Pros Assured. DBAMLS
- $420,0003 bd3 ba2k sqft1 Eagle Rock Trl, Ormond Beach, FL 32174For SaleMLS ID #1229338, Lindsey Wolf, Realty Pros Assured. DBAMLS
- $439,0003 bd2 ba2k sqft117 Sawtooth Ln, Ormond Beach, FL 32174For SaleMLS ID #1229634, Ray Hayyat, EXP Realty LLC. DBAMLS
- $325,0002 bd3 ba2k sqft13 JASMINE Run, Ormond Beach, FL 32174For SaleMLS ID #2157765, CHRISTOPHER T SNOW. realMLS
- $330,0003 bd2 ba1.6k sqft514 Eagle Dr, Holly Hill, FL 32117For SaleMLS ID #1229185, Michael Burgess, Realty Pros Assured. DBAMLS
- $277,0004 bd2 ba1.2k sqft645 Westward Cir, Holly Hill, FL 32117For SaleMLS ID #1229710, James Brodick, Realty Pros Assured. DBAMLS
- $425,0003 bd2 ba1.7k sqft68 Brookwood Dr, Ormond Beach, FL 32174For SaleMLS ID #1224971, Terri Wilkinson, Realty Pros Assured. DBAMLS
- $400,0002 bd2 ba1.8k sqft123 Royal Dunes Blvd, Ormond Beach, FL 32176For SaleMLS ID #1227208, Will Ferro, LPT Realty, LLC. DBAMLS
