Great Breezes and convenient location make this a ideal spot to call home. This immaculate, solid built home sits on a over sized lot and has been professionally and completely remodeled. The updates invite comfort and well being with 3 bedrooms, 2 bathrooms, generous living space and modern finishings. You'll enjoy a perfect setting for relaxing and entertaining. This home is characterized by stretches of clean, light and clear space featuring a remodeled kitchen with Granite counters, ceramic tile and laminate floors and a big backyard with view of the Tomoka River. Perfect for play, gardening or just relaxing. Sliding glass doors in the family room area open up the home for light and air. This home is move in ready. Outside freshly painted 2025. Large side yard great for RV, Boat or Motorcycle trailer. Roof and outside A/C unit 3 years old. Eight minutes to the beach.
Active
$449,000
12 Cameo Cir, Ormond Beach, FL 32174
3beds
1,805sqft
:
Get pre-qualified$2,974/mo
Single Family Residence, Residential
Built in 1965
0.28 Acres Lot
$425,100 Zestimate®
$249/sqft
$-- HOA
What's special
Modern finishingsGenerous living spaceOver sized lot
- 109 days |
- 444 |
- 17 |
Zillow last checked:
Listing updated:
Listed by:
Stephen Hachey 813-642-6030,
Flat Fee MLS Realty
Source: DBAMLS,MLS#: 1225021
Facts & features
Interior
Bedrooms & bathrooms
- Bedrooms: 3
- Bathrooms: 2
- Full bathrooms: 2
Bedroom 1
- Level: First
- Area: 179.4 Square Feet
- Dimensions: 11.50 x 15.60
Bedroom 2
- Level: First
- Area: 148.74 Square Feet
- Dimensions: 11.10 x 13.40
Bedroom 3
- Level: First
- Area: 129 Square Feet
- Dimensions: 10.00 x 12.90
Dining room
- Level: First
- Area: 132 Square Feet
- Dimensions: 11.00 x 12.00
Family room
- Level: First
- Area: 204 Square Feet
- Dimensions: 17.00 x 12.00
Kitchen
- Level: First
- Area: 115 Square Feet
- Dimensions: 11.50 x 10.00
Laundry
- Level: First
- Area: 152 Square Feet
- Dimensions: 20.00 x 7.60
Living room
- Level: First
- Area: 281.4 Square Feet
- Dimensions: 21.00 x 13.40
Heating
- Electric, Heat Pump
Cooling
- Central Air
Appliances
- Included: Refrigerator, Microwave, Electric Water Heater, Electric Range, Dryer, Disposal, Dishwasher
- Laundry: In Unit
Features
- Walk-In Closet(s), Other
- Flooring: Laminate, Tile
- Windows: Skylight(s)
Interior area
- Total structure area: 2,278
- Total interior livable area: 1,805 sqft
Property
Parking
- Total spaces: 2
- Parking features: Garage Door Opener, Off Street, On Street
- Garage spaces: 2
- Has uncovered spaces: Yes
Features
- Levels: One
- Stories: 1
- Patio & porch: Covered, Front Porch, Patio
- Exterior features: Other
- Has view: Yes
- View description: Water
- Has water view: Yes
- Water view: Water
Lot
- Size: 0.28 Acres
- Dimensions: 100.0 ft x 125.0 ft
- Features: Cul-De-Sac, Other
Details
- Parcel number: 324203000060
Construction
Type & style
- Home type: SingleFamily
- Architectural style: Traditional
- Property subtype: Single Family Residence, Residential
Materials
- Brick
- Foundation: Slab
- Roof: Shingle
Condition
- New construction: No
- Year built: 1965
Utilities & green energy
- Sewer: Public Sewer
- Water: Public
- Utilities for property: Cable Available, Electricity Connected, Sewer Connected, Other
Community & HOA
Community
- Security: Security Lights, Smoke Detector(s)
- Subdivision: Cameo Point
HOA
- Has HOA: No
Location
- Region: Ormond Beach
Financial & listing details
- Price per square foot: $249/sqft
- Tax assessed value: $348,379
- Annual tax amount: $2,864
- Date on market: 4/8/2026
- Listing terms: Cash,Conventional,FHA,VA Loan
- Electric utility on property: Yes
- Road surface type: Paved
Estimated market value
$425,100
$404,000 - $446,000
$2,406/mo
Price history
| Date | Event | Price |
|---|---|---|
| 4/8/2026 | Listed for sale | $449,000+76.8%$249/sqft |
Source:  DBAMLS #1225021 Report a problem DBAMLS #1225021 Report a problem | ||
| 11/18/2017 | Sold | $254,000-4.1%$141/sqft |
Source: Public Record Report a problem | ||
| 9/20/2017 | Listed for sale | $264,900+96.2%$147/sqft |
Source: Owner Report a problem | ||
| 3/28/2017 | Sold | $135,000-11.8%$75/sqft |
Source: Public Record Report a problem | ||
| 2/8/2013 | Listing removed | $153,000$85/sqft |
Source: RE/MAX PROPERTY CENTRE #538252 Report a problem | ||
| 11/29/2012 | Price change | $153,000-7.3%$85/sqft |
Source: RE/MAX PROPERTY CENTRE #538252 Report a problem | ||
| 5/15/2012 | Price change | $165,000-4.9%$91/sqft |
Source: RE/MAX PROPERTY CENTRE #538252 Report a problem | ||
| 4/4/2012 | Price change | $173,500-3.1%$96/sqft |
Source: RE/MAX PROPERTY CENTRE #538252 Report a problem | ||
| 12/2/2011 | Listed for sale | $179,000$99/sqft |
Source: Realex Properties, Inc #525801 Report a problem | ||
| 5/20/2011 | Listing removed | $179,000$99/sqft |
Source: RE/MAX PROPERTY CENTRE #518040 Report a problem | ||
| 4/23/2011 | Price change | $179,000+14816.7%$99/sqft |
Source: RE/MAX PROPERTY CENTRE #518040 Report a problem | ||
| 4/20/2011 | Listed for sale | $1,200-99.3%$1/sqft |
Source: Realex Properties, Inc #518044 Report a problem | ||
| 12/21/2009 | Sold | $160,000-31.9%$89/sqft |
Source: Public Record Report a problem | ||
| 7/26/2008 | Price change | $235,000-9.3%$130/sqft |
Source: Advanced Access #155360 Report a problem | ||
| 7/22/2008 | Listed for sale | $259,000$143/sqft |
Source: Advanced Access #155360 Report a problem | ||
Public tax history
| Year | Property taxes | Tax assessment |
|---|---|---|
| 2025 | $2,984 +4.3% | $224,765 +2.9% |
| 2024 | $2,862 +2.9% | $218,431 +3% |
| 2023 | $2,782 +3.4% | $212,069 +3% |
| 2022 | $2,691 | $205,892 +3% |
| 2021 | -- | $199,895 +1.4% |
| 2020 | $2,738 | $197,135 +1.4% |
| 2019 | $2,738 +0.8% | $194,488 -2.7% |
| 2018 | $2,717 -6% | $199,814 +24.2% |
| 2017 | $2,890 -0.9% | $160,905 +19% |
| 2016 | $2,915 +9% | $135,174 +2.7% |
| 2015 | $2,676 +1.1% | $131,664 +2.7% |
| 2014 | $2,647 | $128,196 +8.4% |
| 2013 | -- | $118,283 -1.1% |
| 2012 | -- | $119,563 -10.6% |
| 2011 | -- | $133,785 -0.1% |
| 2010 | -- | $133,881 -25.1% |
| 2009 | -- | $178,691 +98.9% |
| 2007 | -- | $89,835 -0.5% |
| 2006 | -- | $90,273 +6.1% |
| 2005 | -- | $85,091 +3% |
| 2004 | -- | $82,613 +1.9% |
| 2003 | -- | $81,073 +2.4% |
| 2002 | -- | $79,173 +1.6% |
| 2001 | -- | $77,927 +3% |
| 2000 | -- | $75,658 |
Find assessor info on the county website
Monthly payment
Est. payment
Payment breakdown
Explore the cost of this home by adjusting the details. Changes won't be saved.Climate risks
Neighborhood: 32174
Nearby schools
GreatSchools rating
- 8/10Pine Trail Elementary SchoolGrades: PK-5Distance: 3.7 mi
- 5/10Ormond Beach Middle SchoolGrades: 6-8Distance: 0.2 mi
- 7/10Seabreeze High SchoolGrades: 9-12Distance: 3.6 mi
- $270,0004 bd1 ba2.1k sqft2 Cameo Cir, Ormond Beach, FL 32174Sold
- $2,216,4004 bd4 ba3.6k sqft901 N Beach St, Ormond Beach, FL 32174Off Market
- $1,050,0003 bd2 ba2.1k sqft18 Cameo Cir, Ormond Beach, FL 32174Sold

- $336,6003 bd2 ba1.5k sqft11 Cameo Cir, Ormond Beach, FL 32174Off Market
- $1,095,5003 bd2 ba2.7k sqft24 Cameo Cir, Ormond Beach, FL 32174Off Market
- $450,0003 bd2 ba2k sqft1 Cameo Cir, Ormond Beach, FL 32174Sold
- $935,0004 bd3 ba2.2k sqft17 Cameo Cir, Ormond Beach, FL 32174Sold
- $1,389,4004 bd3 ba3.5k sqft891 N Beach St, Ormond Beach, FL 32174Off Market
A local agent can set up tours, give advice and negotiate with sellers.
A local lender can help you make sure your offer is ready when you are.
Similar homes
- $435,0003 bd2 ba2.1k sqft4 Carmel Ter, Ormond Beach, FL 32174For Sale

 MLS ID #1227688, Kelly Riggle, Realty Pros Assured. DBAMLS
 - $354,9003 bd2 ba2k sqft772 N Beach St, Ormond Beach, FL 32174For Sale
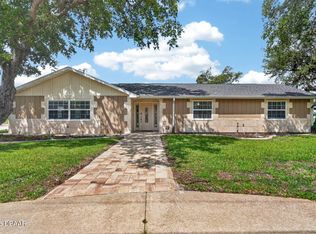 MLS ID #1227031, Stacey Mathews Johnson, Keller Williams Realty Florida Partners. DBAMLS
 - $400,0004 bd3 ba2k sqft800 W River Oak Dr, Ormond Beach, FL 32174For Sale
 MLS ID #1219568, Kathy Cate, Adams, Cameron & Co., Realtors. DBAMLS
 - $425,0003 bd2 ba1.7k sqft68 Brookwood Dr, Ormond Beach, FL 32174For Sale
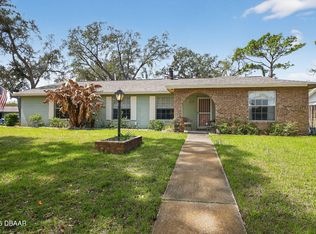 MLS ID #1224971, Terri Wilkinson, Realty Pros Assured. DBAMLS
 - $450,0003 bd2 ba2k sqft38 Timucuan Dr, Ormond Beach, FL 32174For SaleMLS ID #1226004, Jonathan Gildon, Realty Pros Assured. DBAMLS
- $359,0003 bd2 ba1.5k sqft743 Knollview Blvd, Ormond Beach, FL 32174For SaleMLS ID #1223462, Sarah Caudill, Florida Life Real Estate Group. DBAMLS
- $485,0004 bd3 ba2.1k sqft134 Dianne Dr, Ormond Beach, FL 32176For SaleMLS ID #1225968, Deborah Carter, Realty Pros Assured. DBAMLS
- $400,0002 bd2 ba1.8k sqft123 Royal Dunes Blvd, Ormond Beach, FL 32176For SaleMLS ID #1227208, Will Ferro, LPT Realty, LLC. DBAMLS
- $364,9003 bd3 ba2k sqft189 Grove St, Ormond Beach, FL 32174For SaleMLS ID #1224994, Grace Kellar, Coldwell Banker Coast Realty. DBAMLS
- $449,9003 bd2 ba1.7k sqft56 Circle Creek Way, Ormond Beach, FL 32174For SaleMLS ID #1227692, Lonnie Marandino, Realty Experts Florida. DBAMLS
- $519,6004 bd3 ba2.5k sqft12 Jolynn Dr, Ormond Beach, FL 32174For SaleMLS ID #1225969, Ian Anderson, EXP Realty LLC. DBAMLS
- $414,0003 bd2 ba1.6k sqft24 Briggs Dr, Ormond Beach, FL 32176For SaleMLS ID #1226490, Deborah Carter, Realty Pros Assured. DBAMLS
- $355,0003 bd2 ba1.2k sqft609 Johnson Dr, Ormond Beach, FL 32174For SaleMLS ID #1226180, Jennifer Himmelstein, Realty Pros Assured. DBAMLS
- $399,0003 bd2 ba1.7k sqft5 Waterberry Cir, Ormond Beach, FL 32174For SaleMLS ID #1227492, Alex Rodriguez, Coldwell Banker Coast Realty. DBAMLS
- $535,0002 bd2 ba1.6k sqft141 Ocean Ter, Ormond Beach, FL 32176For SaleMLS ID #1228438, Lynn Byrne, 1st Florida Realty LLC. DBAMLS
- $385,0004 bd3 ba2.4k sqft308 Navajo Ave, Ormond Beach, FL 32174For SaleMLS ID #1222774, Patricia McKinley, Realty Pros Assured. DBAMLS
- $294,5004 bd2 ba1.5k sqft69 Magnolia Ave, Ormond Beach, FL 32174For SaleMLS ID #1228395, Michelle Zirkelbach, Adams, Cameron & Co., Realtors. DBAMLS
- $374,9004 bd3 ba2.6k sqft51 Sandpiper Cir, Ormond Beach, FL 32174For SaleMLS ID #1228045, Gina Sweringen Lawson LLC, Adams, Cameron & Co., Realtors. DBAMLS
- $239,9002 bd2 ba1.3k sqft2 Timberline Trl #B, Ormond Beach, FL 32174For SaleMLS ID #1228879, Tyler Renick, Realty Pros Assured. DBAMLS
- $309,0003 bd2 ba1.7k sqft18 Oak Village Dr, Ormond Beach, FL 32174For SaleMLS ID #1227289, Paul Hart, Hart Pro Realty. DBAMLS
