Welcome to this exceptional 4-bedroom 3 bath home with dedicated office, perfectly situated on premium lot with views of pond & backing to Tomoka State Park in the highly desirable Ormond Lakes community. This open floor plan is designed for both every day living & entertaining, featuring formal dining, spacious living area, and eat-in kitchen with huge island, quartz countertops, glass cooktop & double ovens. Sliders lead to a screened Florida room overlooking a fenced backyard with a cozy fire pit area-perfect for relaxing or hosting guests. The oversized primary suite offers a private sitting area or office, dual closets with large walk-in and bath with garden tub, separate shower, and double vanities. Split layout includes a private 4th bedroom with en-suite bath, ideal for guests or in-law suite. New roof 2022 & full hurricane shutters. Ormond Lakes offers resort-style amenities including lakefront clubhouse, pool, tennis/pickleball & basketball. Home warranty offers peace of mind
Active
Price cut: $5K (7/13)
$519,600
12 Jolynn Dr, Ormond Beach, FL 32174
4beds
2,581sqft
:
Get pre-qualified$3,539/mo
Single Family Residence, Residential
Built in 2002
0.33 Acres Lot
$503,500 Zestimate®
$201/sqft
$100/mo HOA
What's special
Dedicated officeQuartz countertopsOversized primary suiteFull hurricane shuttersFormal dining
- 95 days |
- 728 |
- 23 |
Zillow last checked:
Listing updated:
Listed by:
Ian Anderson 386-214-5290,
EXP Realty LLC
Source: DBAMLS,MLS#: 1225969
Facts & features
Interior
Bedrooms & bathrooms
- Bedrooms: 4
- Bathrooms: 3
- Full bathrooms: 3
Bedroom 1
- Level: Main
- Area: 360 Square Feet
- Dimensions: 12.00 x 30.00
Bedroom 2
- Level: Main
- Area: 182 Square Feet
- Dimensions: 13.00 x 14.00
Bedroom 3
- Level: Main
- Area: 144 Square Feet
- Dimensions: 12.00 x 12.00
Bedroom 4
- Level: Main
- Area: 144 Square Feet
- Dimensions: 12.00 x 12.00
Dining room
- Level: Main
- Area: 176 Square Feet
- Dimensions: 11.00 x 16.00
Kitchen
- Level: Main
- Area: 240 Square Feet
- Dimensions: 15.00 x 16.00
Laundry
- Level: Main
- Area: 54 Square Feet
- Dimensions: 6.00 x 9.00
Living room
- Level: Main
- Area: 280 Square Feet
- Dimensions: 14.00 x 20.00
Office
- Level: Main
- Area: 108 Square Feet
- Dimensions: 9.00 x 12.00
Heating
- Central
Cooling
- Central Air
Appliances
- Included: Washer, Refrigerator, Microwave, Electric Cooktop, Dryer, Double Oven, Dishwasher
- Laundry: Electric Dryer Hookup, In Unit, Washer Hookup
Features
- Ceiling Fan(s), Eat-in Kitchen, His and Hers Closets, In-Law Floorplan, Kitchen Island, Open Floorplan, Vaulted Ceiling(s), Walk-In Closet(s)
- Flooring: Carpet, Tile, Vinyl
Interior area
- Total structure area: 3,462
- Total interior livable area: 2,581 sqft
Property
Parking
- Total spaces: 2
- Parking features: Garage, Garage Door Opener
- Garage spaces: 2
Features
- Levels: One
- Stories: 1
- Fencing: Back Yard
- Has view: Yes
- View description: Pond, Trees/Woods, Water
- Has water view: Yes
- Water view: Pond,Water
- Waterfront features: Pond
Lot
- Size: 0.33 Acres
- Dimensions: 80.0 ft x 180.0 ft
- Features: Cul-De-Sac
Details
- Parcel number: 324007000150
Construction
Type & style
- Home type: SingleFamily
- Property subtype: Single Family Residence, Residential
Materials
- Foundation: Slab
- Roof: Shingle
Condition
- Updated/Remodeled
- New construction: No
- Year built: 2002
Utilities & green energy
- Sewer: Public Sewer
- Water: Public
- Utilities for property: Electricity Connected, Sewer Connected, Water Connected
Community & HOA
Community
- Subdivision: Ormond Lakes
HOA
- Has HOA: Yes
- Amenities included: Clubhouse, Pickleball, Pool, Tennis Court(s)
- HOA fee: $299 quarterly
Location
- Region: Ormond Beach
Financial & listing details
- Price per square foot: $201/sqft
- Tax assessed value: $437,261
- Annual tax amount: $4,012
- Date on market: 5/2/2026
- Listing terms: Cash,Conventional,FHA
- Electric utility on property: Yes
- Road surface type: Paved
Estimated market value
$503,500
$478,000 - $529,000
$3,045/mo
Price history
| Date | Event | Price |
|---|---|---|
| 7/13/2026 | Price change | $519,600-1%$201/sqft |
Source:  DBAMLS #1225969 Report a problem DBAMLS #1225969 Report a problem | ||
| 6/4/2026 | Price change | $524,600-0.8%$203/sqft |
Source: DBAMLS #1225969 Report a problem | ||
| 5/24/2026 | Price change | $528,900-3.8%$205/sqft |
Source: DBAMLS #1225969 Report a problem | ||
| 5/2/2026 | Listed for sale | $549,900+99.2%$213/sqft |
Source: DBAMLS #1225969 Report a problem | ||
| 12/27/2013 | Sold | $276,000-4.8%$107/sqft |
Source: DBAMLS #544584 Report a problem | ||
| 5/21/2013 | Listed for sale | $289,900+18.7%$112/sqft |
Source: Listhub #544584 Report a problem | ||
| 5/3/2002 | Sold | $244,300+247%$95/sqft |
Source: Public Record Report a problem | ||
| 12/4/2001 | Sold | $70,400$27/sqft |
Source: Public Record Report a problem | ||
Public tax history
| Year | Property taxes | Tax assessment |
|---|---|---|
| 2025 | $4,012 +3.9% | $287,626 +2.7% |
| 2024 | $3,862 +2.7% | $280,104 +3% |
| 2023 | $3,759 +3.2% | $271,946 +3% |
| 2022 | $3,644 | $264,025 +3% |
| 2021 | -- | $256,335 +1.4% |
| 2020 | $3,718 | $252,796 +2.3% |
| 2019 | $3,718 +1.8% | $247,112 +1.9% |
| 2018 | $3,651 -0.5% | $242,504 +2.1% |
| 2017 | $3,668 -1.9% | $237,516 +2.1% |
| 2016 | $3,739 -1.2% | $232,631 +0.7% |
| 2015 | $3,786 -2.5% | $231,014 +0.8% |
| 2014 | $3,883 | $229,181 +14.9% |
| 2013 | -- | $199,415 +1.7% |
| 2012 | -- | $196,082 -0.1% |
| 2011 | -- | $196,328 -8% |
| 2010 | -- | $213,312 -7.2% |
| 2009 | -- | $229,915 -6.4% |
| 2007 | -- | $245,564 -0.5% |
| 2006 | -- | $246,762 +6.1% |
| 2005 | -- | $232,597 +3% |
| 2004 | -- | $225,822 +2.3% |
| 2003 | -- | $220,842 +633.7% |
| 2002 | -- | $30,100 +644.1% |
| 2001 | -- | $4,045 |
Find assessor info on the county website
Monthly payment
Est. payment
Payment breakdown
Explore the cost of this home by adjusting the details. Changes won't be saved.Climate risks
Neighborhood: 32174
Nearby schools
GreatSchools rating
- 8/10Pine Trail Elementary SchoolGrades: PK-5Distance: 3.6 mi
- 5/10Ormond Beach Middle SchoolGrades: 6-8Distance: 2.2 mi
- 7/10Seabreeze High SchoolGrades: 9-12Distance: 5.9 mi
- $466,4003 bd2 ba2.1k sqft16 Jolynn Dr, Ormond Beach, FL 32174Off Market
- $440,9004 bd2 ba2.9k sqft8 Jolynn Dr, Ormond Beach, FL 32174Off Market
- $444,3003 bd2 ba2.7k sqft20 Jolynn Dr, Ormond Beach, FL 32174Off Market
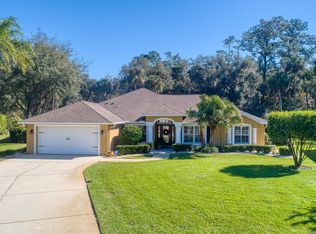
- $484,2004 bd2 ba2.1k sqft4 Jolynn Dr, Ormond Beach, FL 32174Off Market
- $424,1004 bd2 ba2.1k sqft11 Jolynn Dr, Ormond Beach, FL 32174Off Market
- $401,1004 bd2 ba1.9k sqft24 Jolynn Dr, Ormond Beach, FL 32174Off Market
- $466,2003 bd2 ba2.1k sqft19 Jolynn Dr, Ormond Beach, FL 32174Off Market
- $416,6004 bd2 ba2.2k sqft46 Wild Fern Ln, Ormond Beach, FL 32174Off Market
A local agent can set up tours, give advice and negotiate with sellers.
A local lender can help you make sure your offer is ready when you are.
Similar homes
- $550,0004 bd3 ba2.7k sqft5 Watercliff Ln, Ormond Beach, FL 32174For Sale

 MLS ID #1228209, Jonathan Gildon, Realty Pros Assured. DBAMLS
 - $584,0005 bd3 ba2.8k sqft10 Cotton Mill Ct, Ormond Beach, FL 32174For Sale
 MLS ID #1226690, Nancy Cortez, Adams, Cameron & Co., Realtors. DBAMLS
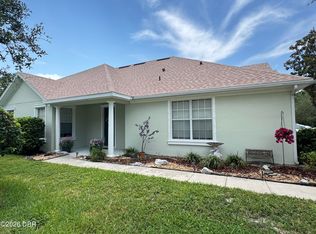
 - $445,0004 bd3 ba2.5k sqft50 Herringbone Way, Ormond Beach, FL 32174For Sale
 MLS ID #1229255, Doug Gernert, RE/MAX Signature. DBAMLS
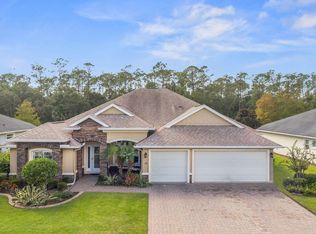
 - $520,0003 bd2 ba2.3k sqft133 Creek Forest Ln, Ormond Beach, FL 32174For Sale
 MLS ID #1226496, Amy Rugg, Ted Rugg & Associates LLC. DBAMLS
 - $499,0003 bd2 ba2.6k sqft4 Archangel Cir, Ormond Beach, FL 32174For SaleMLS ID #1228495, Aegidius Warmerdam, Miller Real Estate and Assoc.. DBAMLS
- $519,0004 bd3 ba2.4k sqft1328 Antrim Cir, Ormond Beach, FL 32174For SaleMLS ID #1225203, David Lieb, RE/MAX Signature. DBAMLS
- $480,9003 bd3 ba1.8k sqft1106 Shockney Dr, Ormond Beach, FL 32174For SaleMLS ID #1224422, Robert Page, Adams, Cameron & Co., Realtors. DBAMLS
- $514,9003 bd3 ba3.2k sqft1 Sandpoint Cir, Ormond Beach, FL 32174For SaleMLS ID #1225349, Ian Anderson, EXP Realty LLC. DBAMLS
- $540,0003 bd2 ba2.1k sqft456 Chelsea Place Ave, Ormond Beach, FL 32174For SaleMLS ID #1227695, Elliott Rosser, Redfin Corporation. DBAMLS
- $430,0005 bd3 ba3k sqft5 Pebble Beach Dr, Ormond Beach, FL 32174For SaleMLS ID #1227525, Will Ferro, LPT Realty, LLC. DBAMLS
- $399,9003 bd2 ba1.8k sqft16 Manderley Ln, Ormond Beach, FL 32174For SaleMLS ID #1229202, Marsha E. Evans PA, Realty Pros Assured. DBAMLS
- $484,9004 bd2 ba2.4k sqft28 Peruvian Ln, Ormond Beach, FL 32174For SaleMLS ID #1218190, Patricia McKinley, Realty Pros Assured. DBAMLS
- $588,5004 bd3 ba2.5k sqft15 Deep Woods Way, Ormond Beach, FL 32174For SaleMLS ID #1227985, Ian Anderson, EXP Realty LLC. DBAMLS
- $565,0003 bd3 ba2.6k sqft1435 Dolph Cir, Ormond Beach, FL 32174For SaleMLS ID #1228070, Gina Sweringen Lawson LLC, Adams, Cameron & Co., Realtors. DBAMLS
- $400,0003 bd2 ba2.2k sqft92 Ridge Field Pl, Ormond Beach, FL 32174For SaleMLS ID #1229074, Kelly Dickmann, Adams, Cameron & Co., Realtors. DBAMLS
- $599,9004 bd3 ba2.5k sqft3 Echo Woods Way, Ormond Beach, FL 32174For SaleMLS ID #1228184, Steven Thomas, Trademark Realty Group LLC. DBAMLS
- $499,0003 bd2 ba1.9k sqft372 Chelsea Place Ave, Ormond Beach, FL 32174For SaleMLS ID #1223111, Toni Wright, Adams, Cameron & Co., Realtors. DBAMLS
- $595,0004 bd3 ba2.5k sqft3722 Longford Cir, Ormond Beach, FL 32174For SaleMLS ID #1225695, Tasha Sollowen, Adams, Cameron & Co., Realtors. DBAMLS
- $449,0003 bd2 ba1.8k sqft12 Cameo Cir, Ormond Beach, FL 32174For SaleMLS ID #1225021, Stephen Hachey, Flat Fee MLS Realty. DBAMLS
- $549,9004 bd2 ba2.2k sqft101 Briargate Look, Ormond Beach, FL 32174For SaleMLS ID #1226968, Patricia McKinley, Realty Pros Assured. DBAMLS
