Wake up to peaceful pond views in this bright and inviting 3-bedroom, 2-bath home located in the desirable Chelsea Place community. Designed with an open and airy feel, the home features soaring ceilings and abundant natural light throughout the spacious floorplan.
The kitchen is well-appointed with an island, breakfast bar, and cozy breakfast nook, offering plenty of space for everyday living and entertaining. The open dining and living areas create a seamless flow, creating an ideal setting for gathering and relaxing.
The split-bedroom layout provides added privacy, with the spacious primary suite tucked away from the secondary bedrooms. The primary retreat features an ensuite bath with dual vanities, a soaking tub, and a separate shower. Two additional bedrooms and a full guest bath are situated on the opposite side of the home. Enjoy your morning coffee or unwind at the end of the day from the screened lanai overlooking the tranquil pond. A 2-car garage provides ample storage and convenience. Residents of Chelsea Place enjoy access to a community pool and playground, adding to the appeal of this well-maintained neighborhood. With its open layout, serene water views, and desirable community amenities, this home offers the perfect blend of comfort and convenience. Don't miss your opportunity to make it yours - schedule your private showing today!
Active
Price cut: $5K (8/21)
$535,000
456 Chelsea Place Ave, Ormond Beach, FL 32174
3beds
2,131sqft
Single Family Residence, Residential
Built in 2005
9,583 Square Feet Lot
$517,000 Zestimate®
$251/sqft
$355/mo HOA
What's special
Breakfast barSplit-bedroom layoutSeamless flowCozy breakfast nookOpen layoutBright and invitingSpacious primary suite
- 83 days
- 194
- 1
Zillow last checked:
Listing updated:
Listed by:
Elliott Rosser 386-286-2451,
Redfin Corporation
Source: DBAMLS,MLS#: 1227695
Facts & features
Interior
Bedrooms & bathrooms
- Bedrooms: 3
- Bathrooms: 2
- Full bathrooms: 2
Bedroom 1
- Level: Main
- Area: 234 Square Feet
- Dimensions: 13.00 x 18.00
Kitchen
- Level: Main
- Area: 165 Square Feet
- Dimensions: 11.00 x 15.00
Heating
- Central, Heat Pump
Cooling
- Central Air
Appliances
- Included: Refrigerator, Microwave, Electric Range, Dryer, Dishwasher
Features
- Breakfast Bar, Breakfast Nook, Ceiling Fan(s), Eat-in Kitchen, Kitchen Island, Open Floorplan, Primary Bathroom -Tub with Separate Shower, Split Bedrooms, Walk-In Closet(s)
Interior area
- Total structure area: 2,777
- Total interior livable area: 2,131 sqft
Video & virtual tour
Property
Parking
- Total spaces: 2
- Parking features: Additional Parking, Attached, Garage
- Attached garage spaces: 2
Features
- Levels: One
- Stories: 1
- Patio & porch: Patio, Screened
- Has view: Yes
- View description: Pond, Water
- Has water view: Yes
- Water view: Pond,Water
- Waterfront features: Pond
Lot
- Size: 9,583 Square Feet
- Dimensions: 69.0 ft x 140.0 ft
Details
- Parcel number: 423014000240
Construction
Type & style
- Home type: SingleFamily
- Property subtype: Single Family Residence, Residential
Materials
- Block, Concrete, Stucco
- Roof: Shingle
Condition
- New construction: No
- Year built: 2005
Utilities & green energy
- Sewer: Public Sewer
- Water: Public
- Utilities for property: Cable Available, Electricity Connected, Sewer Connected, Water Connected
Community & HOA
Community
- Security: Smoke Detector(s)
- Subdivision: Chelsea Place
HOA
- Has HOA: Yes
- Amenities included: Playground, Pool
- HOA fee: $355 monthly
Location
- Region: Ormond Beach
Financial & listing details
- Price per square foot: $251/sqft
- Tax assessed value: $424,494
- Annual tax amount: $3,196
- Date on market: 6/18/2026
- Listing terms: Cash,Conventional,FHA,VA Loan
- Electric utility on property: Yes
Estimated market value
$517,000
$491,000 - $543,000
$2,773/mo
Price history
| Date | Event | Price |
|---|---|---|
| 8/21/2026 | Price change | $535,000-0.9%$251/sqft |
Source:  DBAMLS #1227695 Report a problem DBAMLS #1227695 Report a problem | ||
| 7/28/2026 | Price change | $540,000-1.8%$253/sqft |
Source: DBAMLS #1227695 Report a problem | ||
| 6/18/2026 | Listed for sale | $550,000+83.3%$258/sqft |
Source: DBAMLS #1227695 Report a problem | ||
| 6/3/2015 | Listing removed | $300,000$141/sqft |
Source: RE/MAX PROPERTY CENTRE #1000394 Report a problem | ||
| 3/18/2015 | Listed for sale | $300,000-19.6%$141/sqft |
Source: Realex Properties, Inc #1000394 Report a problem | ||
| 12/30/2005 | Sold | $373,055$175/sqft |
Source: Public Record Report a problem | ||
Public tax history
| Year | Property taxes | Tax assessment |
|---|---|---|
| 2025 | $3,196 +4.2% | $237,753 +2.9% |
| 2024 | $3,067 +2.8% | $231,053 +3% |
| 2023 | $2,982 +3.3% | $224,324 +3% |
| 2022 | $2,886 | $217,790 +3% |
| 2021 | -- | $211,447 +1.4% |
| 2020 | $2,938 | $208,528 +2.3% |
| 2019 | $2,938 +1.9% | $203,840 +1.9% |
| 2018 | $2,883 -0.4% | $200,039 +2.1% |
| 2017 | $2,894 +17.4% | $195,925 +2.1% |
| 2016 | $2,466 -1.4% | $191,895 +0.7% |
| 2015 | $2,500 -18.1% | $190,561 +0.8% |
| 2014 | $3,054 | $189,049 +1.5% |
| 2013 | -- | $186,255 +1.7% |
| 2012 | -- | $183,142 +3% |
| 2011 | -- | $177,808 -4.7% |
| 2010 | -- | $186,483 -11.8% |
| 2009 | -- | $211,329 -34.6% |
| 2007 | -- | $323,288 +0% |
| 2006 | -- | $323,209 +6519.1% |
| 2005 | -- | $4,883 |
Find assessor info on the county website
Monthly payment
Est. payment
Payment breakdown
Explore the cost of this home by adjusting the details. Changes won't be saved.Climate risks
Neighborhood: 32174
Nearby schools
Schools provided by the listing agent
- Elementary: Pathways
- Middle: Hinson
- High: Mainland
Source: DBAMLS. This data may not be complete. We recommend contacting the local school district to confirm school assignments for this home.
- $503,8003 bd2 ba1.7k sqft460 Chelsea Place Ave, Ormond Beach, FL 32174Off Market

- $499,7003 bd2 ba2.1k sqft452 E Chelsea Place Ave, Ormond Beach, FL 32174Off Market

- $441,5003 bd2 ba2.1k sqft452 Chelsea Place Ave, Ormond Beach, FL 32174Off Market
- $476,3003 bd2 ba2.1k sqft464 Chelsea Place Ave, Ormond Beach, FL 32174Off Market
Similar homes
- $485,0003 bd2 ba1.9k sqft372 Chelsea Place Ave, Ormond Beach, FL 32174For Sale

 MLS ID #1223111, Toni Wright, Adams, Cameron & Co., Realtors. DBAMLS
 - $520,0003 bd2 ba2.3k sqft133 Creek Forest Ln, Ormond Beach, FL 32174For Sale
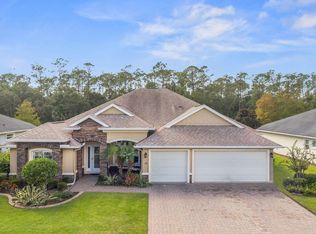 MLS ID #1226496, Amy Rugg, Ted Rugg & Associates LLC. DBAMLS
 - $535,0004 bd3 ba2.7k sqft5 Watercliff Ln, Ormond Beach, FL 32174For Sale
 MLS ID #1228209, Jonathan Gildon, Realty Pros Assured. DBAMLS
 - $489,0003 bd2 ba2.6k sqft4 Archangel Cir, Ormond Beach, FL 32174For Sale
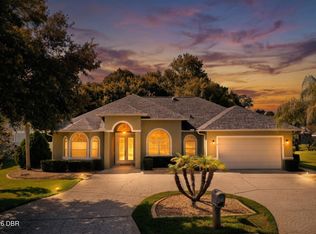 MLS ID #1228495, Aegidius Warmerdam, Miller Real Estate and Assoc.. DBAMLS
 - $575,0004 bd3 ba2.5k sqft15 Deep Woods Way, Ormond Beach, FL 32174For SaleMLS ID #1227985, Ian Anderson, EXP Realty LLC. DBAMLS
- $612,0003 bd3 ba2.3k sqft27 Winding Creek Way, Ormond Beach, FL 32174For SaleMLS ID #1222698, Jim Sheehan, Better Homes & Gardens RE \ Synergy. DBAMLS
- $599,9004 bd3 ba2.5k sqft3 Echo Woods Way, Ormond Beach, FL 32174For SaleMLS ID #1228184, Steven Thomas, Trademark Realty Group LLC. DBAMLS
- $620,0003 bd2 ba2k sqft29 Apian Way, Ormond Beach, FL 32174For SaleMLS ID #1229380, Hilary Deininger, Keller Williams Realty Florida Partners. DBAMLS
- $400,0003 bd2 ba2.2k sqft92 Ridge Field Pl, Ormond Beach, FL 32174For SaleMLS ID #1229074, Kelly Dickmann, Adams, Cameron & Co., Realtors. DBAMLS
- $445,0003 bd2 ba2k sqft38 Timucuan Dr, Ormond Beach, FL 32174For SaleMLS ID #1230247, Jonathan Gildon, Realty Pros Assured. DBAMLS
- $480,9003 bd3 ba1.8k sqft1106 Shockney Dr, Ormond Beach, FL 32174For SaleMLS ID #1224422, Robert Page, Adams, Cameron & Co., Realtors. DBAMLS
- $485,0003 bd2 ba1.8k sqft56 Thornhill Chase Cir, Ormond Beach, FL 32174For SaleMLS ID #1224088, Marsha E. Evans PA, Realty Pros Assured. DBAMLS
- $435,0004 bd3 ba2.5k sqft50 Herringbone Way, Ormond Beach, FL 32174For SaleMLS ID #1229255, Doug Gernert, RE/MAX Signature. DBAMLS
- $550,0004 bd3 ba2.5k sqft3722 Longford Cir, Ormond Beach, FL 32174For SaleMLS ID #1229872, Jack Corbett, Coldwell Banker Premier Properties. DBAMLS
- $425,0003 bd2 ba1.7k sqft68 Brookwood Dr, Ormond Beach, FL 32174For SaleMLS ID #1224971, Terri Wilkinson, Realty Pros Assured. DBAMLS
- $550,0003 bd2 ba1.7k sqft823 Creekwood Dr, Ormond Beach, FL 32174For SaleMLS ID #1230297, Debra Sachs, Venture Development Realty, Inc. DBAMLS
- $499,9994 bd2 ba2k sqft1283 Royal Pointe Ln, Ormond Beach, FL 32174For SaleMLS ID #1229997, James Brodick, Realty Pros Assured. DBAMLS
- $565,0005 bd3 ba2.8k sqft10 Cotton Mill Ct, Ormond Beach, FL 32174For SaleMLS ID #1226690, Nancy Cortez, Adams, Cameron & Co., Realtors. DBAMLS
- $382,0003 bd2 ba1.8k sqft16 Westland Run, Ormond Beach, FL 32174For SaleMLS ID #1230024, Sandra Cook, Realty Pros Assured. DBAMLS
- $519,0004 bd3 ba2.4k sqft1328 Antrim Cir, Ormond Beach, FL 32174For SaleMLS ID #1225203, David Lieb, RE/MAX Signature. DBAMLS
