Final week on market! Come experience one of the most serene neighborhoods in Ormond Beach. Elegant 4-Bedroom Pool Home on a Premier Corner Lot in Halifax Plantation. Nestled in the prestigious Halifax Plantation community of Ormond Beach, this beautifully maintained 2,580 sq ft residence offers a refined blend of comfort, privacy, and Florida elegance.
Set on a generous corner lot, the home enjoys rare serenity with its backyard bordering a protected conservation area that will remain forever untouched. Tranquility and natural beauty abound.
Step inside to an inviting, open floor plan graced by soaring vaulted ceilings and cool tile flooring throughout (one-bedroom features warm luxury vinyl plank). The well-appointed kitchen showcases rich solid oak cabinets, a generous breakfast bar, and a pantry - perfect for both everyday living and effortless entertaining. The oversized two-car garage stands out with professionally installed shelving, a pull-down attic ladder, a large window for natural light, double garage doors, and a ceiling fan for added comfort and functionality.
The true masterpiece awaits outdoors: a screened pavered lanai embracing a sparkling swimming pool and heated spa, complete with a pool sweep, built-in outdoor kitchen, and refreshing outdoor shower. A private courtyard and Bocce ball court invite relaxed gatherings, while the lush, mature landscaping - featuring graceful Magnolia trees, olive trees, a fig tree, lime tree, dwarf banana tree, and bamboo - creates a vibrant private oasis. A deep well irrigation system with front and rear sprinklers keeps the grounds beautifully green year-round.
For peace of mind during any weather event, the home is professionally wired for a Honda generator with electrical hook-up that powers essential areas, including the kitchen.
This move-in-ready gem artfully blends sophisticated indoor living with exceptional outdoor Florida lifestyle. Don't miss your opportunity to call this slice of paradise in Halifax Plantation home. Schedule your private showing today.
Active
Price cut: $30K (7/28)
$595,000
3722 Longford Cir, Ormond Beach, FL 32174
4beds
2,580sqft
:
Get pre-qualified$4,003/mo
Single Family Residence, Residential
Built in 1996
0.32 Acres Lot
$-- Zestimate®
$231/sqft
$65/mo HOA
What's special
Private courtyardScreened pavered lanaiPool sweepFig treeMagnolia treesDwarf banana treeBocce ball court
- 109 days |
- 1,061 |
- 42 |
Zillow last checked:
Listing updated:
Listed by:
Tasha Sollowen 386-748-6968,
Adams, Cameron & Co., Realtors,
Scott Skare 407-702-9788
Source: DBAMLS,MLS#: 1225695
Facts & features
Interior
Bedrooms & bathrooms
- Bedrooms: 4
- Bathrooms: 3
- Full bathrooms: 2
- 1/2 bathrooms: 1
Bedroom 1
- Description: LVP, Fan/Light
- Level: Main
- Area: 187.5 Square Feet
- Dimensions: 12.50 x 15.00
Bedroom 2
- Description: Fan/Light, Tile, Pool Door
- Level: Main
- Area: 132.25 Square Feet
- Dimensions: 11.50 x 11.50
Bedroom 3
- Description: Fan/Light, Tile, Walk-In Closet, Built-Ins
- Level: Main
- Area: 210 Square Feet
- Dimensions: 14.00 x 15.00
Bedroom 4
- Description: Fan/Light, Tile, Walk-In Closet, Built-Ins
- Level: Main
- Area: 180 Square Feet
- Dimensions: 15.00 x 12.00
Primary bathroom
- Description: Tub/Separate Shower, Closet
- Level: Main
- Area: 114 Square Feet
- Dimensions: 12.00 x 9.50
Bathroom 1
- Description: Shower - Handicap
- Level: Main
- Area: 73.5 Square Feet
- Dimensions: 7.00 x 10.50
Dining room
- Level: Main
- Area: 130 Square Feet
- Dimensions: 10.00 x 13.00
Family room
- Description: Fan/Light
- Level: Main
- Area: 360 Square Feet
- Dimensions: 20.00 x 18.00
Kitchen
- Level: Main
- Area: 112 Square Feet
- Dimensions: 8.00 x 14.00
Laundry
- Description: Sink, Cabinets, Pantry
- Level: Main
- Area: 72 Square Feet
- Dimensions: 6.00 x 12.00
Office
- Level: Main
- Area: 162 Square Feet
- Dimensions: 12.00 x 13.50
Other
- Description: Foyer
- Level: Main
- Area: 94.5 Square Feet
- Dimensions: 9.00 x 10.50
Other
- Description: Garage - Fan, Pull Down Attic Stairs, Window, Shelving
- Level: Main
- Area: 621 Square Feet
- Dimensions: 23.00 x 27.00
Heating
- Central, Electric, Heat Pump
Cooling
- Central Air
Appliances
- Included: Washer, Refrigerator, Microwave, Electric Water Heater, Electric Oven, Dryer, Disposal, Dishwasher
- Laundry: Electric Dryer Hookup, In Unit, Sink, Washer Hookup
Features
- Breakfast Bar, Built-in Features, Ceiling Fan(s), Entrance Foyer, Open Floorplan, Pantry, Primary Bathroom -Tub with Separate Shower, Vaulted Ceiling(s), Walk-In Closet(s)
- Flooring: Laminate, Tile
Interior area
- Total structure area: 3,621
- Total interior livable area: 2,580 sqft
Video & virtual tour
Property
Parking
- Total spaces: 2
- Parking features: Garage, Garage Door Opener
- Garage spaces: 2
Features
- Levels: One
- Stories: 1
- Patio & porch: Front Porch, Rear Porch, Screened
- Exterior features: Courtyard, Outdoor Kitchen, Outdoor Shower
- Pool features: In Ground, Screen Enclosure
- Spa features: Heated, In Ground
Lot
- Size: 0.32 Acres
- Features: Corner Lot, Sprinklers In Front, Sprinklers In Rear
Details
- Additional structures: Outdoor Kitchen
- Parcel number: 313707000560
Construction
Type & style
- Home type: SingleFamily
- Architectural style: Traditional
- Property subtype: Single Family Residence, Residential
Materials
- Block, Stucco
- Foundation: Slab
- Roof: Shingle
Condition
- New construction: No
- Year built: 1996
Utilities & green energy
- Electric: Underground
- Sewer: Public Sewer
- Water: Public
- Utilities for property: Cable Connected, Electricity Connected, Sewer Connected, Water Connected
Community & HOA
Community
- Subdivision: Halifax Plantation
HOA
- Has HOA: Yes
- Amenities included: Clubhouse, Fitness Center, Golf Course, Pool, Tennis Court(s)
- Services included: Maintenance Grounds
- HOA fee: $195 quarterly
- HOA name: Halifax Plantation
- HOA phone: 386-275-1080
Location
- Region: Ormond Beach
Financial & listing details
- Price per square foot: $231/sqft
- Tax assessed value: $472,027
- Annual tax amount: $4,252
- Date on market: 4/25/2026
- Listing terms: Cash,Conventional,FHA,VA Loan
- Electric utility on property: Yes
- Road surface type: Paved
Estimated market value
Not available
Estimated sales range
Not available
Not available
Price history
| Date | Event | Price |
|---|---|---|
| 7/28/2026 | Price change | $595,000-4.8%$231/sqft |
Source:  DBAMLS #1225695 Report a problem DBAMLS #1225695 Report a problem | ||
| 5/24/2026 | Price change | $625,000-3.1%$242/sqft |
Source:  Stellar MLS #V4948705 Report a problem Stellar MLS #V4948705 Report a problem | ||
| 4/25/2026 | Listed for sale | $645,000+160.1%$250/sqft |
Source: Stellar MLS #V4948705 Report a problem | ||
| 12/20/2002 | Sold | $248,000$96/sqft |
Source: Public Record Report a problem | ||
Public tax history
| Year | Property taxes | Tax assessment |
|---|---|---|
| 2025 | $4,252 +1.7% | $269,730 +2.9% |
| 2024 | $4,181 +2.2% | $262,129 +3% |
| 2023 | $4,091 +1.8% | $254,495 +3% |
| 2022 | $4,021 | $247,083 +3% |
| 2021 | -- | $239,886 +1.4% |
| 2020 | $4,068 | $236,574 +2.3% |
| 2019 | $4,068 +1% | $231,255 +1.9% |
| 2018 | $4,029 +1% | $226,943 +2.1% |
| 2017 | $3,987 0% | $222,275 +2.1% |
| 2016 | $3,989 -1.6% | $217,703 +0.7% |
| 2015 | $4,052 +0.5% | $216,190 +0.8% |
| 2014 | $4,033 | $214,474 +1.5% |
| 2013 | -- | $211,304 +1.7% |
| 2012 | -- | $207,772 -0.9% |
| 2011 | -- | $209,613 -6.9% |
| 2010 | -- | $225,044 -8.2% |
| 2009 | -- | $245,174 -30.7% |
| 2007 | -- | $353,812 -5.1% |
| 2006 | -- | $372,959 +24.8% |
| 2005 | -- | $298,783 +19.3% |
| 2004 | -- | $250,414 +10.5% |
| 2003 | -- | $226,661 +41.6% |
| 2002 | -- | $160,065 +1.6% |
| 2001 | -- | $157,545 +3% |
| 2000 | -- | $152,957 |
Find assessor info on the county website
Monthly payment
Est. payment
Payment breakdown
Explore the cost of this home by adjusting the details. Changes won't be saved.Climate risks
Neighborhood: 32174
Nearby schools
GreatSchools rating
- 8/10Pine Trail Elementary SchoolGrades: PK-5Distance: 8.7 mi
- 5/10Ormond Beach Middle SchoolGrades: 6-8Distance: 7.7 mi
- 7/10Seabreeze High SchoolGrades: 9-12Distance: 11.4 mi
Schools provided by the listing agent
- Elementary: Pine Trail
- Middle: Ormond Beach
- High: Seabreeze
Source: DBAMLS. This data may not be complete. We recommend contacting the local school district to confirm school assignments for this home.
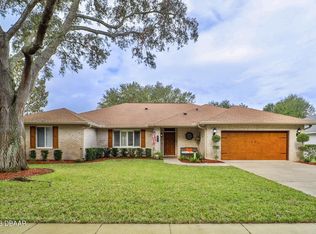
- $550,0003 bd3 ba2.9k sqft3718 Longford Cir, Ormond Beach, FL 32174Sold
- $568,8003 bd2 ba2.3k sqft1301 Bantry Cir, Ormond Beach, FL 32174Off Market
- $526,9003 bd3 ba2k sqft3714 Longford Cir, Ormond Beach, FL 32174Off Market
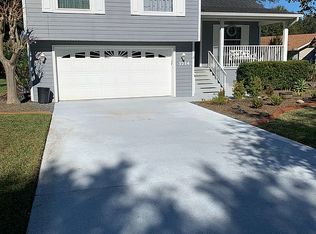
- $458,3002 bd2 ba2.1k sqft3735 Longford Cir, Ormond Beach, FL 32174Off Market
- $621,9003 bd2 ba2.3k sqft3739 Longford Cir, Ormond Beach, FL 32174Off Market
- $401,7002 bd2 ba2.7k sqft1305 Bantry Cir, Ormond Beach, FL 32174Off Market
- $390,0003 bd2 ba2k sqft3731 Longford Cir, Ormond Beach, FL 32174Sold
- $494,9003 bd2 ba1.9k sqft1308 Bantry Cir, Ormond Beach, FL 32174Off Market
A local agent can set up tours, give advice and negotiate with sellers.
A local lender can help you make sure your offer is ready when you are.
Similar homes
- $620,0003 bd2 ba2k sqft1384 Aleut Ln, Ormond Beach, FL 32174For Sale
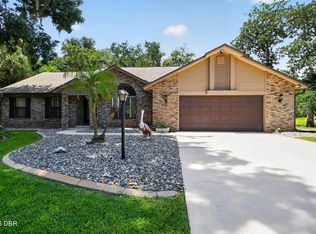
 MLS ID #1229497, Debi Callahan, Adams, Cameron & Co., Realtors. DBAMLS
 - $519,0004 bd3 ba2.4k sqft1328 Antrim Cir, Ormond Beach, FL 32174For Sale
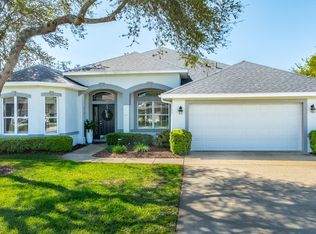 MLS ID #1225203, David Lieb, RE/MAX Signature. DBAMLS
 - $627,9904 bd3 ba2.4k sqft685 Aldenham Ln, Ormond Beach, FL 32174For Sale
 MLS ID #1224377, Debra Sachs, Venture Development Realty, Inc. DBAMLS
 - $599,9004 bd3 ba2.5k sqft3 Echo Woods Way, Ormond Beach, FL 32174For Sale
 MLS ID #1228184, Steven Thomas, Trademark Realty Group LLC. DBAMLS
 - $588,5004 bd3 ba2.5k sqft15 Deep Woods Way, Ormond Beach, FL 32174For SaleMLS ID #1227985, Ian Anderson, EXP Realty LLC. DBAMLS
- $578,5005 bd3 ba2.8k sqft10 Cotton Mill Ct, Ormond Beach, FL 32174For SaleMLS ID #1226690, Nancy Cortez, Adams, Cameron & Co., Realtors. DBAMLS
- $750,0003 bd3 ba1.8k sqft4082 Acoma Dr, Ormond Beach, FL 32174For SaleMLS ID #1226027, Walter Borgen, RE/MAX Signature. DBAMLS
- $685,0004 bd3 ba2.9k sqft945 Stone Lake Dr, Ormond Beach, FL 32174For SaleMLS ID #1218279, Elizabeth Kargar, Venture Development Realty, Inc. DBAMLS
- $474,9003 bd2 ba2.1k sqft409 Seabrook Rd, Ormond Beach, FL 32174For SaleMLS ID #1224347, Jeremy Reidenberg, Adams, Cameron & Co., Realtors. DBAMLS
- $612,0003 bd3 ba2.3k sqft27 Winding Creek Way, Ormond Beach, FL 32174For SaleMLS ID #1222698, Jim Sheehan, Better Homes & Gardens RE \ Synergy. DBAMLS
- $500,0004 bd3 ba2.6k sqft43 Winding Creek Way, Ormond Beach, FL 32174For SaleMLS ID #1229106, Daniel Nitsch, Adams, Cameron & Co., Realtors. DBAMLS
- $640,0005 bd3 ba2.9k sqft175 Deep Woods Way, Ormond Beach, FL 32174For SaleMLS ID #1223593, Listing Reciprocal, Nonmember office. DBAMLS
- $599,0004 bd3 ba2.8k sqft55 Plaza Dr, Ormond Beach, FL 32176For SaleMLS ID #1227336, Doug Gernert, RE/MAX Signature. DBAMLS
- $445,0004 bd3 ba2.5k sqft50 Herringbone Way, Ormond Beach, FL 32174For SaleMLS ID #1229255, Doug Gernert, RE/MAX Signature. DBAMLS
- $379,9003 bd2 ba2.1k sqft60 Kingsley Cir, Ormond Beach, FL 32174For SaleMLS ID #1222969, Brian Hunter, Claire Hunter Realty, Inc.. DBAMLS
- $325,0002 bd3 ba2k sqft13 JASMINE Run, Ormond Beach, FL 32174For SaleMLS ID #2157765, CHRISTOPHER T SNOW. realMLS
- $520,0003 bd2 ba2.3k sqft133 Creek Forest Ln, Ormond Beach, FL 32174For SaleMLS ID #1226496, Amy Rugg, Ted Rugg & Associates LLC. DBAMLS
- $395,0003 bd2 ba1.9k sqft1204 SUNNINGDALE Lane, Ormond Beach, FL 32174For SaleMLS ID #2132808, BRITTANY NOLAN. realMLS
- $300,0002 bd2 ba1.5k sqft1105 Glengad Run, Ormond Beach, FL 32174For SaleMLS ID #1228206, Ana Angelov, Adams, Cameron & Co., Realtors. DBAMLS
- $499,0003 bd2 ba2.6k sqft4 Archangel Cir, Ormond Beach, FL 32174For SaleMLS ID #1228495, Aegidius Warmerdam, Miller Real Estate and Assoc.. DBAMLS
