One or more photos is AI generated. Welcome to this beautifully updated brick home in the highly desirable Halifax Plantation community! Situated on a spacious 0.58-acre lot, this 3-bedroom, 2-bath residence offers the perfect blend of modern updates and timeless charm.
Step inside to discover luxury flooring throughout the main living areas and primary suite, a beautifully renovated kitchen featuring updated cabinetry, stylish finishes, and brand-new stainless steel appliances--perfect for everyday living and entertaining alike. The open, split-bedroom floor plan is highlighted by a stone fireplace and abundant natural light.
The spacious primary suite has a tastefully updated en-suite bath designed with contemporary finishes for a spa-like feel. For added peace of mind, the home also features a new HVAC system (2025), offering year-round comfort and energy efficiency. Outside, the oversized backyard provides endless possibilities for outdoor living, featuring a screened pool and lanai, with a relaxing entertaining space. Located in the sought-after Halifax Plantation community, residents enjoy a beautifully maintained natural setting with optional golf, tennis, fitness, and clubhouse memberships, all just minutes from I-95, shopping, dining, medical facilities, and the beautiful beaches of Ormond Beach.
Move-in ready and thoughtfully updated, this exceptional home offers the ideal combination of space, style, and location. Schedule your private showing today!
Active
Price cut: $21K (9/3)
$599,000
1384 Aleut Ln, Ormond Beach, FL 32174
3beds
2,068sqft
Single Family Residence, Residential
Built in 1988
0.52 Acres Lot
$576,900 Zestimate®
$290/sqft
$45/mo HOA
What's special
Stone fireplaceStylish finishesBeautifully updated brick homeBeautifully renovated kitchenScreened pool and lanaiAbundant natural lightOversized backyard
- 30 days
- 725
- 47
Zillow last checked:
Listing updated:
Listed by:
Debi Callahan 386-453-8814,
Adams, Cameron & Co., Realtors
Source: DBAMLS,MLS#: 1229497
Facts & features
Interior
Bedrooms & bathrooms
- Bedrooms: 3
- Bathrooms: 2
- Full bathrooms: 2
Bedroom 1
- Level: Main
- Area: 198.4 Square Feet
- Dimensions: 12.40 x 16.00
Bedroom 2
- Level: Main
- Area: 151.28 Square Feet
- Dimensions: 12.40 x 12.20
Bedroom 3
- Level: Main
- Area: 170.94 Square Feet
- Dimensions: 15.40 x 11.10
Dining room
- Level: Main
- Area: 127.71 Square Feet
- Dimensions: 9.90 x 12.90
Kitchen
- Level: Main
- Area: 190 Square Feet
- Dimensions: 10.00 x 19.00
Living room
- Level: Main
- Area: 324 Square Feet
- Dimensions: 18.00 x 18.00
Other
- Description: Lanai
- Level: Main
- Area: 625.32 Square Feet
- Dimensions: 32.40 x 19.30
Heating
- Central, Electric
Cooling
- Central Air
Appliances
- Included: Refrigerator, Microwave, Electric Oven, Electric Cooktop, Disposal, Dishwasher
- Laundry: Electric Dryer Hookup
Features
- Pantry, Primary Bathroom - Shower No Tub, Split Bedrooms, Walk-In Closet(s)
- Flooring: Laminate, Tile, Wood
Interior area
- Total structure area: 3,088
- Total interior livable area: 2,068 sqft
Video & virtual tour
Property
Parking
- Total spaces: 2
- Parking features: Garage, Garage Door Opener
- Garage spaces: 2
Features
- Stories: 1
- Patio & porch: Covered, Patio, Screened
- Pool features: In Ground
Lot
- Size: 0.52 Acres
- Features: Cul-De-Sac
Details
- Parcel number: 313702000440
Construction
Type & style
- Home type: SingleFamily
- Property subtype: Single Family Residence, Residential
Materials
- Brick
- Foundation: Slab
- Roof: Shingle
Condition
- New construction: No
- Year built: 1988
Utilities & green energy
- Sewer: Septic Tank
- Water: Public
- Utilities for property: Cable Available, Cable Connected, Electricity Available, Electricity Connected, Water Available, Water Connected
Community & HOA
Community
- Subdivision: Halifax Plantation
HOA
- Has HOA: Yes
- HOA fee: $135 quarterly
- HOA name: Halifax Plantation
- HOA phone: 407-788-6700
Location
- Region: Ormond Beach
Financial & listing details
- Price per square foot: $290/sqft
- Tax assessed value: $387,201
- Annual tax amount: $3,085
- Date on market: 8/10/2026
- Listing terms: Cash,Conventional,FHA,VA Loan
- Electric utility on property: Yes
- Road surface type: Asphalt
Estimated market value
$576,900
$548,000 - $606,000
$3,075/mo
Price history
| Date | Event | Price |
|---|---|---|
| 9/3/2026 | Price change | $599,000-3.4%$290/sqft |
Source:  DBAMLS #1229497 Report a problem DBAMLS #1229497 Report a problem | ||
| 8/10/2026 | Listed for sale | $620,000+210%$300/sqft |
Source: DBAMLS #1229497 Report a problem | ||
| 10/6/2021 | Sold | $200,000$97/sqft |
Source: Public Record Report a problem | ||
Public tax history
| Year | Property taxes | Tax assessment |
|---|---|---|
| 2025 | $3,085 +1.9% | $198,608 +2.9% |
| 2024 | $3,029 +2.5% | $193,011 +3% |
| 2023 | $2,957 +2.3% | $187,390 +3% |
| 2022 | $2,890 | $181,932 -10.6% |
| 2021 | -- | $203,566 +1.4% |
| 2020 | $3,419 | $200,755 +2.3% |
| 2019 | $3,419 +1.2% | $196,241 +1.9% |
| 2018 | $3,379 +0.9% | $192,582 +2.1% |
| 2017 | $3,350 +0.3% | $188,621 +2.1% |
| 2016 | $3,341 -1.6% | $184,741 +0.7% |
| 2015 | $3,396 +1.1% | $183,457 +0.8% |
| 2014 | $3,359 | $182,001 +1.5% |
| 2013 | -- | $179,311 +1.7% |
| 2012 | -- | $176,314 +3% |
| 2011 | -- | $171,179 +1.5% |
| 2010 | -- | $168,649 +2.7% |
| 2009 | -- | $164,215 +3.1% |
| 2007 | -- | $159,273 -0.5% |
| 2006 | -- | $160,050 +6.1% |
| 2005 | -- | $150,862 +3% |
| 2004 | -- | $146,468 +1.9% |
| 2003 | -- | $143,737 +2.4% |
| 2002 | -- | $140,368 +1.6% |
| 2001 | -- | $138,158 +3% |
| 2000 | -- | $134,134 |
Find assessor info on the county website
Monthly payment
Est. payment
Payment breakdown
Explore the cost of this home by adjusting the details. Changes won't be saved.Climate risks
Neighborhood: 32174
Similar homes
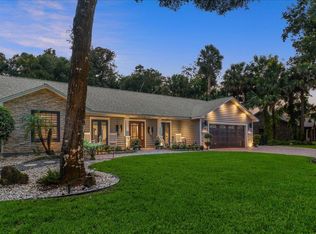
- $550,0004 bd3 ba2.5k sqft3722 Longford Cir, Ormond Beach, FL 32174For Sale
 MLS ID #1229872, Jack Corbett, Coldwell Banker Premier Properties. DBAMLS
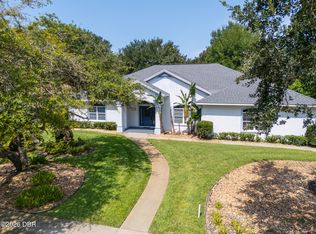
 - $519,0004 bd3 ba2.4k sqft1328 Antrim Cir, Ormond Beach, FL 32174For Sale
 MLS ID #1225203, David Lieb, RE/MAX Signature. DBAMLS
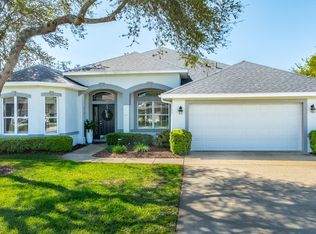
 - $599,9004 bd3 ba2.5k sqft3 Echo Woods Way, Ormond Beach, FL 32174For Sale
 MLS ID #1228184, Steven Thomas, Trademark Realty Group LLC. DBAMLS
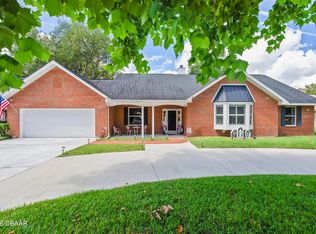
 - $612,0003 bd3 ba2.3k sqft27 Winding Creek Way, Ormond Beach, FL 32174For Sale
 MLS ID #1222698, Jim Sheehan, Better Homes & Gardens RE \ Synergy. DBAMLS
 - $474,9003 bd2 ba2.1k sqft409 Seabrook Rd, Ormond Beach, FL 32174For SaleMLS ID #1224347, Jeremy Reidenberg, Adams, Cameron & Co., Realtors. DBAMLS
- $625,0004 bd2 ba1.8k sqft590 County Road 325, Bunnell, FL 32110For SaleMLS ID #1229540, Gina Sweringen Lawson LLC, Adams, Cameron & Co., Realtors. DBAMLS
- $769,0003 bd3 ba2.6k sqft52 SEA ISLAND DRIVE N, ORMOND BEACH, FL 32176For Sale
 MLS ID #V4951180, Cynthia Parrish, LOKATION. Stellar MLS
 - $520,0004 bd3 ba2.4k sqft2 Eagle Dr, Ormond Beach, FL 32174For SaleMLS ID #1229971, Michelle Zirkelbach, Adams, Cameron & Co., Realtors. DBAMLS
- $575,0004 bd3 ba2.5k sqft15 Deep Woods Way, Ormond Beach, FL 32174For SaleMLS ID #1227985, Ian Anderson, EXP Realty LLC. DBAMLS
- $620,0003 bd2 ba2k sqft29 Apian Way, Ormond Beach, FL 32174For SaleMLS ID #1229380, Hilary Deininger, Keller Williams Realty Florida Partners. DBAMLS
- $535,0004 bd3 ba2.7k sqft5 Watercliff Ln, Ormond Beach, FL 32174For SaleMLS ID #1228209, Jonathan Gildon, Realty Pros Assured. DBAMLS
- $445,0003 bd2 ba2k sqft38 Timucuan Dr, Ormond Beach, FL 32174For SaleMLS ID #1230247, Jonathan Gildon, Realty Pros Assured. DBAMLS
- $565,0005 bd3 ba2.8k sqft10 Cotton Mill Ct, Ormond Beach, FL 32174For SaleMLS ID #1226690, Nancy Cortez, Adams, Cameron & Co., Realtors. DBAMLS
- $579,0003 bd2 ba2.4k sqft349 Chelsea Place Ave, Ormond Beach, FL 32174For SaleMLS ID #1224520, Igor Nikomarov, Matok Realty & Management Inc. DBAMLS
- $545,0003 bd2 ba1.2k sqft124 Avalon Dr, Ormond Beach, FL 32176For SaleMLS ID #1229631, Allison Gartrell, Adams, Cameron & Co., Realtors. DBAMLS
- $400,0003 bd2 ba2.2k sqft92 Ridge Field Pl, Ormond Beach, FL 32174For SaleMLS ID #1229074, Kelly Dickmann, Adams, Cameron & Co., Realtors. DBAMLS
- $535,0003 bd2 ba2.1k sqft456 Chelsea Place Ave, Ormond Beach, FL 32174For SaleMLS ID #1227695, Elliott Rosser, Redfin Corporation. DBAMLS
