Wow! Just wow. This stunning home sits high on a knoll with unbelievable curb appeal. A recent remodel is complete with unexpected designer touches thru out. In addition, the expansive yard that overlooks a conservation area, reflects a resort style that is seldom seen. The large lanai has retractable screens and opens to a fabulously designed pool and back yard w/ putting green, firepit area and more. Inside you'll find a spacious, open, split bedroom floor plan. The custom front door leads you to an expansive living room w/ a stone fireplace. This area opens to the gracious dining room and completely remodeled kitchen w. top of the line GE Cafe appliances in white/gold, granite counters, pantry and an island with seating. The primary bedroom and ensuite bath show like a page out of Southern Living. This spacious room provides access to the lanai and pool AND the bath had a spectacular remodel in 2023 including shower, cabinets, plumbing, flooring, hardware and lighting. Two sizable guest rooms and a beautifully and completely remodeled guest bath complete the room count. Beautiful wood floors are through out! Entertain in style in this gorgeous home that combines fabulous indoor and outdoor areas!! Every item you can think of, (along with all the custom interior finishes), has been upgraded and remodeled to include the main roof and lanai roof, retractable lanai screens and awning, total pool renovation including plumbing and equipment and fencing, extensive exterior lighting, doors and windows, complete upgrade of plumbing, new A/C and hot water heater, 30x10 anchored Smithbuit utility shed with two garage doors and electric, driveway and walkway pavers, and so much more! With all these upgrades the effective age of this home has changed dramatically. Truly is a must see! All information is intended to be accurate but cannot be guaranteed.
Closed
$640,000
1380 Aleut Ln, Ormond Beach, FL 32174
3beds
1,915sqft
Single Family Residence, Residential
Built in 1987
0.52 Acres Lot
$640,600 Zestimate®
$334/sqft
$2,978 Estimated rent
Home value
$640,600
$577,000 - $711,000
$2,978/mo
Zestimate® history
Owner options
List your home for rent
$2,978/mo
Rent Zestimate®
Find your next renter with Zillow Rental Manager. Plus, with online applications, you can quickly screen prospective tenants – for free.
$2,978/mo
Rent Zestimate®
Refinance and save
$4,537/mo
Est. payment
Refinancing to a lower rate could help reduce your monthly payments and save thousands over the life of the loan.
$4,537/mo
Est. payment
Explore your selling options
Work with a Zillow partner agent
Leverage their expertise and Zillow's premium Showcase listings to get your home seen by more buyers.
Get startedList with your own agent
Get your home in front of millions of buyers by listing it on Zillow.
Learn how to do itSell it yourself
Take full control of how buyers see your home on Zillow by listing For Sale by Owner (FSBO).
List your homeWhat's special
Stone fireplaceResort styleIsland with seatingCompletely remodeled kitchenLarge lanaiGranite countersOverlooks a conservation area
Zillow last checked:
Listing updated:
Listed by:
Janet Dannehower 386-451-7070,
Adams, Cameron & Co., Realtors
Bought with:
Tammy Navarra, 3352730
Realty Pros Assured
Source: DBAMLS,MLS#: 1212363
Facts & features
Interior
Bedrooms & bathrooms
- Bedrooms: 3
- Bathrooms: 2
- Full bathrooms: 2
Bedroom 1
- Level: Main
- Area: 246 Square Feet
- Dimensions: 15.00 x 16.40
Bedroom 3
- Level: Main
- Area: 177.5 Square Feet
- Dimensions: 14.20 x 12.50
Bathroom 2
- Level: Main
- Area: 177.5 Square Feet
- Dimensions: 14.20 x 12.50
Dining room
- Level: Main
- Area: 135.52 Square Feet
- Dimensions: 11.20 x 12.10
Kitchen
- Description: Open to living areas
- Level: Main
- Area: 163.9 Square Feet
- Dimensions: 14.90 x 11.00
Laundry
- Level: Main
- Area: 54.57 Square Feet
- Dimensions: 5.10 x 10.70
Living room
- Level: Main
- Area: 464.8 Square Feet
- Dimensions: 16.60 x 28.00
Other
- Description: retractable screen porch
- Level: Main
- Area: 504 Square Feet
- Dimensions: 12.00 x 42.00
Heating
- Central
Cooling
- Central Air
Appliances
- Included: Washer/Dryer Stacked, Refrigerator, Microwave, Electric Range, Double Oven, Disposal, Dishwasher
Features
- Breakfast Bar, Built-in Features, Ceiling Fan(s), Open Floorplan, Pantry, Split Bedrooms, Walk-In Closet(s)
- Flooring: Wood
- Number of fireplaces: 1
Interior area
- Total interior livable area: 1,915 sqft
Property
Parking
- Total spaces: 2
- Parking features: Garage
- Garage spaces: 2
Features
- Levels: One
- Stories: 1
- Patio & porch: Awning(s), Covered, Front Porch, Rear Porch, Screened
- Exterior features: Fire Pit
- Fencing: Back Yard,Wrought Iron
- Has view: Yes
- View description: Protected Preserve
Lot
- Size: 0.52 Acres
- Features: Corner Lot, Cul-De-Sac, Sprinklers In Front, Sprinklers In Rear
Details
- Additional structures: Shed(s)
- Parcel number: 313702000430
Construction
Type & style
- Home type: SingleFamily
- Architectural style: Ranch
- Property subtype: Single Family Residence, Residential
Materials
- Composition Siding, Stone Veneer
- Foundation: Slab
- Roof: Shingle
Condition
- Updated/Remodeled
- New construction: No
- Year built: 1987
Utilities & green energy
- Sewer: Septic Tank
- Water: Public
- Utilities for property: Cable Available, Electricity Connected, Water Connected
Community & HOA
Community
- Subdivision: Halifax Plantation
HOA
- Has HOA: Yes
- HOA fee: $120 quarterly
Location
- Region: Ormond Beach
Financial & listing details
- Price per square foot: $334/sqft
- Tax assessed value: $492,911
- Annual tax amount: $3,510
- Date on market: 4/19/2025
- Listing terms: Cash,Conventional,FHA,VA Loan
- Electric utility on property: Yes
Price history
| Date | Event | Price |
|---|---|---|
| 5/30/2025 | Sold | $640,000-1.4%$334/sqft |
Source:  DBAMLS #1212363 Report a problem DBAMLS #1212363 Report a problem | ||
| 4/28/2025 | Pending sale | $649,000$339/sqft |
Source: DBAMLS #1212363 Report a problem | ||
| 4/19/2025 | Listed for sale | $649,000$339/sqft |
Source: DBAMLS #1212363 Report a problem | ||
Public tax history
| Year | Property taxes | Tax assessment |
|---|---|---|
| 2025 | $8,918 +154% | $492,911 +123.6% |
| 2024 | $3,511 +2.3% | $220,414 +3% |
| 2023 | $3,432 +2.1% | $213,995 +3% |
| 2022 | $3,362 | $207,762 +3% |
| 2021 | -- | $201,711 +1.4% |
| 2020 | $3,383 | $198,926 +2.3% |
| 2019 | $3,383 +1.2% | $194,454 +1.9% |
| 2018 | $3,344 +0.9% | $190,828 +2.1% |
| 2017 | $3,315 +0.3% | $186,903 +2.1% |
| 2016 | $3,305 -1.6% | $183,059 +0.7% |
| 2015 | $3,359 +1.1% | $181,786 +0.8% |
| 2014 | $3,322 | $180,343 +1.5% |
| 2013 | -- | $177,678 +1.7% |
| 2012 | -- | $174,708 +3% |
| 2011 | -- | $169,619 +1.5% |
| 2010 | -- | $167,112 -26.6% |
| 2009 | -- | $227,645 -23.4% |
| 2007 | -- | $297,160 +7.1% |
| 2006 | -- | $277,547 +28.6% |
| 2005 | -- | $215,757 +17.2% |
| 2004 | -- | $184,077 +15.1% |
| 2003 | -- | $159,868 +12.3% |
| 2002 | -- | $142,302 +7.7% |
| 2001 | -- | $132,111 +3% |
| 2000 | -- | $128,264 |
Find assessor info on the county website
Neighborhood: 32174
Nearby homes
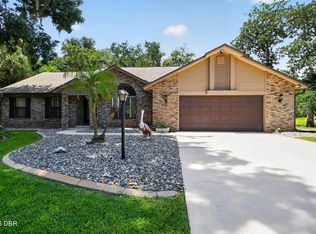
- $599,0003 bd2 ba2k sqft1384 Aleut Ln, Ormond Beach, FL 32174For Sale
- $450,3003 bd2 ba2k sqft3941 Acoma Dr, Ormond Beach, FL 32174Off Market
- $545,7003 bd2 ba2k sqft3950 Acoma Dr, Ormond Beach, FL 32174Off Market
- $526,2003 bd2 ba2.2k sqft3913 Hano Ct, Ormond Beach, FL 32174Off Market
- $676,7005 bd3 ba4k sqft1388 Aleut Ln, Ormond Beach, FL 32174Off Market
- $606,2004 bd4 ba3.6k sqft3901 Cree Dr, Ormond Beach, FL 32174Off Market
- $561,3004 bd4 ba2.3k sqft3901 S Cree Dr, Ormond Beach, FL 32174Off Market
- $539,6004 bd3 ba2.7k sqft1383 Aleut Ln, Ormond Beach, FL 32174Off Market
Nearby schools
GreatSchools rating
- 8/10Pine Trail Elementary SchoolGrades: PK-5Distance: 9.2 mi
- 5/10Ormond Beach Middle SchoolGrades: 6-8Distance: 8.1 mi
- 7/10Seabreeze High SchoolGrades: 9-12Distance: 11.9 mi
Get a cash offer in 3 minutes
Find out how much your home could sell for in as little as 3 minutes with a no-obligation cash offer.
Estimated market value
$640,600
Get a cash offer in 3 minutes
Find out how much your home could sell for in as little as 3 minutes with a no-obligation cash offer.
Estimated market value
$640,600
- Florida
- Volusia County
- Ormond Beach
- 32174
- 1380 Aleut Ln
