Welcome to this meticulously maintained pool home located in the highly sought-after community of Ormond Lakes. Perfectly situated on a quiet culdesac, this spacious 4-bedroom, 3-bathroom, 2-car garage home offers the perfect blend of comfort, functionality, and privacy, complete with a dedicated office space that can easily serve as a bonus room or flex space.
As you enter, you are greeted by Brazilian engineered hardwood flooring, soaring ceilings, and an abundance of natural light . The spacious kitchen features stainless steel appliances, ample counter space, and plenty of storage, flowing seamlessly into the dining area and casual eat-in kitchen space.
The large primary suite offers a peaceful retreat with his and hers closets, walk-in shower and relaxing garden tub. The additional three bedrooms are generously sized, providing plenty of space for family, guests, or hobbies. Just off the living area, you will find a sun drenched flex space lined with wall to wall windows.... Step outside to your fully fenced backyard oasis, featuring a sparkling pool, beautiful landscaping, and mature trees that create a serene, private setting.
Recent Upgrades and Big Ticket Items: Roof (2019), A/C (2023), hot water heater (2019), freshly painted interior and garage (2026), dishwasher, refrigerator, and microwave (2026), and electric range (2022).
The Community of Ormond Lakes features several miles of walking and biking sidewalks, newly updated clubhouse, pickleball, tennis, fishing pier, community pool. Enjoy easy access to I-95, all while being just minutes from Tomoka State Park and the beach. Square footage from tax rolls. All info intended to be accurate but can't be guaranteed.
Active
$550,000
5 Watercliff Ln, Ormond Beach, FL 32174
4beds
2,766sqft
:
Get pre-qualified$3,781/mo
Single Family Residence, Residential
Built in 1998
0.33 Acres Lot
$528,300 Zestimate®
$199/sqft
$100/mo HOA
What's special
Abundance of natural lightDedicated office spaceMeticulously maintained pool homeSparkling poolPlenty of storageQuiet culdesacLarge primary suite
- 27 days |
- 2,292 |
- 145 |
Zillow last checked:
Listing updated:
Listed by:
Jonathan Gildon 386-451-2412,
Realty Pros Assured
Source: DBAMLS,MLS#: 1228209
Facts & features
Interior
Bedrooms & bathrooms
- Bedrooms: 4
- Bathrooms: 3
- Full bathrooms: 3
Bedroom 1
- Level: Main
- Area: 221 Square Feet
- Dimensions: 13.00 x 17.00
Bedroom 2
- Level: Main
- Area: 182 Square Feet
- Dimensions: 13.00 x 14.00
Bedroom 3
- Level: Main
- Area: 169 Square Feet
- Dimensions: 13.00 x 13.00
Bedroom 4
- Level: Main
- Area: 143 Square Feet
- Dimensions: 11.00 x 13.00
Dining room
- Level: Main
- Area: 99 Square Feet
- Dimensions: 9.00 x 11.00
Florida room
- Level: Main
- Area: 150 Square Feet
- Dimensions: 10.00 x 15.00
Kitchen
- Level: Main
- Area: 154 Square Feet
- Dimensions: 11.00 x 14.00
Living room
- Level: Main
- Area: 165 Square Feet
- Dimensions: 11.00 x 15.00
Office
- Level: Main
- Area: 165 Square Feet
- Dimensions: 11.00 x 15.00
Heating
- Central
Cooling
- Central Air
Appliances
- Included: Refrigerator, Microwave, Electric Range, Dishwasher
- Laundry: In Unit
Interior area
- Total structure area: 3,328
- Total interior livable area: 2,766 sqft
Video & virtual tour
Property
Parking
- Total spaces: 2
- Parking features: Attached, Circular Driveway, Garage
- Attached garage spaces: 2
- Has uncovered spaces: Yes
Features
- Stories: 1
- Patio & porch: Screened
- Pool features: In Ground, Fenced, Screen Enclosure
- Fencing: Back Yard
Lot
- Size: 0.33 Acres
- Features: Cul-De-Sac
Details
- Parcel number: 420602000360
Construction
Type & style
- Home type: SingleFamily
- Property subtype: Single Family Residence, Residential
Materials
- Brick
- Foundation: Slab
- Roof: Shingle
Condition
- New construction: No
- Year built: 1998
Utilities & green energy
- Sewer: Public Sewer
- Water: Public
- Utilities for property: Cable Available, Electricity Connected, Sewer Connected, Water Connected
Community & HOA
Community
- Subdivision: Ormond Lakes
HOA
- Has HOA: Yes
- Amenities included: Clubhouse, Pickleball, Pool, Tennis Court(s)
- Services included: Maintenance Grounds
- HOA fee: $299 quarterly
- HOA name: Sentry Mgmt/Tiffany Smith
- HOA phone: 386-423-7796
Location
- Region: Ormond Beach
Financial & listing details
- Price per square foot: $199/sqft
- Tax assessed value: $453,002
- Annual tax amount: $3,795
- Date on market: 7/2/2026
- Listing terms: Cash,Conventional,FHA,VA Loan
- Electric utility on property: Yes
Estimated market value
$528,300
$502,000 - $555,000
$3,618/mo
Price history
| Date | Event | Price |
|---|---|---|
| 7/2/2026 | Listed for sale | $550,000+137.1%$199/sqft |
Source:  DBAMLS #1228209 Report a problem DBAMLS #1228209 Report a problem | ||
| 3/22/1999 | Sold | $232,000$84/sqft |
Source: Public Record Report a problem | ||
Public tax history
| Year | Property taxes | Tax assessment |
|---|---|---|
| 2025 | $3,796 +4.2% | $274,377 +2.9% |
| 2024 | $3,644 +2.8% | $266,645 +3% |
| 2023 | $3,546 +3.2% | $258,879 +3% |
| 2022 | $3,436 | $251,339 +3% |
| 2021 | -- | $244,018 +1.4% |
| 2020 | $3,504 | $240,649 +2.3% |
| 2019 | $3,504 +1.8% | $235,239 +1.9% |
| 2018 | $3,440 -0.4% | $230,853 +2.1% |
| 2017 | $3,456 -1.9% | $226,105 +2.1% |
| 2016 | $3,522 -1.2% | $221,454 +0.7% |
| 2015 | $3,565 -2.5% | $219,915 +0.8% |
| 2014 | $3,655 | $218,170 +1.5% |
| 2013 | -- | $214,946 -2.6% |
| 2012 | -- | $220,749 -0.2% |
| 2011 | -- | $221,138 -7.3% |
| 2010 | -- | $238,640 -2.8% |
| 2009 | -- | $245,493 +3.1% |
| 2007 | -- | $238,105 -0.5% |
| 2006 | -- | $239,267 +6.1% |
| 2005 | -- | $225,532 +3% |
| 2004 | -- | $218,963 +1.9% |
| 2003 | -- | $214,880 0% |
| 2002 | -- | $214,964 +7.2% |
| 2001 | -- | $200,510 +2% |
| 2000 | -- | $196,635 |
Find assessor info on the county website
Monthly payment
Est. payment
Payment breakdown
Explore the cost of this home by adjusting the details. Changes won't be saved.Climate risks
Neighborhood: 32174
Nearby schools
GreatSchools rating
- 8/10Pine Trail Elementary SchoolGrades: PK-5Distance: 3.4 mi
- 5/10Ormond Beach Middle SchoolGrades: 6-8Distance: 2.3 mi
- 7/10Seabreeze High SchoolGrades: 9-12Distance: 6 mi
- $523,0005 bd4 ba3.3k sqft3 Watercliff Ln, Ormond Beach, FL 32174Off Market

- $524,1003 bd1 ba3k sqft7 Watercliff Ln, Ormond Beach, FL 32174Off Market
- $561,4004 bd3 ba4.3k sqft1 Watercliff Ln, Ormond Beach, FL 32174Off Market
- $676,6005 bd5 ba4.8k sqft9 Watercliff Ln, Ormond Beach, FL 32174Off Market

- $427,0004 bd2 ba3k sqft1 Lakebluff Dr, Ormond Beach, FL 32174Off Market
- $624,7003 bd3 ba3.2k sqft8 Watercliff Ln, Ormond Beach, FL 32174Off Market
- $762,8004 bd3 ba3.2k sqft6 Watercliff Ln, Ormond Beach, FL 32174Off Market
- $418,1003 bd2 ba2.4k sqft4 Watercliff Ln, Ormond Beach, FL 32174Off Market
A local agent can set up tours, give advice and negotiate with sellers.
A local lender can help you make sure your offer is ready when you are.
Similar homes
- $519,6004 bd3 ba2.5k sqft12 Jolynn Dr, Ormond Beach, FL 32174For Sale

 MLS ID #1225969, Ian Anderson, EXP Realty LLC. DBAMLS
 - $584,0005 bd3 ba2.8k sqft10 Cotton Mill Ct, Ormond Beach, FL 32174For Sale
 MLS ID #1226690, Nancy Cortez, Adams, Cameron & Co., Realtors. DBAMLS
 - $499,0003 bd2 ba2.6k sqft4 Archangel Cir, Ormond Beach, FL 32174For Sale
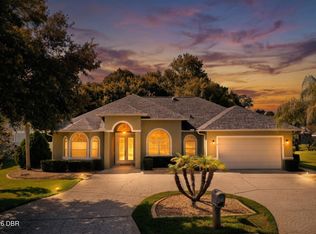 MLS ID #1228495, Aegidius Warmerdam, Miller Real Estate and Assoc.. DBAMLS
 - $565,0003 bd3 ba2.6k sqft1435 Dolph Cir, Ormond Beach, FL 32174For Sale
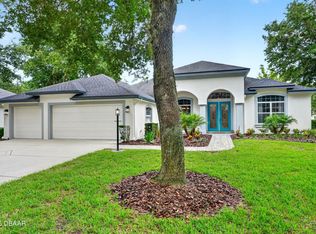 MLS ID #1228070, Gina Sweringen Lawson LLC, Adams, Cameron & Co., Realtors. DBAMLS
 - $519,0004 bd3 ba2.4k sqft1328 Antrim Cir, Ormond Beach, FL 32174For SaleMLS ID #1225203, David Lieb, RE/MAX Signature. DBAMLS
- $445,0003 bd2 ba2.5k sqft19 Waterbluff Dr, Ormond Beach, FL 32174For SaleMLS ID #1224035, Maria Lewis, RE/MAX Signature. DBAMLS
- $520,0003 bd2 ba2.3k sqft133 Creek Forest Ln, Ormond Beach, FL 32174For SaleMLS ID #1226496, Amy Rugg, Ted Rugg & Associates LLC. DBAMLS
- $540,0003 bd2 ba2.1k sqft456 Chelsea Place Ave, Ormond Beach, FL 32174For SaleMLS ID #1227695, Elliott Rosser, Redfin Corporation. DBAMLS
- $480,9003 bd3 ba1.8k sqft1106 Shockney Dr, Ormond Beach, FL 32174For SaleMLS ID #1224422, Robert Page, Adams, Cameron & Co., Realtors. DBAMLS
- $549,9004 bd2 ba2.2k sqft101 Briargate Look, Ormond Beach, FL 32174For SaleMLS ID #1226968, Patricia McKinley, Realty Pros Assured. DBAMLS
- $515,0003 bd2 ba2.1k sqft43 Gale Ln, Ormond Beach, FL 32174For SaleMLS ID #1227635, Judit Glant, Venture Development Realty, Inc. DBAMLS
- $595,0004 bd3 ba2.5k sqft3722 Longford Cir, Ormond Beach, FL 32174For SaleMLS ID #1225695, Tasha Sollowen, Adams, Cameron & Co., Realtors. DBAMLS
- $445,0003 bd2 ba2k sqft38 Timucuan Dr, Ormond Beach, FL 32174For SaleMLS ID #1226004, Jonathan Gildon, Realty Pros Assured. DBAMLS
- $550,0003 bd2 ba2k sqft608 Aldenham Ln, Ormond Beach, FL 32174For SaleMLS ID #1225058, Tasha Sollowen, Adams, Cameron & Co., Realtors. DBAMLS
- $434,0003 bd3 ba2.2k sqft7 Waterfront Ct, Ormond Beach, FL 32174For SaleMLS ID #1226341, Marta Pascale, Adams, Cameron & Co., Realtors. DBAMLS
- $545,0003 bd2 ba1.7k sqft369 Chelsea Place Ave, Ormond Beach, FL 32174For SaleMLS ID #1222855, Angela Sylvester, Coldwell Banker Coast Realty. DBAMLS
- $635,0003 bd2 ba2.1k sqft1240 Sunningdale Ln, Ormond Beach, FL 32174For SaleMLS ID #1228919, Debbie Spelman, Venture Development Realty, Inc. DBAMLS
- $599,0004 bd3 ba2.8k sqft55 Plaza Dr, Ormond Beach, FL 32176For SaleMLS ID #1227336, Doug Gernert, RE/MAX Signature. DBAMLS
- $439,9003 bd3 ba2k sqft27 N Saint Andrews Dr, Ormond Beach, FL 32174For SaleMLS ID #1228406, Renita Kershaw, RE/MAX Signature. DBAMLS
- $630,9004 bd3 ba2.4k sqft685 Aldenham Ln, Ormond Beach, FL 32174For SaleMLS ID #1224377, Debra Sachs, Venture Development Realty, Inc. DBAMLS
