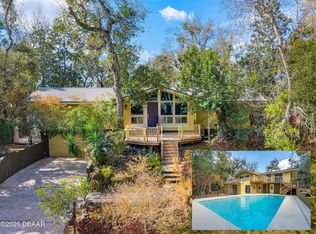
Welcome home to Tomoka Oaks! Nestled on a quiet cul-de-sac in an established Ormond Beach neighborhood, this inviting 3-bedroom, 2.5-bath home offers spacious living areas, thoughtful separation between bedrooms, and a private backyard filled with mature landscaping. Soaring ceilings and a cozy wood-burning fireplace create a welcoming atmosphere in the dining and family room, while a separate formal living room provides additional space to relax or entertain. The kitchen features abundant golden oak cabinetry, generous counter space, and a breakfast bar overlooking the gathering areas. Privately situated off the family room, the spacious primary suite offers high ceilings, a large walk-in closet, and an ensuite bath with a soaking tub, separate shower, and dual vanities. Two additional generously sized bedrooms feature oversized closets and share a Jack-and-Jill-style bathroom with dual vanities. Outside, discover a peaceful backyard retreat with a beautiful magnolia tree, Continue: established jasmine, hibiscus, palms, and distinctive plantings along a rock wall. Bring your ideas for gardening, outdoor gatherings, or simply enjoying the Florida sunshine. Updates include windows installed in 2023 and a 2023 water heater. The HVAC was installed in 2015. An oversized 2-car garage provides extra space for storage, hobbies, or a workshop. Enjoy convenient access to The Trails area, shopping, dining, fitness, parks, and everyday essentials. Nearby walking and biking paths and the Nova Community Center offer additional opportunities for recreation. The HOA is voluntary, with dues of $95. With its welcoming living spaces, established landscaping, and convenient Ormond Beach location, this home is ready for your personal touch. Come explore the possibilities and make it your own!
Active
Price cut: $13.9K (10/15)
$409,999
7 Waterfront Ct, Ormond Beach, FL 32174
3beds
2,255sqft
Single Family Residence, Residential
Built in 1983
0.26 Acres Lot
$400,000 Zestimate®
$182/sqft
$-- HOA
What's special
Thoughtful separation between bedroomsSpacious primary suiteSoaring ceilingsCozy wood-burning fireplaceGenerous counter spaceLarge walk-in closet
- 45 days
- 452
- 28
Zillow last checked:
Listing updated:
Listed by:
Priscilla Chanfrau 386-451-5123,
Adams, Cameron & Co., Realtors
Source: DBAMLS,MLS#: 1230664
Facts & features
Interior
Bedrooms & bathrooms
- Bedrooms: 3
- Bathrooms: 3
- Full bathrooms: 2
- 1/2 bathrooms: 1
Primary bedroom
- Description: Large Bedroom with a large walk in closet
- Level: First
- Area: 279.18 Square Feet
- Dimensions: 14.10 x 19.80
Bedroom 2
- Description: with a large walk in closet
- Level: Upper
- Area: 259.44 Square Feet
- Dimensions: 13.80 x 18.80
Bedroom 3
- Description: with a large walk in closet
- Level: Upper
- Area: 252.83 Square Feet
- Dimensions: 13.10 x 19.30
Dining room
- Description: Great natural lighting
- Level: First
- Area: 274.32 Square Feet
- Dimensions: 12.70 x 21.60
Kitchen
- Description: Open Kitchen
- Level: First
- Area: 170.61 Square Feet
- Dimensions: 12.10 x 14.10
Living room
- Description: Great natural lighting
- Level: First
- Area: 241.11 Square Feet
- Dimensions: 14.10 x 17.10
Other
- Description: Large Garage
- Level: Lower
- Area: 747.5 Square Feet
- Dimensions: 25.00 x 29.90
Other
- Description: Breakfast nook
- Level: First
- Area: 122.21 Square Feet
- Dimensions: 10.10 x 12.10
Heating
- Central, Electric
Cooling
- Central Air, Electric
Appliances
- Included: Washer, Refrigerator, Ice Maker, Electric Water Heater, Electric Range, Electric Oven, Electric Cooktop, Dryer, Disposal, Dishwasher
- Laundry: In Garage
Features
- Breakfast Bar, Breakfast Nook, Built-in Features, Ceiling Fan(s), Eat-in Kitchen, Jack and Jill Bath, Kitchen Island, Open Floorplan, Primary Bathroom - Tub with Shower, Primary Downstairs, Split Bedrooms, Vaulted Ceiling(s), Walk-In Closet(s)
- Flooring: Carpet, Tile, Wood
- Doors: Impact Windows
- Windows: Skylight(s)
- Number of fireplaces: 1
- Fireplace features: Wood Burning
Interior area
- Total structure area: 3,053
- Total interior livable area: 2,255 sqft
Video & virtual tour
Property
Parking
- Total spaces: 2
- Parking features: Attached, Garage, Garage Door Opener, RV Access/Parking, Other
- Attached garage spaces: 2
Features
- Levels: One and One Half,Two
- Stories: 2
- Patio & porch: Covered, Rear Porch
Lot
- Size: 0.26 Acres
- Dimensions: 98.0 ft x 116.0 ft
- Features: Cul-De-Sac, Dead End Street, Many Trees, Sprinklers In Rear
Details
- Additional structures: Shed(s)
- Parcel number: 324227000040
Construction
Type & style
- Home type: SingleFamily
- Property subtype: Single Family Residence, Residential
Materials
- Block, Brick, Other
- Foundation: Slab
- Roof: Shingle
Condition
- New construction: No
- Year built: 1983
Utilities & green energy
- Sewer: Public Sewer
- Water: Public
- Utilities for property: Cable Available, Electricity Connected, Sewer Connected, Water Connected
Community & HOA
Community
- Security: Smoke Detector(s)
- Subdivision: Tomoka Oaks
HOA
- Has HOA: Yes
- HOA fee: $95 voluntary
- HOA name: Tomoka Oaks
Location
- Region: Ormond Beach
Financial & listing details
- Price per square foot: $182/sqft
- Tax assessed value: $399,011
- Annual tax amount: $4,035
- Date on market: 9/11/2026
- Listing terms: Cash,Conventional,FHA,VA Loan
- Electric utility on property: Yes
- Road surface type: Concrete
Estimated market value
$400,000
$380,000 - $420,000
$2,905/mo
Price history
| Date | Event | Price |
|---|---|---|
| 10/15/2026 | Price change | $409,999-3.3%$182/sqft |
Source:  DBAMLS #1230664 Report a problem DBAMLS #1230664 Report a problem | ||
| 9/11/2026 | Listed for sale | $423,900-2.3%$188/sqft |
Source: DBAMLS #1230664 Report a problem | ||
| 9/3/2026 | Listing removed | $434,000$192/sqft |
Source:  Stellar MLS #V4949013 Report a problem Stellar MLS #V4949013 Report a problem | ||
| 6/29/2026 | Price change | $434,000-5.4%$192/sqft |
Source: DBAMLS #1226341 Report a problem | ||
| 5/12/2026 | Listed for sale | $459,000+144.1%$204/sqft |
Source: DBAMLS #1226341 Report a problem | ||
| 11/7/2014 | Sold | $188,000+25.1%$83/sqft |
Source: DBAMLS #560000 Report a problem | ||
| 4/4/2014 | Sold | $150,300-42.2%$67/sqft |
Source: Public Record Report a problem | ||
| 12/29/2004 | Sold | $260,000+95.5%$115/sqft |
Source: Public Record Report a problem | ||
| 2/9/1998 | Sold | $133,000$59/sqft |
Source: Public Record Report a problem | ||
Public tax history
| Year | Property taxes | Tax assessment |
|---|---|---|
| 2025 | -- | $281,898 +2.9% |
| 2024 | -- | $273,954 +3% |
| 2023 | -- | $265,975 +3% |
| 2022 | $3,549 | $258,228 +3% |
| 2021 | -- | $250,707 |
Find assessor info on the county website
Monthly payment
Est. payment
Payment breakdown
Explore the cost of this home by adjusting the details. Changes won't be saved.Climate risks
Neighborhood: 32174
Nearby schools
Schools provided by the listing agent
- Elementary: Tomoka
- Middle: Hinson
- High: Seabreeze
Source: DBAMLS. This data may not be complete. We recommend contacting the local school district to confirm school assignments for this home.
Similar homes
- $419,0003 bd3 ba2k sqft34 OAKMONT CIRCLE, ORMOND BEACH, FL 32174For Sale
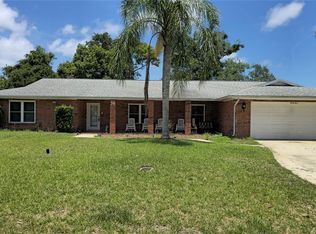
 MLS ID #G5113224, Heiko Folkerts, EXP REALTY LLC. Stellar MLS
 - $354,9993 bd2 ba1.8k sqft9 BRIDGET TERRACE, ORMOND BEACH, FL 32174For Sale
 MLS ID #FC319563, Vlad Zhelezoglo, REALTY EXCHANGE, LLC. Stellar MLS
 - $499,9005 bd4 ba2.9k sqft317 OAK FERN CIRCLE, ORMOND BEACH, FL 32174For Sale
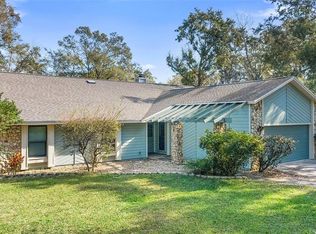 MLS ID #O6449972, Yogi Ganeshram, EXP REALTY LLC. Stellar MLS
 - $439,9003 bd2 ba2.4k sqft82 KINGSLEY PLACE, ORMOND BEACH, FL 32174For Sale
 MLS ID #O6417203, John Harbuck, SERHANT. Stellar MLS
 - $425,0003 bd2 ba2k sqft108 VIA ROMA, ORMOND BEACH, FL 32174For SaleMLS ID #O6400734, Ian Trumbach, FLORIDA PRESTIGIOUS HOMES INC. Stellar MLS
- $325,0002 bd2 ba1.3k sqft408 PALM AVENUE, ORMOND BEACH, FL 32174For SaleMLS ID #TB8531145, Bridd Bone, KELLER WILLIAMS SUBURBAN TAMPA. Stellar MLS
- $299,9003 bd1 ba1.3k sqft1145 GEORGE ANDERSON STREET, ORMOND BEACH, FL 32174For SaleMLS ID #FC318508, Twyla Lewis, OCEANS LUXURY REALTY FULL SVC. Stellar MLS
- $594,5003 bd2 ba2.4k sqft213 RIVERBEND ROAD, ORMOND BEACH, FL 32174For SaleMLS ID #R4908083, Gregory Simony, DESTINATION VACATION FLORIDA, LLC. Stellar MLS
- $310,0003 bd2 ba1.7k sqft254 OLEANDER PLACE, ORMOND BEACH, FL 32174For SaleMLS ID #O6428622, Antonella Martino, EPIQUE REALTY INC.. Stellar MLS
- $319,0003 bd2 ba1.1k sqft38 LAUREL OAKS CIRCLE, ORMOND BEACH, FL 32174For SaleMLS ID #FC320155, Tamara Di Maio, MIAMI HOMESTEAD REALTY, INC.. Stellar MLS
- $400,0003 bd2 ba1.8k sqft19 SECKEL COURT, PALM COAST, FL 32137For SaleMLS ID #FC321877, Jorge Santos, COLDWELL BANKER PREMIER PROPERTIES. Stellar MLS
- $309,0003 bd2 ba1.4k sqft76 S CAPRI DRIVE, ORMOND BEACH, FL 32174For SaleMLS ID #V4947659, Dalene Ray Lane, LANE & ASSOCIATES FLORIDA LLC. Stellar MLS
- $367,0003 bd2 ba2k sqft43 RAEMOOR DRIVE, PALM COAST, FL 32164For SaleMLS ID #O6430247, Lidia Kania, COLDWELL BANKER REALTY. Stellar MLS
- $385,0003 bd2 ba1.5k sqft32 SHINNECOCK DRIVE, PALM COAST, FL 32137For SaleMLS ID #FC322353, Mayra Mixson, FLORIDA HOMES REALTY & MORTGAGE. Stellar MLS
- $365,0003 bd2 ba1.9k sqft131 MULBERRY BRANCH COURT, DAYTONA BEACH, FL 32124For SaleMLS ID #FC319746, Lori Von Diezelski, CLARION GROUP, INC.. Stellar MLS
- $450,0004 bd2 ba1.3k sqft232 NORTHSHORE DRIVE A & #B, ORMOND BEACH, FL 32176For SaleMLS ID #S5150863, Hazel Heyer, KELLER WILLIAMS LEGACY REALTY. Stellar MLS
- $352,0003 bd2 ba1.9k sqft1237 Jeffery Dr, Port Orange, FL 32129For Sale
 MLS ID #1231762, Kerrianne Johnston, Local Living Realty Group. DBAMLS
 - $415,0003 bd3 ba1.5k sqft24 OAK STREET, PORT ORANGE, FL 32127For SaleMLS ID #V4944392, Danyel Beavers, COLDWELL BANKER COAST REALTY. Stellar MLS
- $349,0003 bd3 ba1.9k sqft254 GLENBRIAR CIRCLE, DAYTONA BEACH, FL 32114For SaleMLS ID #FC320056, Terry Walter, MADISON ALLIED LLC. Stellar MLS
