Ever dreamed of living among the treetops in beautiful Ormond Beach? Offered for the first time, this one-of-a-kind pool home delivers the charm of a private treehouse retreat--while still being just minutes from everyday conveniences, dining, and shopping.Designed with character and natural light in mind, clerestory windows flood the home with sunshine, highlighting the stunning wood and stone accents that create a distinctive Mid-Century Modern vibe. Every room is generously sized, including all four spacious bedrooms, offering comfort and flexibility for family and guests alike. The living room makes a bold statement with its striking coquina stone wood-burning fireplace. The kitchen is equally impressive, featuring a full wall of cabinetry with pull-out storage, a convenient breakfast bar, and sliding glass doors that open to the back porch overlooking the sparkling pool below--perfect for entertaining or relaxing in your own private oasis. With most major systems already updated.. this home offers peace of mind along with its timeless style and unforgettable setting. 2025 Pool was redone - New & Expanded Pool Deck, New Piping, Resurfaced Interior, New High Speed Pump, & Converted to Salt System. 2024 Generac Whole house generator & 2 new electrical panels installed. 2023 Back Deck replaced & Exterior Paint. 2022 Roof Replaced. 2021 New Well installed for Water to Air AC/Heat System for Upstairs. 2018 Replaced and Expanded front deck. All measurements are approximate & all information included is deemed reliable, yet not warranted. Therefore, information should be confirmed by buyer.
Closed
$475,000
32 Pebble Beach Dr, Ormond Beach, FL 32174
4beds
2,865sqft
Single Family Residence, Residential
Built in 1973
0.27 Acres Lot
$476,400 Zestimate®
$166/sqft
$2,953 Estimated rent
Home value
$476,400
$434,000 - $524,000
$2,953/mo
Zestimate® history
Owner options
List your home for rent
$2,953/mo
Rent Zestimate®
Find your next renter with Zillow Rental Manager. Plus, with online applications, you can quickly screen prospective tenants – for free.
$2,953/mo
Rent Zestimate®
Refinance and save
$3,298/mo
Est. payment
Refinancing to a lower rate could help reduce your monthly payments and save thousands over the life of the loan.
$3,298/mo
Est. payment
Explore your selling options
Work with a Zillow partner agent
Leverage their expertise and Zillow's premium Showcase listings to get your home seen by more buyers.
Get startedList with your own agent
Get your home in front of millions of buyers by listing it on Zillow.
Learn how to do itSell it yourself
Take full control of how buyers see your home on Zillow by listing For Sale by Owner (FSBO).
List your homeWhat's special
Distinctive mid-century modern vibeFour spacious bedroomsPrivate treehouse retreatConvenient breakfast barOne-of-a-kind pool home
Zillow last checked:
Listing updated:
Listed by:
Kandi Schromm 386-852-9174,
RE/MAX Signature
Bought with:
Ryan Adams, 0669183
Adams, Cameron & Co., Realtors
Source: DBAMLS,MLS#: 1223627
Facts & features
Interior
Bedrooms & bathrooms
- Bedrooms: 4
- Bathrooms: 2
- Full bathrooms: 2
Bedroom 1
- Description: Ensuite Bath & Bonus Room Attached
- Level: Upper
- Area: 168 Square Feet
- Dimensions: 12.00 x 14.00
Bedroom 2
- Description: Sliders to Pool & Large Closet
- Level: First
- Area: 260 Square Feet
- Dimensions: 20.00 x 13.00
Bedroom 3
- Description: Two Closets
- Level: First
- Area: 140 Square Feet
- Dimensions: 14.00 x 10.00
Bedroom 4
- Description: Has Firebox for former Kiln
- Level: First
- Area: 247 Square Feet
- Dimensions: 19.00 x 13.00
Bonus room
- Description: Bonus Rm/Den/Home Gym
- Level: Upper
- Area: 168 Square Feet
- Dimensions: 14.00 x 12.00
Dining room
- Description: Open to Kitchen & Living Room
- Level: Upper
- Area: 126 Square Feet
- Dimensions: 9.00 x 14.00
Kitchen
- Description: Eat In with Stainless & Granite
- Level: Upper
- Area: 340 Square Feet
- Dimensions: 17.00 x 20.00
Laundry
- Description: First Floor Laundry & Utility Closet
- Level: First
- Area: 40 Square Feet
- Dimensions: 4.00 x 10.00
Living room
- Description: Wood Burning Fireplace & Natural Light
- Level: Upper
- Area: 320 Square Feet
- Dimensions: 20.00 x 16.00
Other
- Description: Mother in Law Kitchen Area
- Level: First
- Area: 135 Square Feet
- Dimensions: 15.00 x 9.00
Heating
- Central, Electric, Heat Pump, Hot Water
Cooling
- Central Air, Electric, Multi Units, Split System
Appliances
- Included: Solar Hot Water, Refrigerator, Microwave, Electric Water Heater, Electric Oven, Electric Cooktop, Disposal, Dishwasher
- Laundry: Electric Dryer Hookup, Lower Level, Sink, Washer Hookup
Features
- Breakfast Bar, Breakfast Nook, Built-in Features, Ceiling Fan(s), Eat-in Kitchen, Entrance Foyer, Guest Suite, In-Law Floorplan, Kitchen Island, Primary Bathroom - Shower No Tub, Split Bedrooms, Vaulted Ceiling(s), Walk-In Closet(s)
- Flooring: Carpet, Tile, Wood
- Number of fireplaces: 1
- Fireplace features: Wood Burning
Interior area
- Total structure area: 3,225
- Total interior livable area: 2,865 sqft
Property
Parking
- Total spaces: 2
- Parking features: Attached, Garage, Garage Door Opener
- Attached garage spaces: 2
Features
- Levels: Two
- Stories: 2
- Patio & porch: Deck, Front Porch, Patio, Porch, Rear Porch
- Pool features: In Ground, Fenced, Pool Sweep, Salt Water
- Fencing: Back Yard,Chain Link,Wood,Wrought Iron
- Has view: Yes
- View description: River
- Has water view: Yes
- Water view: River
Lot
- Size: 0.27 Acres
- Dimensions: 106.0 ft x 113.0 ft
- Features: Cul-De-Sac, Irregular Lot
Details
- Parcel number: 324210050240
Construction
Type & style
- Home type: SingleFamily
- Architectural style: Mid-Century Modern
- Property subtype: Single Family Residence, Residential
Materials
- Foundation: Slab
- Roof: Shingle
Condition
- Updated/Remodeled
- New construction: No
- Year built: 1973
Utilities & green energy
- Sewer: Public Sewer
- Water: Public
- Utilities for property: Propane, Cable Available, Electricity Connected, Sewer Connected, Water Connected
Community & HOA
Community
- Subdivision: Tomoka Oaks
HOA
- Has HOA: No
Location
- Region: Ormond Beach
Financial & listing details
- Price per square foot: $166/sqft
- Tax assessed value: $355,501
- Annual tax amount: $5,123
- Date on market: 3/3/2026
- Listing terms: Cash,Conventional,FHA,VA Loan
- Electric utility on property: Yes
Price history
| Date | Event | Price |
|---|---|---|
| 4/28/2026 | Sold | $475,000-9.5%$166/sqft |
Source:  DBAMLS #1223627 Report a problem DBAMLS #1223627 Report a problem | ||
| 3/22/2026 | Pending sale | $525,000$183/sqft |
Source: DBAMLS #1223627 Report a problem | ||
| 3/3/2026 | Listed for sale | $525,000$183/sqft |
Source: DBAMLS #1223627 Report a problem | ||
Public tax history
| Year | Property taxes | Tax assessment |
|---|---|---|
| 2025 | $5,123 +117.4% | $355,501 +89.8% |
| 2024 | $2,357 +3% | $187,270 +3% |
| 2023 | $2,288 +3.5% | $181,816 +3% |
| 2022 | $2,210 | $176,520 +3% |
| 2021 | -- | $171,379 +1.4% |
| 2020 | $2,243 | $169,013 +2.3% |
| 2019 | $2,243 +2.1% | $165,213 +1.9% |
| 2018 | $2,197 -0.2% | $162,132 +2.1% |
| 2017 | $2,202 -1.6% | $158,797 +2.1% |
| 2016 | $2,238 -1% | $155,531 +0.7% |
| 2015 | $2,260 -2.3% | $154,450 +0.8% |
| 2014 | $2,314 | $153,224 +1.5% |
| 2013 | -- | $150,960 +1.7% |
| 2012 | -- | $148,437 +0% |
| 2011 | -- | $148,365 +1.5% |
| 2010 | -- | $146,172 +2.7% |
| 2009 | -- | $142,329 +3.1% |
| 2007 | -- | $138,046 -0.5% |
| 2006 | -- | $138,719 +6.1% |
| 2005 | -- | $130,756 +3% |
| 2004 | -- | $126,948 +1.9% |
| 2003 | -- | $124,581 +2.4% |
| 2002 | -- | $121,661 +1.6% |
| 2001 | -- | $119,746 +3% |
| 2000 | -- | $116,259 |
Find assessor info on the county website
Neighborhood: 32174
Nearby homes
- $360,8003 bd2 ba2k sqft30 Pebble Beach Dr, Ormond Beach, FL 32174Off Market
- $942,2006 bd5 ba4k sqft34 Pebble Beach Dr, Ormond Beach, FL 32174Off Market
- $434,0003 bd3 ba2.2k sqft7 Waterfront Ct, Ormond Beach, FL 32174For Sale

- $453,0004 bd2 ba2.6k sqft31 Pebble Beach Dr, Ormond Beach, FL 32174Off Market
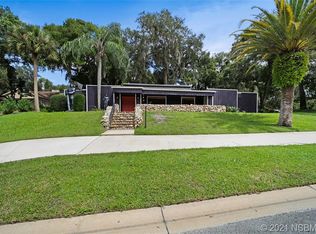
- $782,4005 bd4 ba3.8k sqft9 Waterfront Ct, Ormond Beach, FL 32174Off Market
- $399,2003 bd2 ba1.8k sqft7 Bay Hill Dr, Ormond Beach, FL 32174Off Market
- $478,0004 bd2 ba3.1k sqft33 Pebble Beach Dr, Ormond Beach, FL 32174Off Market
- $778,6004 bd3 ba4k sqft36 Pebble Beach Dr, Ormond Beach, FL 32174Off Market
Nearby schools
GreatSchools rating
- 7/10Tomoka Elementary SchoolGrades: PK-5Distance: 1.9 mi
- 5/10David C Hinson Sr Middle SchoolGrades: 6-8Distance: 4.3 mi
- 7/10Seabreeze High SchoolGrades: 9-12Distance: 4.7 mi
Get a cash offer in 3 minutes
Find out how much your home could sell for in as little as 3 minutes with a no-obligation cash offer.
Estimated market value
$476,400
Get a cash offer in 3 minutes
Find out how much your home could sell for in as little as 3 minutes with a no-obligation cash offer.
Estimated market value
$476,400
- Florida
- Volusia County
- Ormond Beach
- 32174
- 32 Pebble Beach Dr
Nearby cities
Nearby neighborhoods
Nearby zip codes
Other Ormond Beach Topics
