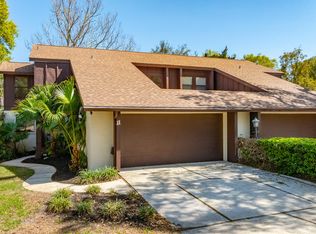
Welcome to this beautifully upgraded townhome in the highly desirable The Trails community in Ormond Beach. Price improvement! This spacious home features 2 bedrooms plus a versatile third room perfect for an office, guest room, or third bedroom, along with 2 full baths and a 2-car garage. Inside, enjoy new wood-look vinyl flooring installed in 2024, fresh interior paint, multiple skylights filling the home with natural light, and a cozy wood-burning fireplace. The open-concept kitchen showcases granite countertops, stainless steel appliances, an abundance of white cabinetry, a charming coffee bar, vented microwave, electric cooktop, and convection oven combo. Relax year-round on the oversized screened-in porch. Residents enjoy resort-style amenities including an Olympic-size pool, clubhouse, Member only Racket Club, and beautiful walking trails lined with majestic oak trees that provide abundant shade throughout the neighborhood. Conveniently located near shopping, Publix, dining, and just 10 minutes from the beach. Furnishings are negotiable outside of the purchase price, making this move-in-ready coastal retreat even more desirable.
Active
Price cut: $5K (7/28)
$344,000
8 MIMOSA Trail, Ormond Beach, FL 32174
2beds
1,605sqft
:
Get pre-qualified$2,498/mo
Townhouse
Built in 1980
3,049 Square Feet Lot
$333,000 Zestimate®
$214/sqft
$174/mo HOA
What's special
Granite countertopsFresh interior paintCozy wood-burning fireplaceOversized screened-in porchAbundance of white cabinetryCharming coffee barStainless steel appliances
- 72 days |
- 139 |
- 9 |
Zillow last checked:
Listing updated:
Listed by:
SHONDRA DAWN DOOLEY 904-599-6771,
EXP REALTY, LLC 904-547-1592
Source: realMLS,MLS#: 2145893
Facts & features
Interior
Bedrooms & bathrooms
- Bedrooms: 2
- Bathrooms: 2
- Full bathrooms: 2
Primary bedroom
- Level: First
- Area: 312 Square Feet
- Dimensions: 26.00 x 12.00
Bedroom 2
- Level: First
- Area: 144 Square Feet
- Dimensions: 12.00 x 12.00
Bedroom 3
- Description: Convert to bedroom or office
- Level: First
- Area: 144 Square Feet
- Dimensions: 12.00 x 12.00
Primary bathroom
- Description: 2 vanties
- Level: First
- Area: 50 Square Feet
- Dimensions: 10.00 x 5.00
Dining room
- Level: First
- Area: 120 Square Feet
- Dimensions: 15.00 x 8.00
Kitchen
- Level: First
- Area: 176 Square Feet
- Dimensions: 16.00 x 11.00
Living room
- Level: First
- Area: 285 Square Feet
- Dimensions: 15.00 x 19.00
Heating
- Central, Electric, Hot Water
Cooling
- Central Air
Appliances
- Included: Convection Oven, Dishwasher, Disposal, Dryer, Electric Cooktop, Electric Oven, Electric Water Heater, Microwave, Refrigerator, Washer
- Laundry: Electric Dryer Hookup, In Garage, Washer Hookup
Features
- Breakfast Bar, Ceiling Fan(s), His and Hers Closets, Open Floorplan, Primary Bathroom - Shower No Tub, Walk-In Closet(s)
- Flooring: Tile
- Windows: Skylight(s)
- Number of fireplaces: 1
- Fireplace features: Wood Burning
Interior area
- Total interior livable area: 1,605 sqft
Video & virtual tour
Property
Parking
- Total spaces: 2
- Parking features: Assigned, Attached, Garage, Garage Door Opener
- Attached garage spaces: 2
Features
- Stories: 1
- Patio & porch: Covered, Screened
Lot
- Size: 3,049 Square Feet
- Features: Cul-De-Sac, Sprinklers In Front, Sprinklers In Rear
Details
- Parcel number: 422016000190
- Zoning description: Residential
Construction
Type & style
- Home type: Townhouse
- Architectural style: Villa
- Property subtype: Townhouse
- Attached to another structure: Yes
Materials
- Wood Siding
- Roof: Shingle
Condition
- Updated/Remodeled
- New construction: No
- Year built: 1980
Utilities & green energy
- Sewer: Public Sewer
- Water: Public
- Utilities for property: Cable Available, Electricity Available, Sewer Connected, Water Available
Community & HOA
Community
- Security: Firewall(s), Security Lights, Smoke Detector(s)
- Subdivision: The Trails
HOA
- Has HOA: Yes
- Amenities included: Pool, Clubhouse, Jogging Path, Maintenance Grounds, Maintenance Structure, Playground, Racquetball, RV/Boat Storage, Trash
- HOA fee: $250 quarterly
- HOA name: The Trails & Oak Village
- HOA phone: 386-673-0855
- Second HOA fee: $274 quarterly
Location
- Region: Ormond Beach
Financial & listing details
- Price per square foot: $214/sqft
- Tax assessed value: $263,773
- Annual tax amount: $4,316
- Date on market: 5/18/2026
- Listing terms: Cash,Conventional
- Road surface type: Asphalt
Estimated market value
$333,000
$316,000 - $350,000
$2,146/mo
Price history
| Date | Event | Price |
|---|---|---|
| 7/28/2026 | Price change | $344,000-1.4%$214/sqft |
Source: eXp Realty #V4950215 Report a problem | ||
| 5/18/2026 | Listed for sale | $349,000+16.3%$217/sqft |
Source:  St Augustine St Johns County BOR #262414 Report a problem St Augustine St Johns County BOR #262414 Report a problem | ||
| 11/8/2023 | Sold | $300,000-11.5%$187/sqft |
Source:  DBAMLS #1114283 Report a problem DBAMLS #1114283 Report a problem | ||
| 10/12/2023 | Contingent | $339,000$211/sqft |
Source: DBAMLS #1114283 Report a problem | ||
| 9/25/2023 | Listed for sale | $339,000+54.1%$211/sqft |
Source: DBAMLS #1114283 Report a problem | ||
| 10/16/2019 | Sold | $220,000+41.9%$137/sqft |
Source: Public Record Report a problem | ||
| 4/30/2013 | Sold | $155,000+24%$97/sqft |
Source: DBAMLS #543212 Report a problem | ||
| 2/21/2012 | Sold | $125,000-0.7%$78/sqft |
Source: Public Record Report a problem | ||
| 6/10/2011 | Sold | $125,900$78/sqft |
Source: Public Record Report a problem | ||
Public tax history
| Year | Property taxes | Tax assessment |
|---|---|---|
| 2025 | $4,316 +0.8% | $263,773 -0.2% |
| 2024 | $4,282 +187.9% | $264,182 +78.6% |
| 2023 | $1,487 +4% | $147,924 +3% |
| 2022 | $1,430 | $143,616 +3% |
| 2021 | -- | $139,433 +1.4% |
| 2020 | $1,440 | $137,508 -0.4% |
| 2019 | $1,440 +13.6% | $138,012 +1.9% |
| 2018 | $1,268 +0.7% | $135,439 +2.1% |
| 2017 | $1,259 +0% | $132,653 +2.1% |
| 2016 | $1,259 -1.1% | $129,925 +0.7% |
| 2015 | $1,273 -29% | $129,022 +0.8% |
| 2014 | $1,794 | $127,998 +24.8% |
| 2013 | -- | $102,526 +5.8% |
| 2012 | -- | $96,938 +0.9% |
| 2011 | -- | $96,068 +1.5% |
| 2010 | -- | $94,648 +2.7% |
| 2009 | -- | $92,160 +3.1% |
| 2007 | -- | $89,386 -0.5% |
| 2006 | -- | $89,822 +6.1% |
| 2005 | -- | $84,666 +3% |
| 2004 | -- | $82,200 +1.9% |
| 2003 | -- | $80,667 +2.4% |
| 2002 | -- | $78,776 +1.6% |
| 2001 | -- | $77,536 +3% |
| 2000 | -- | $75,278 |
Find assessor info on the county website
Monthly payment
Est. payment
Payment breakdown
Explore the cost of this home by adjusting the details. Changes won't be saved.Climate risks
Neighborhood: 32174
Nearby schools
GreatSchools rating
- 7/10Tomoka Elementary SchoolGrades: PK-5Distance: 0.3 mi
- 5/10David C Hinson Sr Middle SchoolGrades: 6-8Distance: 2.5 mi
- 7/10Seabreeze High SchoolGrades: 9-12Distance: 4 mi
Schools provided by the listing agent
- Elementary: Tomoka
- High: Seabreeze
Source: realMLS. This data may not be complete. We recommend contacting the local school district to confirm school assignments for this home.
- $274,7002 bd2 ba1.6k sqft6 Mimosa Trl, Ormond Beach, FL 32174Off Market
- $288,8002 bd2 ba1.7k sqft10 Mimosa Trl, Ormond Beach, FL 32174Off Market
- $319,4003 bd3 ba1.8k sqft4 Mimosa Trl, Ormond Beach, FL 32174Off Market
- $310,6003 bd2 ba1.6k sqft12 Mimosa Trl, Ormond Beach, FL 32174Off Market

- $269,2002 bd2 ba1.5k sqft9 Morning Dew Trl, Ormond Beach, FL 32174Off Market
- $286,0003 bd2 ba1.8k sqft2 Mimosa Trl, Ormond Beach, FL 32174Off Market
- $254,6003 bd2 ba2.1k sqft7 Morning Dew Trl, Ormond Beach, FL 32174Off Market
- $270,0002 bd2 ba1.5k sqft15 Morning Dew Trl, Ormond Beach, FL 32174Sold
A local agent can set up tours, give advice and negotiate with sellers.
A local lender can help you make sure your offer is ready when you are.
Similar homes
- $329,9003 bd3 ba1.9k sqft11 Ridge Trl, Ormond Beach, FL 32174For Sale
 MLS ID #1224164, Renita Kershaw, RE/MAX Signature. DBAMLS
 - $309,9003 bd3 ba1.9k sqft92 Ox Bow Trl, Ormond Beach, FL 32174For Sale
 MLS ID #1227333, Samantha R Page, Adams, Cameron & Co., Realtors. DBAMLS
 - $304,9002 bd2 ba1.4k sqft3 Appaloosa Trl, Ormond Beach, FL 32174For Sale
 MLS ID #1227446, Taylor Westfall Gillette, Simply Real Estate. DBAMLS
 - $355,0003 bd2 ba1.2k sqft609 Johnson Dr, Ormond Beach, FL 32174For Sale
 MLS ID #1226180, Jennifer Himmelstein, Realty Pros Assured. DBAMLS
 - $400,0003 bd2 ba2.1k sqft11 Rio Pinar Trl, Ormond Beach, FL 32174For SaleMLS ID #1227450, Hilary Deininger, Keller Williams Realty Florida Partners. DBAMLS
- $309,0003 bd2 ba1.7k sqft18 Oak Village Dr, Ormond Beach, FL 32174For SaleMLS ID #1227289, Paul Hart, Hart Pro Realty. DBAMLS
- $354,9003 bd2 ba2k sqft772 N Beach St, Ormond Beach, FL 32174For SaleMLS ID #1227031, Stacey Mathews Johnson, Keller Williams Realty Florida Partners. DBAMLS
- $425,0003 bd2 ba1.7k sqft68 Brookwood Dr, Ormond Beach, FL 32174For SaleMLS ID #1224971, Terri Wilkinson, Realty Pros Assured. DBAMLS
- $325,4003 bd2 ba1.1k sqft28 AARON Circle, Ormond Beach, FL 32174For SaleMLS ID #2132651, Michelle Ortelli. realMLS
- $239,9002 bd2 ba1.3k sqft2 Timberline Trl #B, Ormond Beach, FL 32174For SaleMLS ID #1228879, Tyler Renick, Realty Pros Assured. DBAMLS
- $337,0002 bd3 ba1.6k sqft74 Wrendale Loop, Ormond Beach, FL 32174For SaleMLS ID #261181, David Cassirer, DJ & Lindsey Real Estate. St Augustine St Johns County BOR
- $299,9004 bd1 ba1.7k sqft358 S Orchard St, Ormond Beach, FL 32174For SaleMLS ID #1226259, Gina Sweringen Lawson LLC, Adams, Cameron & Co., Realtors. DBAMLS
- $315,0003 bd2 ba1.5k sqft46 Heron Wing Dr, Ormond Beach, FL 32174For SaleMLS ID #1227872, Deana Frechette, Simply Real Estate. DBAMLS
- $335,0003 bd2 ba1.5k sqft342 Dahoon Holly Dr, Daytona Beach, FL 32117For SaleMLS ID #1221694, Ashley Moss, Keller Williams Realty Florida Partners. DBAMLS
- $400,0004 bd3 ba2k sqft800 W River Oak Dr, Ormond Beach, FL 32174For SaleMLS ID #1219568, Kathy Cate, Adams, Cameron & Co., Realtors. DBAMLS
- $449,0003 bd2 ba1.8k sqft12 Cameo Cir, Ormond Beach, FL 32174For SaleMLS ID #1225021, Stephen Hachey, Flat Fee MLS Realty. DBAMLS
- $385,0004 bd2 ba2k sqft42 Huntington Pl, Ormond Beach, FL 32174For SaleMLS ID #1219340, Rola Michael, RE/MAX Signature. DBAMLS
- $379,9002 bd2 ba1k sqft23 Palm Dr, Ormond Beach, FL 32176For SaleMLS ID #1227724, Lonnie Marandino, Realty Experts Florida. DBAMLS
- $374,9002 bd3 ba2.1k sqft8 Jasmine Run, Ormond Beach, FL 32174For SaleMLS ID #1228311, Jessica Jackson, Simply Real Estate. DBAMLS
- $329,9992 bd1 ba940 sqft28 Beechwood Dr, Ormond Beach, FL 32176For SaleMLS ID #1227868, Mary Maholias, Realty Pros Assured. DBAMLS
