Beautifully Updated 3 Bedroom, 2.5 Bath Townhome in a Prime Location!
This spacious townhome offers soaring vaulted ceilings and a stunning floor-to-ceiling brick wood-burning fireplace that creates a warm and inviting living space. The thoughtfully updated interior features granite countertops in both the kitchen and bathrooms, along with stylish new vessel sinks and faucets in the bathrooms. The primary bedroom features durable vinyl flooring, while all ceiling fans, carpeting, and the hot water heater were replaced in 2024. New interior & exterior paint completed in 2025 and new Samsung appliances in 2026.
Enjoy year-round relaxation on the private fenced patio area, perfect for entertaining, gardening, or enjoying your morning coffee.
Major improvements include a new roof, skylight, and gutters installed in 2023. Conveniently located near shopping, dining, schools, and major roadways, this move-in-ready, well maintained home combines comfort, style, and an unbeatable location
Active
Price cut: $9K (7/16)
$309,900
92 Ox Bow Trl, Ormond Beach, FL 32174
3beds
1,949sqft
:
Get pre-qualified$2,273/mo
Townhouse, Residential, Half Duplex
Built in 1984
-- sqft lot
$300,700 Zestimate®
$159/sqft
$200/mo HOA
What's special
Thoughtfully updated interiorSoaring vaulted ceilingsPrivate fenced patio area
- 50 days |
- 408 |
- 26 |
Zillow last checked:
Listing updated:
Listed by:
Samantha R Page 386-673-2100,
Adams, Cameron & Co., Realtors,
Robert Page 386-451-0962
Source: DBAMLS,MLS#: 1227333
Facts & features
Interior
Bedrooms & bathrooms
- Bedrooms: 3
- Bathrooms: 3
- Full bathrooms: 2
- 1/2 bathrooms: 1
Bedroom 1
- Level: Main
- Area: 225 Square Feet
- Dimensions: 15.00 x 15.00
Bedroom 2
- Level: Second
- Area: 225 Square Feet
- Dimensions: 15.00 x 15.00
Bedroom 3
- Level: Second
- Area: 143 Square Feet
- Dimensions: 11.00 x 13.00
Primary bathroom
- Level: Main
Bathroom
- Description: 1/2 Bath
- Level: Main
Bathroom 2
- Level: Second
Kitchen
- Level: Main
- Area: 160 Square Feet
- Dimensions: 10.00 x 16.00
Living room
- Description: includes dining area
- Level: Main
Heating
- Central, Electric
Cooling
- Central Air, Electric
Appliances
- Included: Washer, Refrigerator, Electric Range, Dryer, Disposal, Dishwasher
- Laundry: In Garage
Features
- Breakfast Nook, Primary Downstairs, Vaulted Ceiling(s)
- Flooring: Carpet, Tile, Vinyl
- Has fireplace: Yes
- Fireplace features: Wood Burning
Interior area
- Total interior livable area: 1,949 sqft
Video & virtual tour
Property
Parking
- Total spaces: 2
- Parking features: Attached, Garage, Garage Door Opener
- Attached garage spaces: 2
Features
- Levels: Two
- Stories: 2
- Patio & porch: Patio
- Fencing: Back Yard,Fenced,Wood
Lot
- Features: Cul-De-Sac
Details
- Parcel number: 422021000360
Construction
Type & style
- Home type: Townhouse
- Architectural style: Half Duplex
- Property subtype: Townhouse, Residential, Half Duplex
- Attached to another structure: Yes
Materials
- Roof: Shingle
Condition
- New construction: No
- Year built: 1984
Utilities & green energy
- Sewer: Public Sewer
- Water: Public
- Utilities for property: Cable Available, Electricity Connected, Water Connected
Community & HOA
Community
- Subdivision: Trails South Forty
HOA
- Has HOA: Yes
- Amenities included: Clubhouse, Pickleball, Pool, Tennis Court(s)
- Services included: Maintenance Grounds, Other
- HOA fee: $600 quarterly
Location
- Region: Ormond Beach
Financial & listing details
- Price per square foot: $159/sqft
- Tax assessed value: $253,568
- Annual tax amount: $1,464
- Date on market: 6/9/2026
- Listing terms: Cash,Conventional,FHA,VA Loan
- Electric utility on property: Yes
- Road surface type: Asphalt
Estimated market value
$300,700
$286,000 - $316,000
$2,415/mo
Price history
| Date | Event | Price |
|---|---|---|
| 7/16/2026 | Price change | $309,900-2.8%$159/sqft |
Source:  DBAMLS #1227333 Report a problem DBAMLS #1227333 Report a problem | ||
| 6/9/2026 | Listed for sale | $318,900-2.7%$164/sqft |
Source: DBAMLS #1227333 Report a problem | ||
| 5/10/2026 | Listing removed | $327,900$168/sqft |
Source: DBAMLS #1219860 Report a problem | ||
| 4/11/2026 | Price change | $327,900-0.5%$168/sqft |
Source: DBAMLS #1219860 Report a problem | ||
| 3/20/2026 | Price change | $329,500-1.5%$169/sqft |
Source: DBAMLS #1219860 Report a problem | ||
| 2/26/2026 | Price change | $334,500-1.6%$172/sqft |
Source: DBAMLS #1219860 Report a problem | ||
| 2/1/2026 | Price change | $339,900-2.3%$174/sqft |
Source: DBAMLS #1219860 Report a problem | ||
| 1/13/2026 | Price change | $347,900-0.3%$179/sqft |
Source: DBAMLS #1219860 Report a problem | ||
| 12/2/2025 | Price change | $349,000-2.8%$179/sqft |
Source: DBAMLS #1219860 Report a problem | ||
| 11/12/2025 | Listed for sale | $359,000+87%$184/sqft |
Source: DBAMLS #1219860 Report a problem | ||
| 7/25/2007 | Sold | $192,000+88.2%$99/sqft |
Source: Public Record Report a problem | ||
| 9/23/1996 | Sold | $102,000$52/sqft |
Source: Public Record Report a problem | ||
Public tax history
| Year | Property taxes | Tax assessment |
|---|---|---|
| 2025 | $1,464 +4.6% | $131,906 +2.9% |
| 2024 | $1,399 +3.6% | $128,189 +3% |
| 2023 | $1,351 +4.1% | $124,456 +3% |
| 2022 | $1,298 | $120,831 +3% |
| 2021 | -- | $117,312 +1.4% |
| 2020 | $1,304 | $115,692 +2.3% |
| 2019 | $1,304 +2.5% | $113,091 +1.9% |
| 2018 | $1,272 +0.2% | $110,982 +2.1% |
| 2017 | $1,269 -1% | $108,699 +2.1% |
| 2016 | $1,282 -0.5% | $106,463 +0.7% |
| 2015 | $1,289 -2.1% | $105,723 +0.8% |
| 2014 | $1,316 | $104,884 +1.5% |
| 2013 | -- | $103,334 +1.7% |
| 2012 | -- | $101,607 |
| 2011 | -- | $101,607 -9.2% |
| 2010 | -- | $111,903 -9.1% |
| 2009 | -- | $123,134 +11.8% |
| 2007 | -- | $110,142 -0.5% |
| 2006 | -- | $110,680 +6.1% |
| 2005 | -- | $104,326 +3% |
| 2004 | -- | $101,287 +1.9% |
| 2003 | -- | $99,398 +2.4% |
| 2002 | -- | $97,068 +1.6% |
| 2001 | -- | $95,540 +3% |
| 2000 | -- | $92,758 |
Find assessor info on the county website
Monthly payment
Est. payment
Payment breakdown
Explore the cost of this home by adjusting the details. Changes won't be saved.Climate risks
Neighborhood: 32174
Nearby schools
GreatSchools rating
- 7/10Tomoka Elementary SchoolGrades: PK-5Distance: 0.5 mi
- 5/10David C Hinson Sr Middle SchoolGrades: 6-8Distance: 2 mi
- 4/10Mainland High SchoolGrades: 9-12Distance: 5.6 mi
Schools provided by the listing agent
- Elementary: Tomoka
- Middle: Hinson
- High: Mainland
Source: DBAMLS. This data may not be complete. We recommend contacting the local school district to confirm school assignments for this home.
- $281,6002 bd2 ba1.4k sqft94 Ox Bow Trl, Ormond Beach, FL 32174Off Market

- $306,0003 bd2 ba1.8k sqft90 Ox Bow Trl, Ormond Beach, FL 32174Off Market

- $263,9002 bd2 ba1.2k sqft88 Ox Bow Trl, Ormond Beach, FL 32174Off Market
- $283,1002 bd2 ba1.2k sqft96 Ox Bow Trl, Ormond Beach, FL 32174Off Market
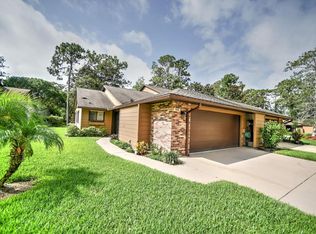
- $299,5003 bd3 ba2.1k sqft99 Old Barn Trl, Ormond Beach, FL 32174For Sale
- $323,0003 bd2 ba1.6k sqft97 Old Barn Trl, Ormond Beach, FL 32174Off Market
- $281,9002 bd2 ba1.9k sqft101 Old Barn Trl, Ormond Beach, FL 32174Off Market
- $308,1003 bd2 ba1.8k sqft201 Saddle Creek Trl, Ormond Beach, FL 32174Off Market
A local agent can set up tours, give advice and negotiate with sellers.
A local lender can help you make sure your offer is ready when you are.
Similar homes
- $329,0003 bd3 ba2.4k sqft23 Cherokee Trl, Ormond Beach, FL 32174For Sale

 MLS ID #1228788, Deborah Carter, Realty Pros Assured. DBAMLS
 - $309,0003 bd2 ba1.7k sqft18 Oak Village Dr, Ormond Beach, FL 32174For Sale
 MLS ID #1227289, Paul Hart, Hart Pro Realty. DBAMLS
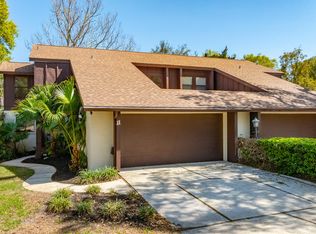
 - $329,9003 bd3 ba1.9k sqft11 Ridge Trl, Ormond Beach, FL 32174For Sale
 MLS ID #1224164, Renita Kershaw, RE/MAX Signature. DBAMLS
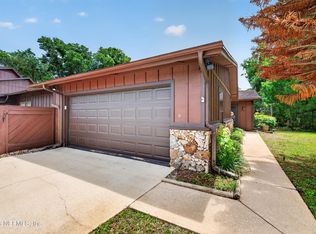
 - $344,0002 bd2 ba1.6k sqft8 MIMOSA Trail, Ormond Beach, FL 32174For Sale
 MLS ID #2145893, SHONDRA DAWN DOOLEY. realMLS
 - $304,9002 bd2 ba1.4k sqft3 Appaloosa Trl, Ormond Beach, FL 32174For SaleMLS ID #1227446, Taylor Westfall Gillette, Simply Real Estate. DBAMLS
- $294,5004 bd2 ba1.5k sqft69 Magnolia Ave, Ormond Beach, FL 32174For SaleMLS ID #1228395, Michelle Zirkelbach, Adams, Cameron & Co., Realtors. DBAMLS
- $325,4003 bd2 ba1.1k sqft28 AARON Circle, Ormond Beach, FL 32174For SaleMLS ID #2132651, Michelle Ortelli. realMLS
- $400,0003 bd2 ba2.1k sqft11 Rio Pinar Trl, Ormond Beach, FL 32174For SaleMLS ID #1227450, Hilary Deininger, Keller Williams Realty Florida Partners. DBAMLS
- $385,0004 bd3 ba2.8k sqft105 Deer Lake Cir, Ormond Beach, FL 32174For SaleMLS ID #1227902, Jonathan Gildon, Realty Pros Assured. DBAMLS
- $354,9003 bd2 ba2k sqft772 N Beach St, Ormond Beach, FL 32174For SaleMLS ID #1227031, Stacey Mathews Johnson, Keller Williams Realty Florida Partners. DBAMLS
- $425,0003 bd2 ba1.7k sqft68 Brookwood Dr, Ormond Beach, FL 32174For SaleMLS ID #1224971, Terri Wilkinson, Realty Pros Assured. DBAMLS
- $399,0003 bd2 ba1.7k sqft5 Waterberry Cir, Ormond Beach, FL 32174For SaleMLS ID #1227492, Alex Rodriguez, Coldwell Banker Coast Realty. DBAMLS
- $239,9002 bd2 ba1.3k sqft2 Timberline Trl #B, Ormond Beach, FL 32174For SaleMLS ID #1228879, Tyler Renick, Realty Pros Assured. DBAMLS
- $317,9003 bd2 ba1.1k sqft62 Brooks Dr, Ormond Beach, FL 32176For SaleMLS ID #1222657, Renita Kershaw, RE/MAX Signature. DBAMLS
- $325,0003 bd3 ba2.2k sqft524 Crooked Stick Dr, Daytona Beach, FL 32114For SaleMLS ID #1225623, Kandi Schromm, RE/MAX Signature. DBAMLS
- $400,0004 bd3 ba2k sqft800 W River Oak Dr, Ormond Beach, FL 32174For SaleMLS ID #1219568, Kathy Cate, Adams, Cameron & Co., Realtors. DBAMLS
- $449,0003 bd2 ba1.8k sqft12 Cameo Cir, Ormond Beach, FL 32174For SaleMLS ID #1225021, Stephen Hachey, Flat Fee MLS Realty. DBAMLS
- $438,0003 bd2 ba1.9k sqft120 Black Hickory Way, Ormond Beach, FL 32174For SaleMLS ID #1225407, Toni Wright, Adams, Cameron & Co., Realtors. DBAMLS
- $359,9003 bd2 ba1.8k sqft31 Old Sunbeam Dr, South Daytona, FL 32119For SaleMLS ID #1228881, Raquel Sotolongo, Roy & Company. DBAMLS
- $399,0003 bd2 ba1.8k sqft35 Fawn Haven Trl, Ormond Beach, FL 32174For SaleMLS ID #1223346, Elizabeth Kargar, Venture Development Realty, Inc. DBAMLS
