Welcome to 35 Fawn Haven Trail, a beautifully appointed three bedroom, two bath maintenance-free home located in the sought-after 55+ Huntington Village community within Hunter's Ridge. Built in 2022, this concrete block is a thoughtfully designed residence that offers an open floor plan and an exceptional setting on a large lake with preserve views beyond, creating a truly grand and private backdrop that can be enjoyed from multiple rooms throughout the home. From the moment you enter, you are drawn to the wide open kitchen featuring granite countertops, 42-inch white cabinetry, stainless steel appliances, and a large island that overlooks the dining area. Tile floors flow seamlessly through the main living spaces, enhancing the light and airy feel. The dining room offers sliders that open to the lanai, while the spacious family room continues the tile flooring and features additional sliders leading to the extended lanai where breathtaking lake and preserve views (CONTINUED) become the focal point. These stunning water views are visible from the kitchen, dining room, and family room. The owner's retreat is tucked away for privacy and features a tray ceiling, large walk-in closet, and an en suite bath complete with dual granite vanities and an oversized walk-in shower with a seat and grab bar inside and three shower heads including a rain feature. Bedrooms two and three are positioned at the front of the home and are both finished with ceiling fans. The second bath offers a granite countertop and a tiled tub and shower combination. This home is completed with a generously sized laundry room and a full two-car garage. Outside, truly enjoy all that Florida living has to offer with a fully fenced backyard. Fence is low maintenance aluminum combining elegance and durability. An extended lanai overlooks the lake and preserve, providing peaceful views and added privacy. Every detail has been carefully finished, including a full gutter system, Ecobee thermostat, security system, whole house water purifier, additional professional landscaping, and upgraded light fixtures throughout.
Huntington Village is a beautiful 55+ community offering a clubhouse and social gathering spaces, swimming pools, walking and biking trails, and expansive green space as part of the larger Hunter's Ridge master plan, which includes an impressive nature preserve. Residents enjoy organized social activities, community events, fitness opportunities, and neighborly meet-ups, along with access to the larger Hunter's Ridge clubhouse and pool area. This is low-maintenance living paired with breathtaking views in one of Ormond Beach's most desirable active adult communities.
Active
Price cut: $10.9K (6/12)
$399,000
35 Fawn Haven Trl, Ormond Beach, FL 32174
3beds
1,850sqft
:
Get pre-qualified$3,127/mo
Single Family Residence, Residential
Built in 2022
9,147 Square Feet Lot
$390,800 Zestimate®
$216/sqft
$457/mo HOA
What's special
Full two-car garageGenerously sized laundry roomOpen floor planFull gutter systemUpgraded light fixtures throughoutStainless steel appliancesProfessional landscaping
- 166 days |
- 165 |
- 1 |
Zillow last checked:
Listing updated:
Listed by:
Elizabeth Kargar 386-585-2904,
Venture Development Realty, Inc
Source: DBAMLS,MLS#: 1223346
Facts & features
Interior
Bedrooms & bathrooms
- Bedrooms: 3
- Bathrooms: 2
- Full bathrooms: 2
Bedroom 1
- Level: Main
- Area: 216.48 Square Feet
- Dimensions: 16.40 x 13.20
Bedroom 2
- Level: Main
- Area: 143.84 Square Feet
- Dimensions: 11.60 x 12.40
Bedroom 3
- Level: Main
- Area: 133.32 Square Feet
- Dimensions: 10.10 x 13.20
Dining room
- Area: 152.88 Square Feet
- Dimensions: 15.60 x 9.80
Family room
- Area: 229.32 Square Feet
- Dimensions: 15.60 x 14.70
Kitchen
- Level: Main
- Area: 171.99 Square Feet
- Dimensions: 9.10 x 18.90
Laundry
- Area: 57.42 Square Feet
- Dimensions: 6.60 x 8.70
Other
- Description: Lanai
- Area: 245.52 Square Feet
- Dimensions: 9.90 x 24.80
Heating
- Central, Electric
Cooling
- Central Air
Appliances
- Included: Water Softener Owned, Washer, Refrigerator, Microwave, Electric Range, Electric Oven, Dryer, Dishwasher
- Laundry: Electric Dryer Hookup, In Unit, Washer Hookup
Features
- Breakfast Bar, Ceiling Fan(s), Entrance Foyer, Guest Suite, Kitchen Island, Open Floorplan, Primary Bathroom - Shower No Tub, Smart Thermostat, Split Bedrooms, Walk-In Closet(s)
- Flooring: Carpet, Tile
Interior area
- Total structure area: 2,574
- Total interior livable area: 1,850 sqft
Video & virtual tour
Property
Parking
- Total spaces: 2
- Parking features: Attached, Garage
- Attached garage spaces: 2
Features
- Levels: One
- Stories: 1
- Patio & porch: Covered, Front Porch, Rear Porch, Screened
- Spa features: Community
- Fencing: Back Yard,Fenced,Other
- Has view: Yes
- View description: Lake, Protected Preserve, Trees/Woods
- Has water view: Yes
- Water view: Lake
- Waterfront features: Lake Front
Lot
- Size: 9,147 Square Feet
- Dimensions: 150 x 60
- Features: Many Trees, Sprinklers In Front, Sprinklers In Rear
Details
- Parcel number: 2214310254000000160
- Zoning description: Residential
Construction
Type & style
- Home type: SingleFamily
- Architectural style: Contemporary
- Property subtype: Single Family Residence, Residential
Materials
- Block, Concrete, Stucco
- Foundation: Slab
- Roof: Shingle
Condition
- New construction: No
- Year built: 2022
Utilities & green energy
- Sewer: Public Sewer
- Water: Public
- Utilities for property: Cable Available, Cable Connected, Electricity Connected, Sewer Connected, Water Connected
Community & HOA
Community
- Security: Security System Owned
- Senior community: Yes
- Subdivision: Hunters Ridge
HOA
- Has HOA: Yes
- Amenities included: Basketball Court, Cable TV, Clubhouse, Fitness Center, Jogging Path, Maintenance Grounds, Management, Playground, Pool, Security, Tennis Court(s)
- Services included: Cable TV, Internet, Maintenance Grounds, Maintenance Structure, Pest Control, Security, Other
- HOA fee: $270 quarterly
- HOA name: Huntington Village-Vesta Property Services-Lane E
- HOA phone: 386-439-0134
- Second HOA fee: $1,100 quarterly
Location
- Region: Ormond Beach
Financial & listing details
- Price per square foot: $216/sqft
- Tax assessed value: $328,797
- Annual tax amount: $6,316
- Date on market: 2/24/2026
- Listing terms: Cash,Conventional,FHA,VA Loan
- Electric utility on property: Yes
- Road surface type: Asphalt
Estimated market value
$390,800
$371,000 - $410,000
$2,661/mo
Price history
| Date | Event | Price |
|---|---|---|
| 6/12/2026 | Price change | $399,000-2.7%$216/sqft |
Source:  DBAMLS #1223346 Report a problem DBAMLS #1223346 Report a problem | ||
| 2/24/2026 | Listed for sale | $409,900+170.6%$222/sqft |
Source: DBAMLS #1223346 Report a problem | ||
| 9/10/2021 | Sold | $151,500$82/sqft |
Source: Public Record Report a problem | ||
Public tax history
| Year | Property taxes | Tax assessment |
|---|---|---|
| 2024 | $6,189 -2.5% | $328,797 -3.1% |
| 2023 | $6,348 +120.4% | $339,259 +324.1% |
| 2022 | $2,880 +30.5% | $80,000 +3197.6% |
| 2021 | $2,207 +21.3% | $2,426 +10% |
| 2020 | $1,820 | $2,205 |
Find assessor info on the county website
Monthly payment
Est. payment
Payment breakdown
Explore the cost of this home by adjusting the details. Changes won't be saved.Climate risks
Neighborhood: 32174
Nearby schools
GreatSchools rating
- 5/10Bunnell Elementary SchoolGrades: PK-5Distance: 15.2 mi
- 5/10Buddy Taylor Middle SchoolGrades: 6-8Distance: 18.4 mi
- 4/10Flagler-Palm Coast High SchoolGrades: 9-12Distance: 14.8 mi
- $436,5004 bd2 ba2.1k sqft37 Fawn Haven Trl, Ormond Beach, FL 32174Off Market
- $489,0004 bd3 ba2.1k sqft33 Fawn Haven Trl, Ormond Beach, FL 32174For Sale

- $391,5003 bd2 ba1.7k sqft39 Fawn Haven Trl, Ormond Beach, FL 32174Off Market
- $425,0003 bd2 ba1.8k sqft31 Fawn Haven Trl, Ormond Beach, FL 32174Sold
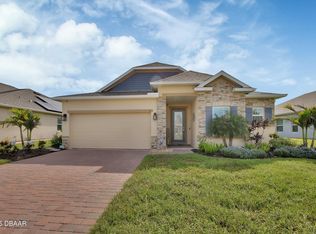
- $439,0003 bd2 ba1.8k sqft41 Fawn Haven Trl, Ormond Beach, FL 32174Sold
- $409,1003 bd2 ba1.9k sqft29 Fawn Haven Trl, Ormond Beach, FL 32174Off Market
- $322,9003 bd2 ba1.5k sqft34 Fawn Haven Trl, Ormond Beach, FL 32174Sold
- $373,0003 bd2 ba1.7k sqft36 Fawn Haven Trl, Ormond Beach, FL 32174Off Market
A local agent can set up tours, give advice and negotiate with sellers.
A local lender can help you make sure your offer is ready when you are.
Similar homes
- $357,5003 bd2 ba1.6k sqft6 Fox Lair Ct, Ormond Beach, FL 32174For Sale

 MLS ID #1229174, Tyler Renick, Realty Pros Assured. DBAMLS
 - $385,0004 bd2 ba2k sqft42 Huntington Pl, Ormond Beach, FL 32174For Sale
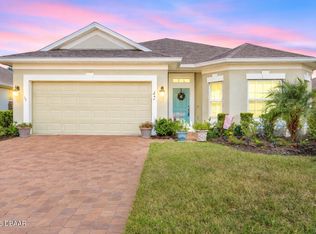 MLS ID #1219340, Rola Michael, RE/MAX Signature. DBAMLS
 - $400,0003 bd2 ba2.2k sqft92 Ridge Field Pl, Ormond Beach, FL 32174For Sale
 MLS ID #1229074, Kelly Dickmann, Adams, Cameron & Co., Realtors. DBAMLS
 - $419,5003 bd3 ba1.7k sqft5 Canterbury Woods, Ormond Beach, FL 32174For Sale
 MLS ID #1221828, Delissa Day, Grand Living Realty. DBAMLS
 - $389,0003 bd2 ba1.8k sqft54 Levee Ln, Ormond Beach, FL 32174For SaleMLS ID #1227669, Brittany Paige Maher, Local Living Realty Group. DBAMLS
- $399,9003 bd2 ba1.8k sqft16 Manderley Ln, Ormond Beach, FL 32174For SaleMLS ID #1229202, Marsha E. Evans PA, Realty Pros Assured. DBAMLS
- $445,0004 bd3 ba2.5k sqft50 Herringbone Way, Ormond Beach, FL 32174For SaleMLS ID #1229255, Doug Gernert, RE/MAX Signature. DBAMLS
- $489,0004 bd3 ba2.1k sqft33 Fawn Haven Trl, Ormond Beach, FL 32174For SaleMLS ID #1222416, Rola Michael, RE/MAX Signature. DBAMLS
- $438,0003 bd2 ba1.9k sqft120 Black Hickory Way, Ormond Beach, FL 32174For SaleMLS ID #1225407, Toni Wright, Adams, Cameron & Co., Realtors. DBAMLS
- $337,0002 bd3 ba1.6k sqft74 Wrendale Loop, Ormond Beach, FL 32174For SaleMLS ID #261181, David Cassirer, DJ & Lindsey Real Estate. St Augustine St Johns County BOR
- $450,0003 bd2 ba2.1k sqft110 VIA ROMA, Ormond Beach, FL 32174For SaleMLS ID #2151011, CANDACE GARBER. realMLS
- $485,0003 bd2 ba1.8k sqft56 Thornhill Chase Cir, Ormond Beach, FL 32174For SaleMLS ID #1224088, Marsha E. Evans PA, Realty Pros Assured. DBAMLS
- $425,0003 bd2 ba1.7k sqft68 Brookwood Dr, Ormond Beach, FL 32174For SaleMLS ID #1224971, Terri Wilkinson, Realty Pros Assured. DBAMLS
- $394,9004 bd3 ba2k sqft4175 Clifden Dr, Ormond Beach, FL 32174For SaleMLS ID #1224239, Jeremy Reidenberg, Adams, Cameron & Co., Realtors. DBAMLS
- $439,0002 bd3 ba2.4k sqft28 Treetop Cir, Ormond Beach, FL 32174For SaleMLS ID #1229198, Kim Peran, Adams, Cameron & Co., Realtors. DBAMLS
- $345,0003 bd2 ba1.3k sqft1362 Cork Dr, Ormond Beach, FL 32174For SaleMLS ID #1222868, Sandie Ocampo-Geiger, RE/MAX Signature. DBAMLS
- $499,0003 bd2 ba1.9k sqft372 Chelsea Place Ave, Ormond Beach, FL 32174For SaleMLS ID #1223111, Toni Wright, Adams, Cameron & Co., Realtors. DBAMLS
- $395,0004 bd3 ba2k sqft4116 Acoma Dr, Ormond Beach, FL 32174For SaleMLS ID #1228016, Olivia Simpson, Local Living Realty Group. DBAMLS
- $520,0003 bd2 ba2.3k sqft133 Creek Forest Ln, Ormond Beach, FL 32174For SaleMLS ID #1226496, Amy Rugg, Ted Rugg & Associates LLC. DBAMLS
- $445,0003 bd2 ba2.5k sqft19 Waterbluff Dr, Ormond Beach, FL 32174For SaleMLS ID #1224035, Maria Lewis, RE/MAX Signature. DBAMLS
